Modon and Ras El Hekma
العربية
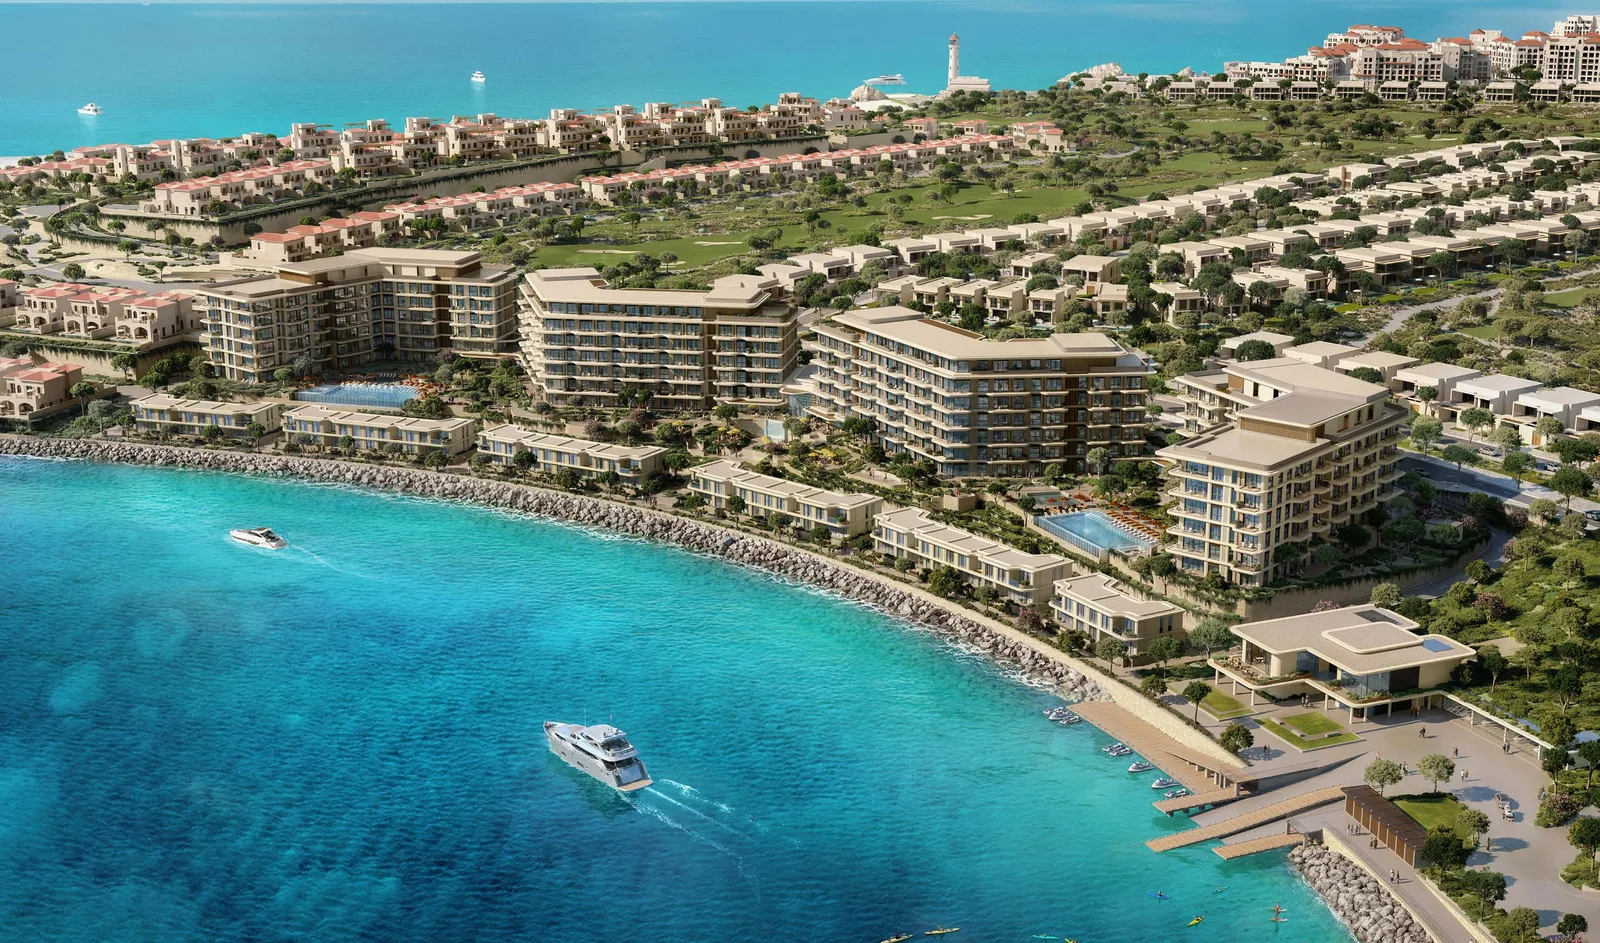
The coastal vision for Ras El Hekma shown in the city masterplan

EGYPT’S NORTH COAST

Ras El Hekma.A city shaped by the Mediterranean.

A vision for an integrated coastal city designed for year-round living, beginning with Wadi Yemm. Explore the destination, Yemm Views Villas and Waterfront Residences, and take a closer look at their spaces and layouts.

01 / THE CITY

A bigger picture. A closer connection.

On Egypt’s North Coast, the vision for Ras El Hekma brings city and sea into one setting: residential neighbourhoods, outdoor spaces and experiences designed around year-round living.

First, understand the place. Then discover the details that give each collection its character, and each home its own relationship with light, air and the landscape.

Explore the destination
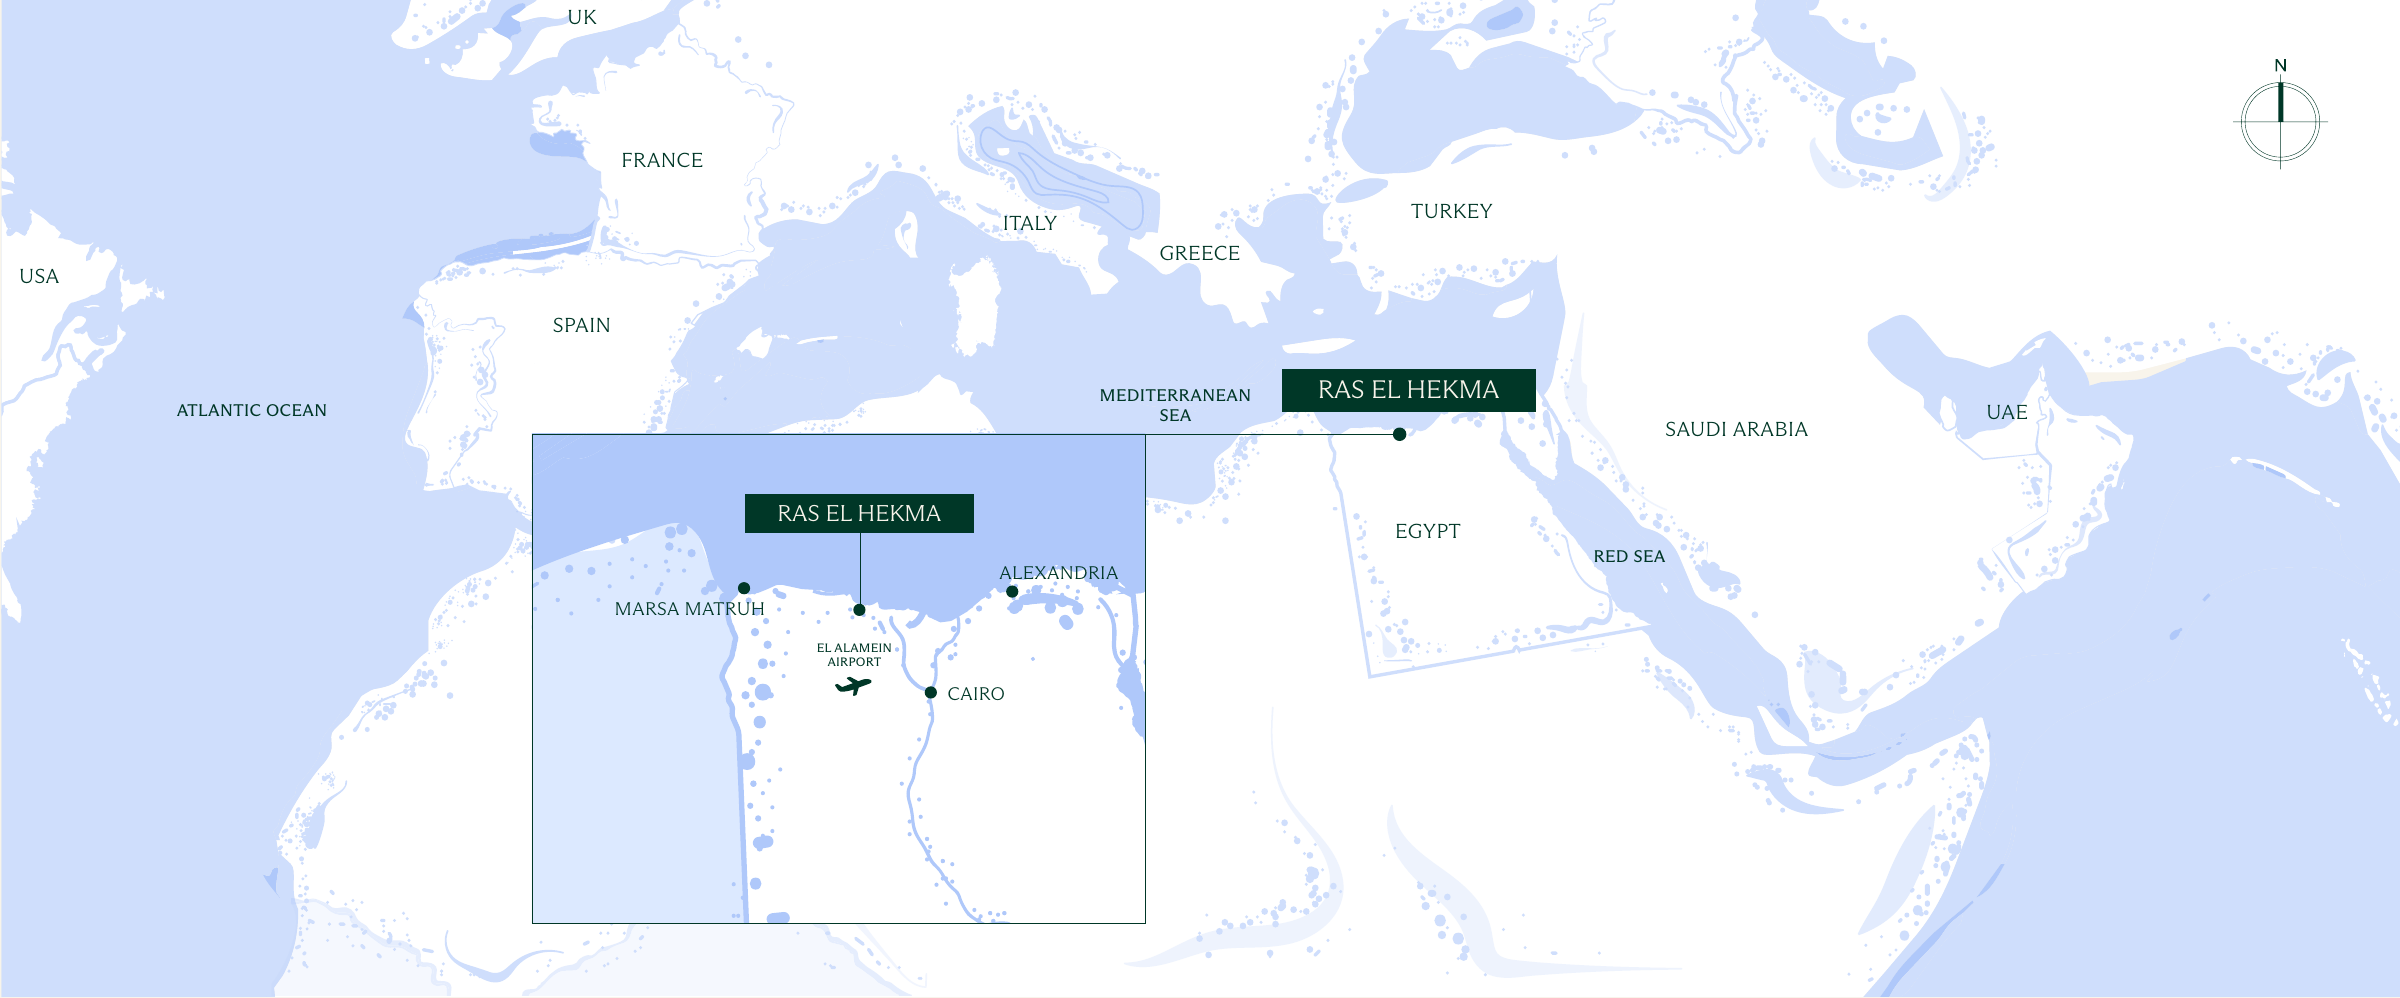
Ras El Hekma on the Egyptian North Coast in relation to Alexandria and Marsa MatruhExplore the map

Ras El Hekma sits on Egypt’s North Coast, between Alexandria and Marsa Matruh. Open the map to explore the wider regional setting.

02 / THE FIRST CHAPTER

Wadi Yemm. The story begins here.

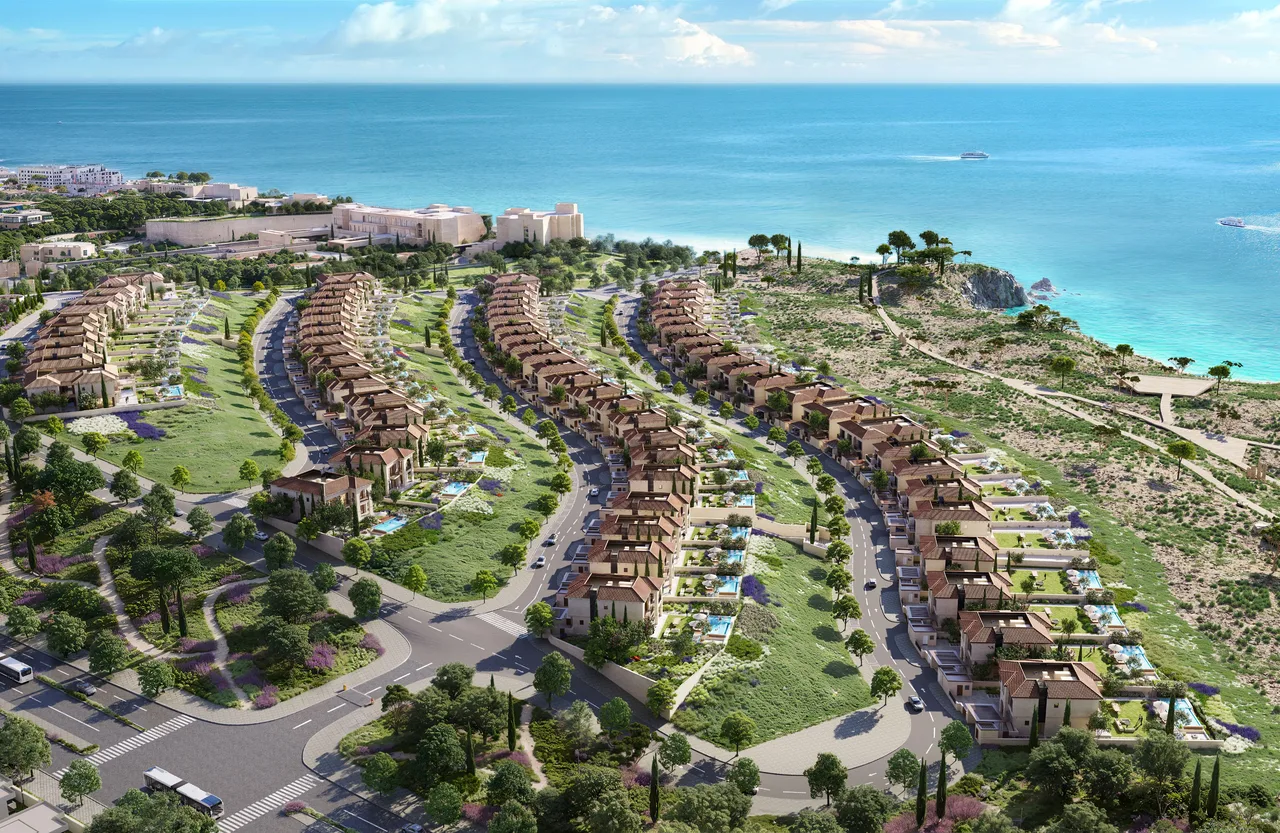
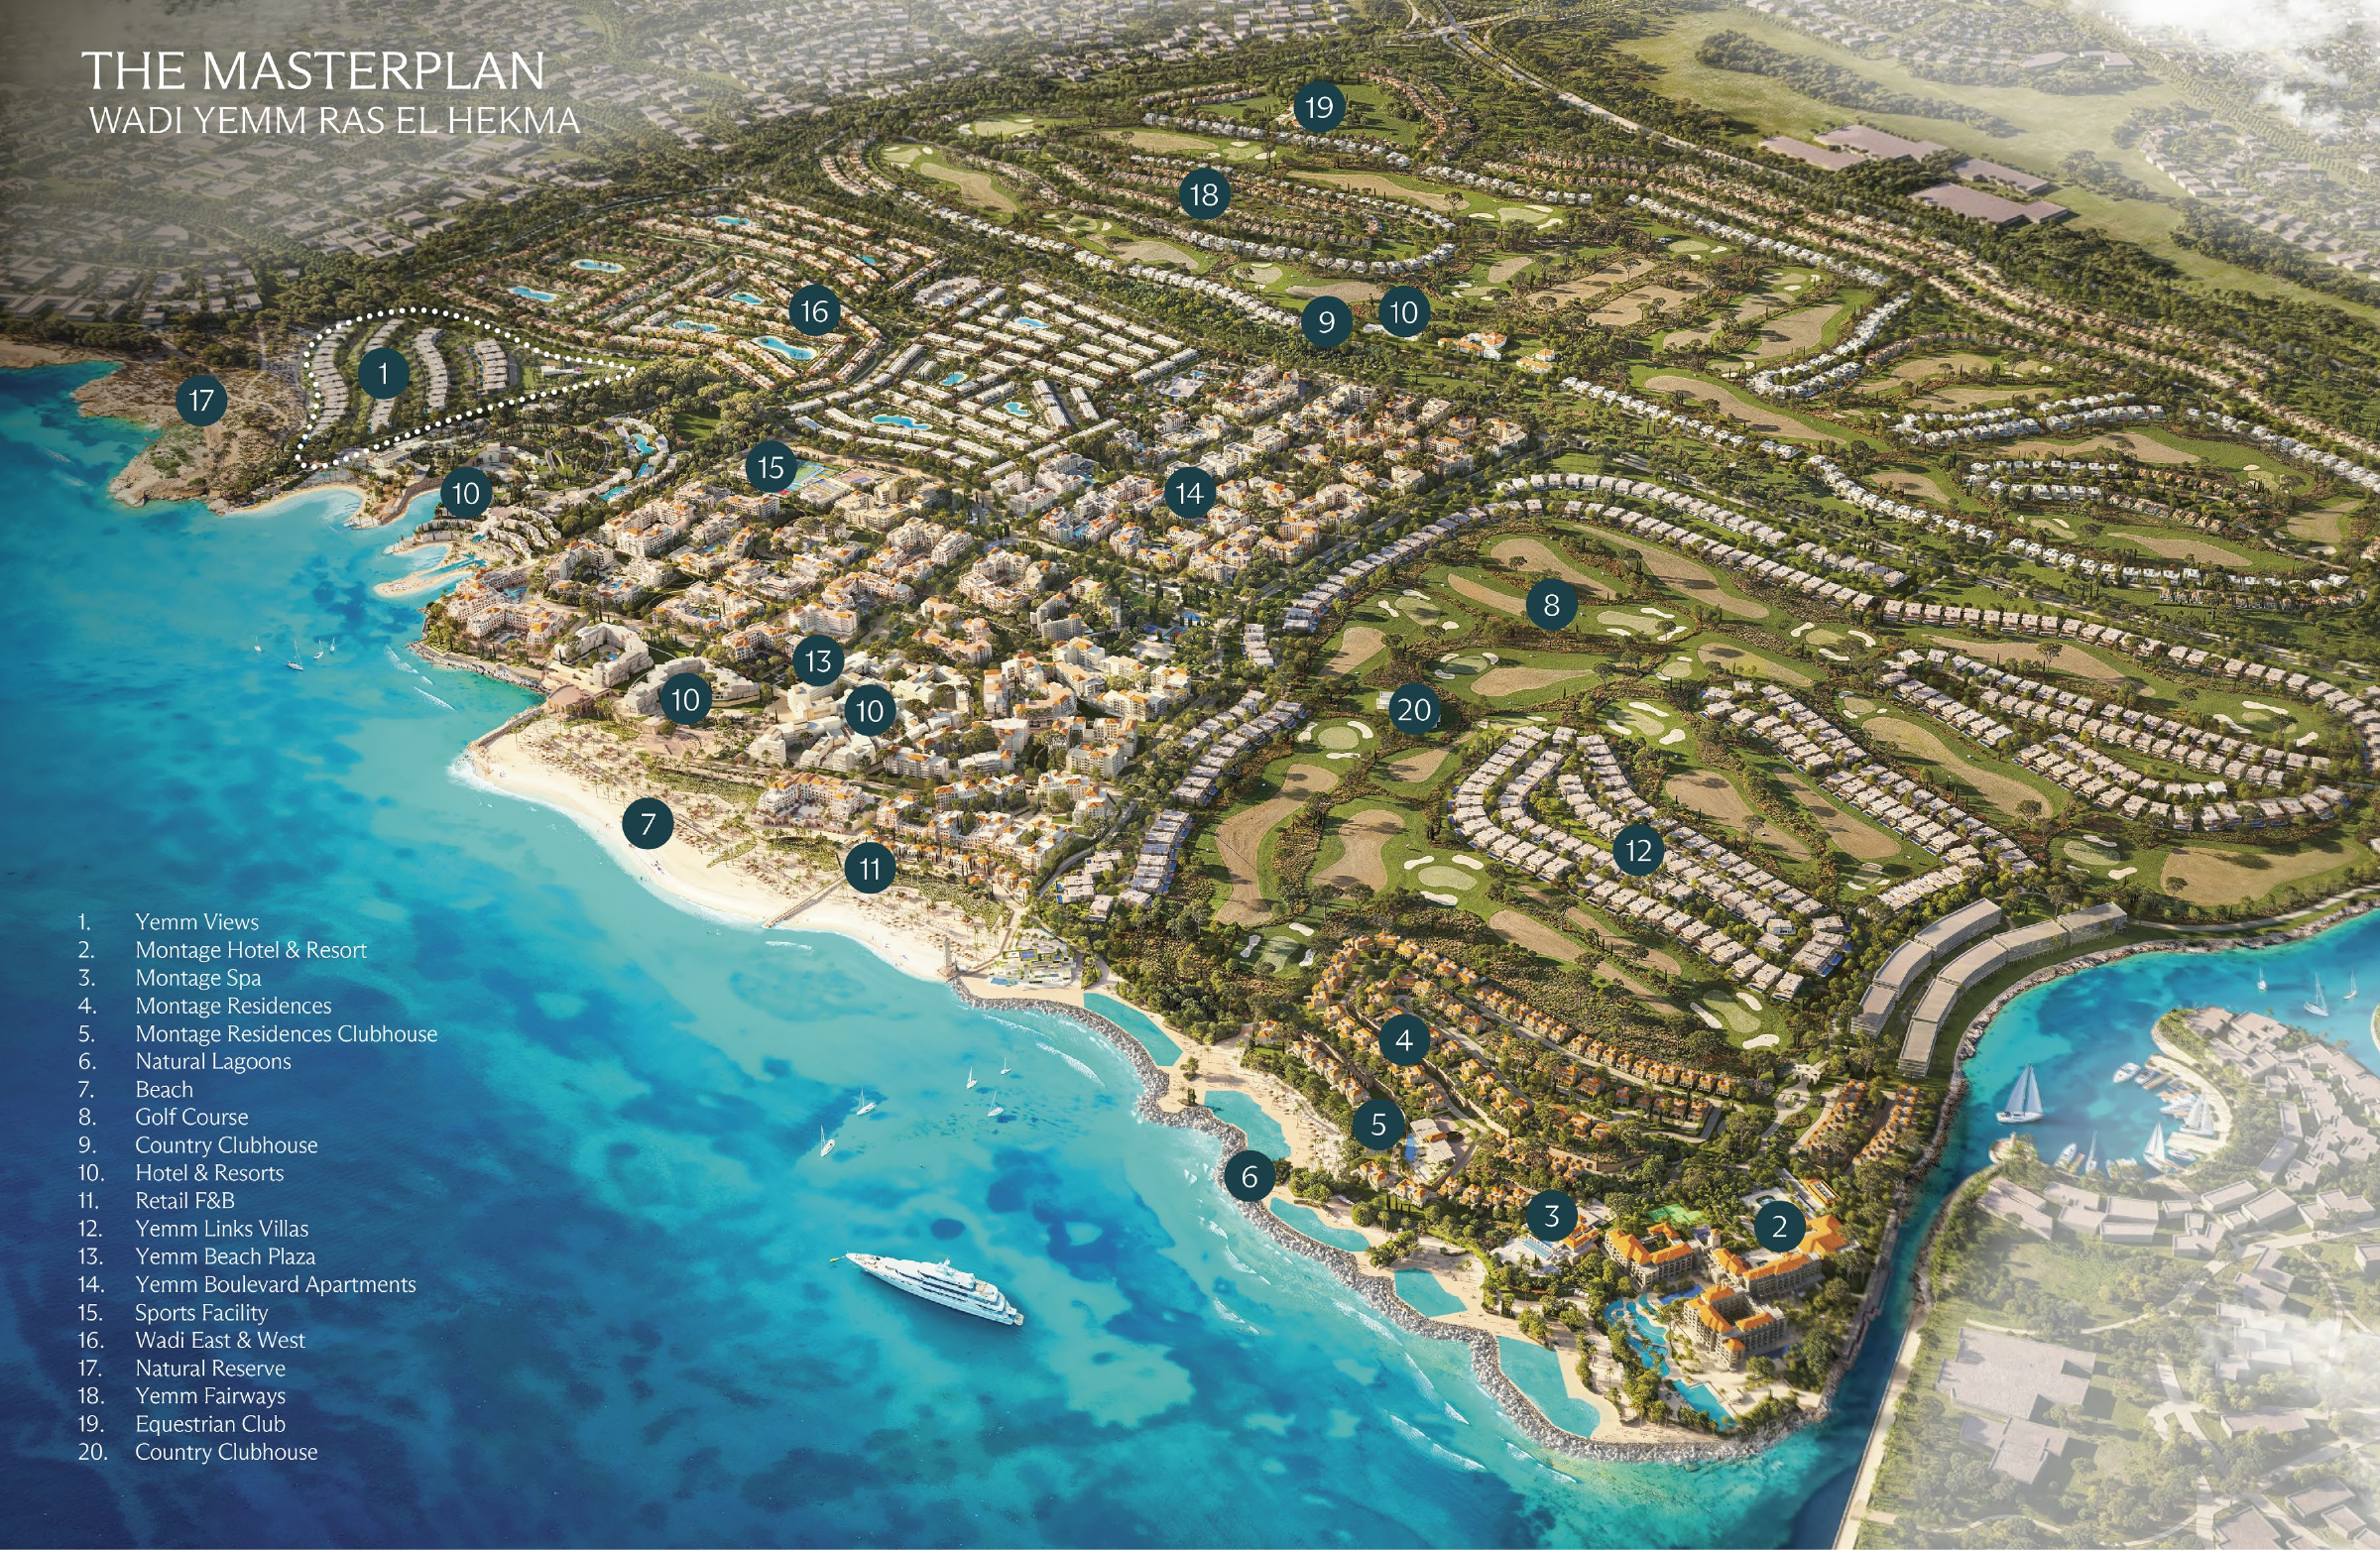
The first chapter of Ras El Hekma brings the city vision closer to everyday life. The masterplan shows how residential neighbourhoods relate to the water, open spaces and planned facilities.

  1. 01

    The city

    Ras El Hekma is the wider coastal destination.

  2. 02

    The first chapter

    Wadi Yemm introduces the first chapter of that vision.

  3. 03

    The collections

    Yemm Views and Waterfront, each with its own architectural expression.

Wadi Yemm masterplan and its legend as shown in the brochureView the plan and its legend

03 / LIFE BY THE SEA

Space for a different kind of day.

Water, landscape and architecture form one setting. The planned facilities vary, with their details and access arrangements specific to each collection.

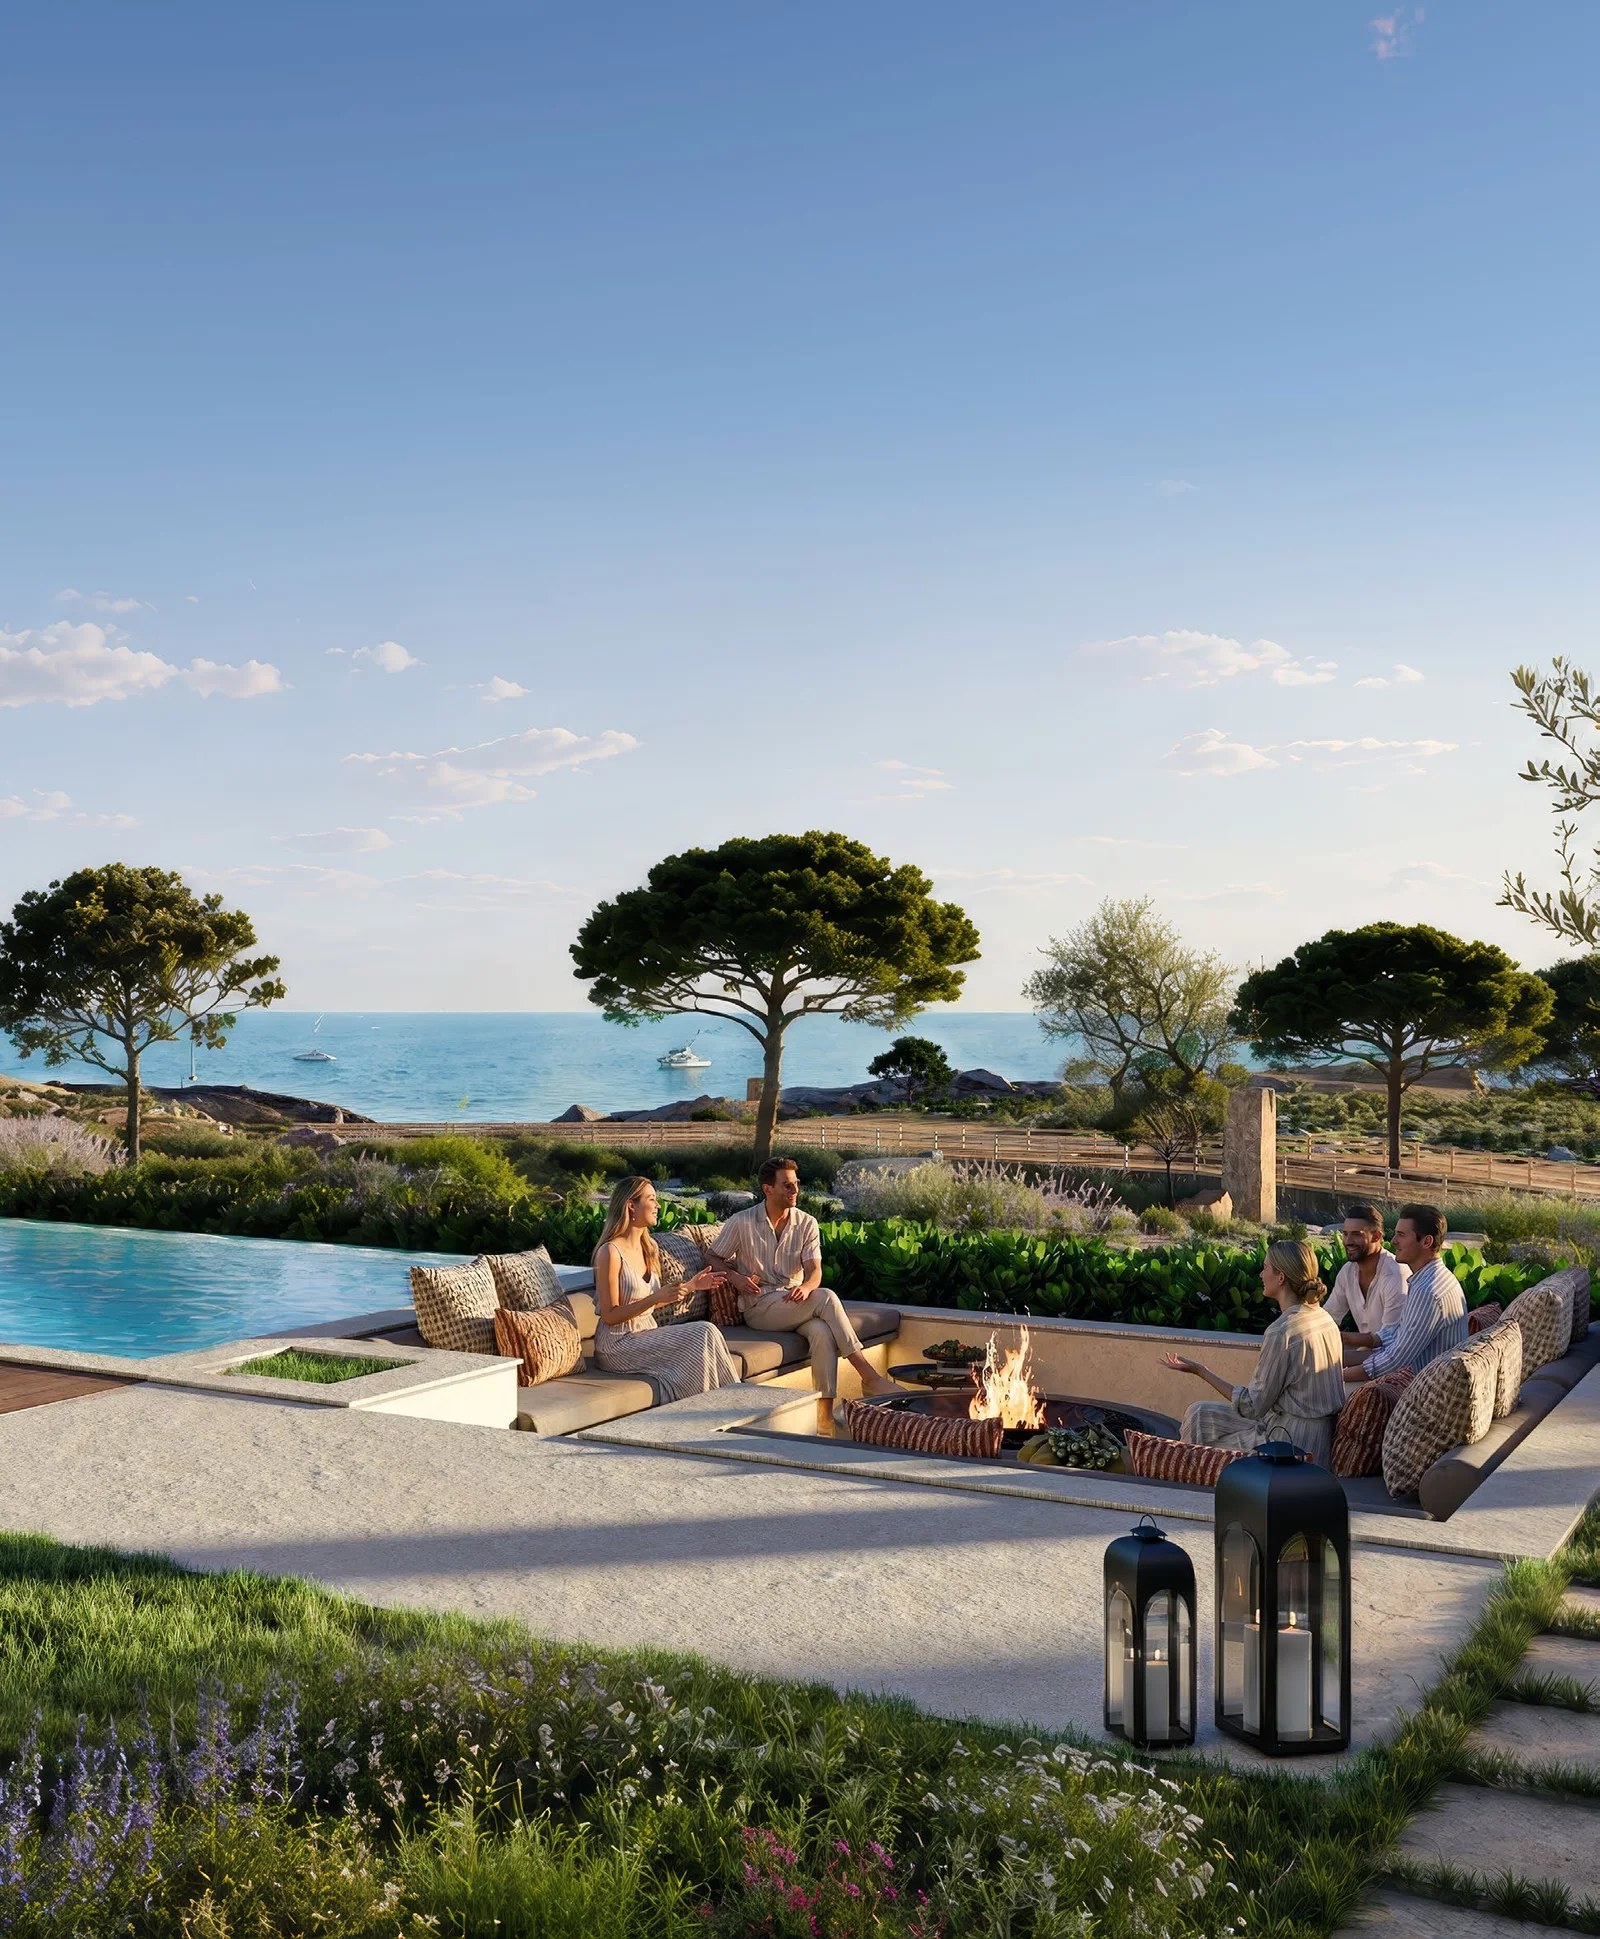
Gardens and a sea-facing outdoor gathering space in the Ras El Hekma vision
01

For time spent together.

Outdoor spaces and gardens connected to the coastal landscape.

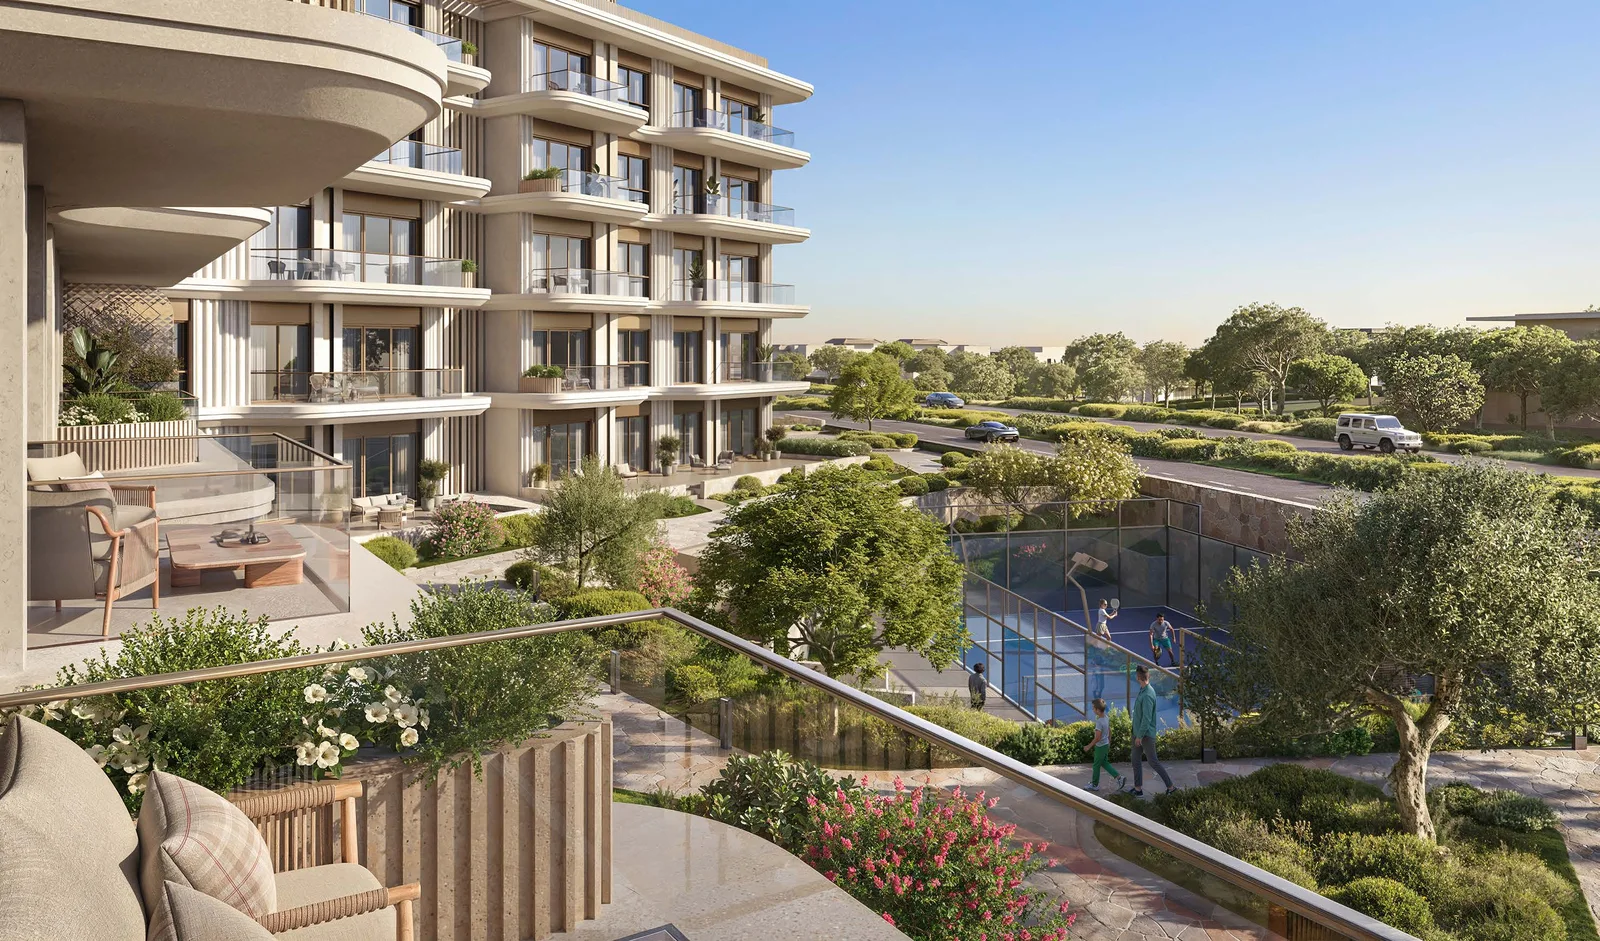
Padel court among Waterfront Residences’ planned amenities
02 / WATERFRONT

Room to play.

Padel among Waterfront’s planned amenities.

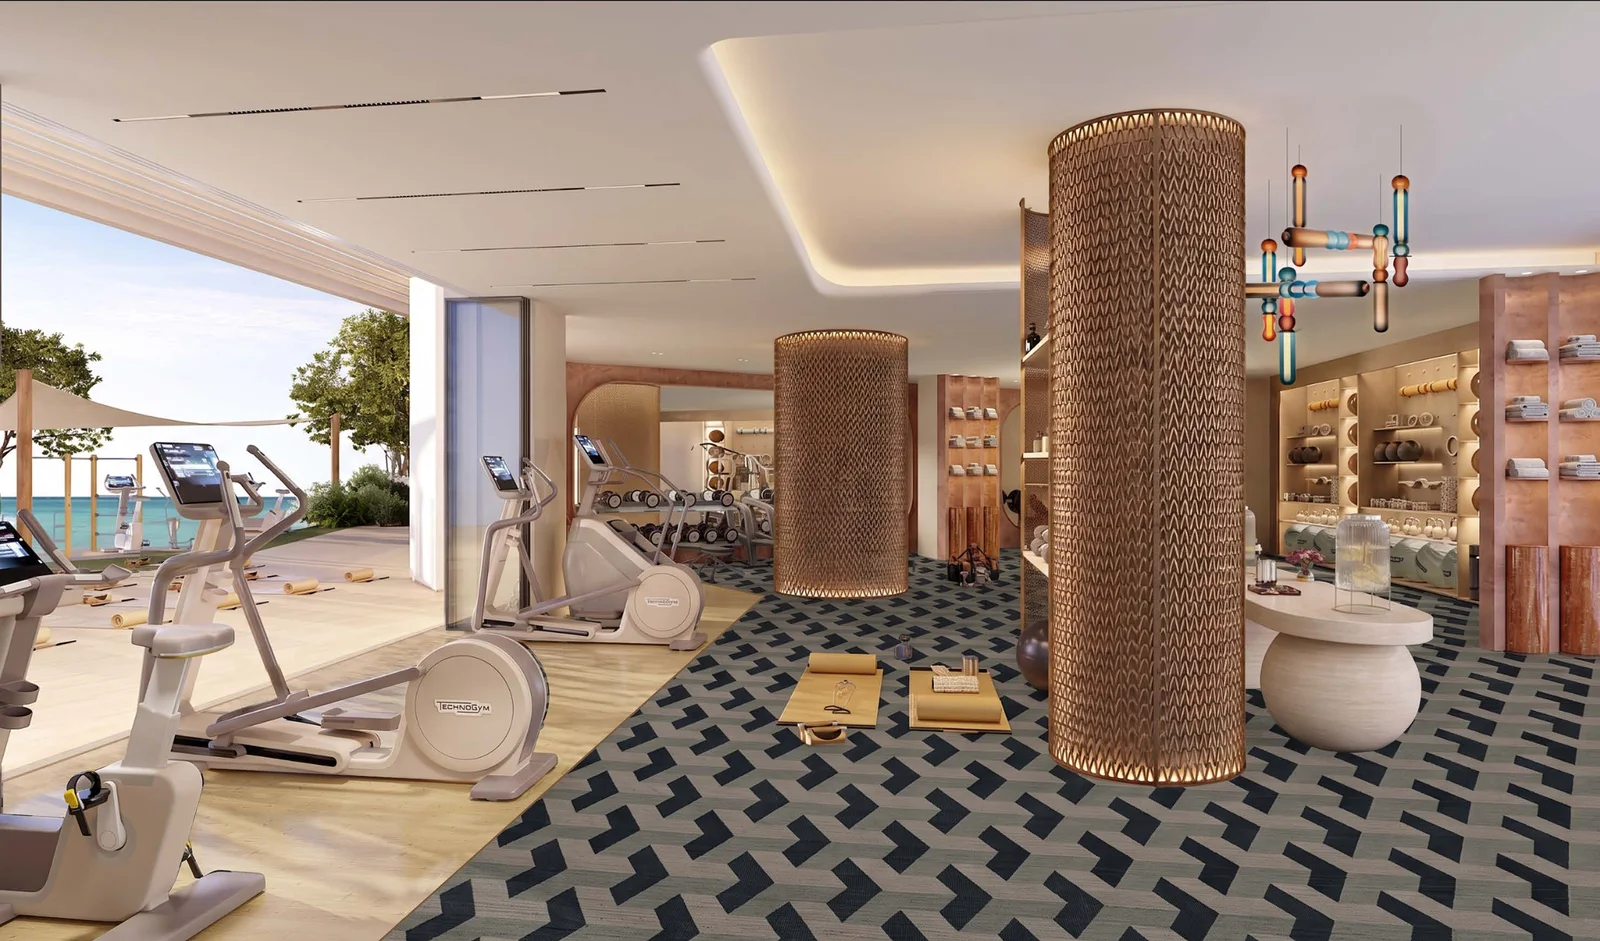
Fitness studio shown in the Waterfront Residences brochure
03 / WATERFRONT

And a rhythm of your own.

A fitness studio among Waterfront’s planned facilities.

04 / FIND YOUR KIND OF HOME

Yemm ViewsThe warmth of home. The space of a garden.

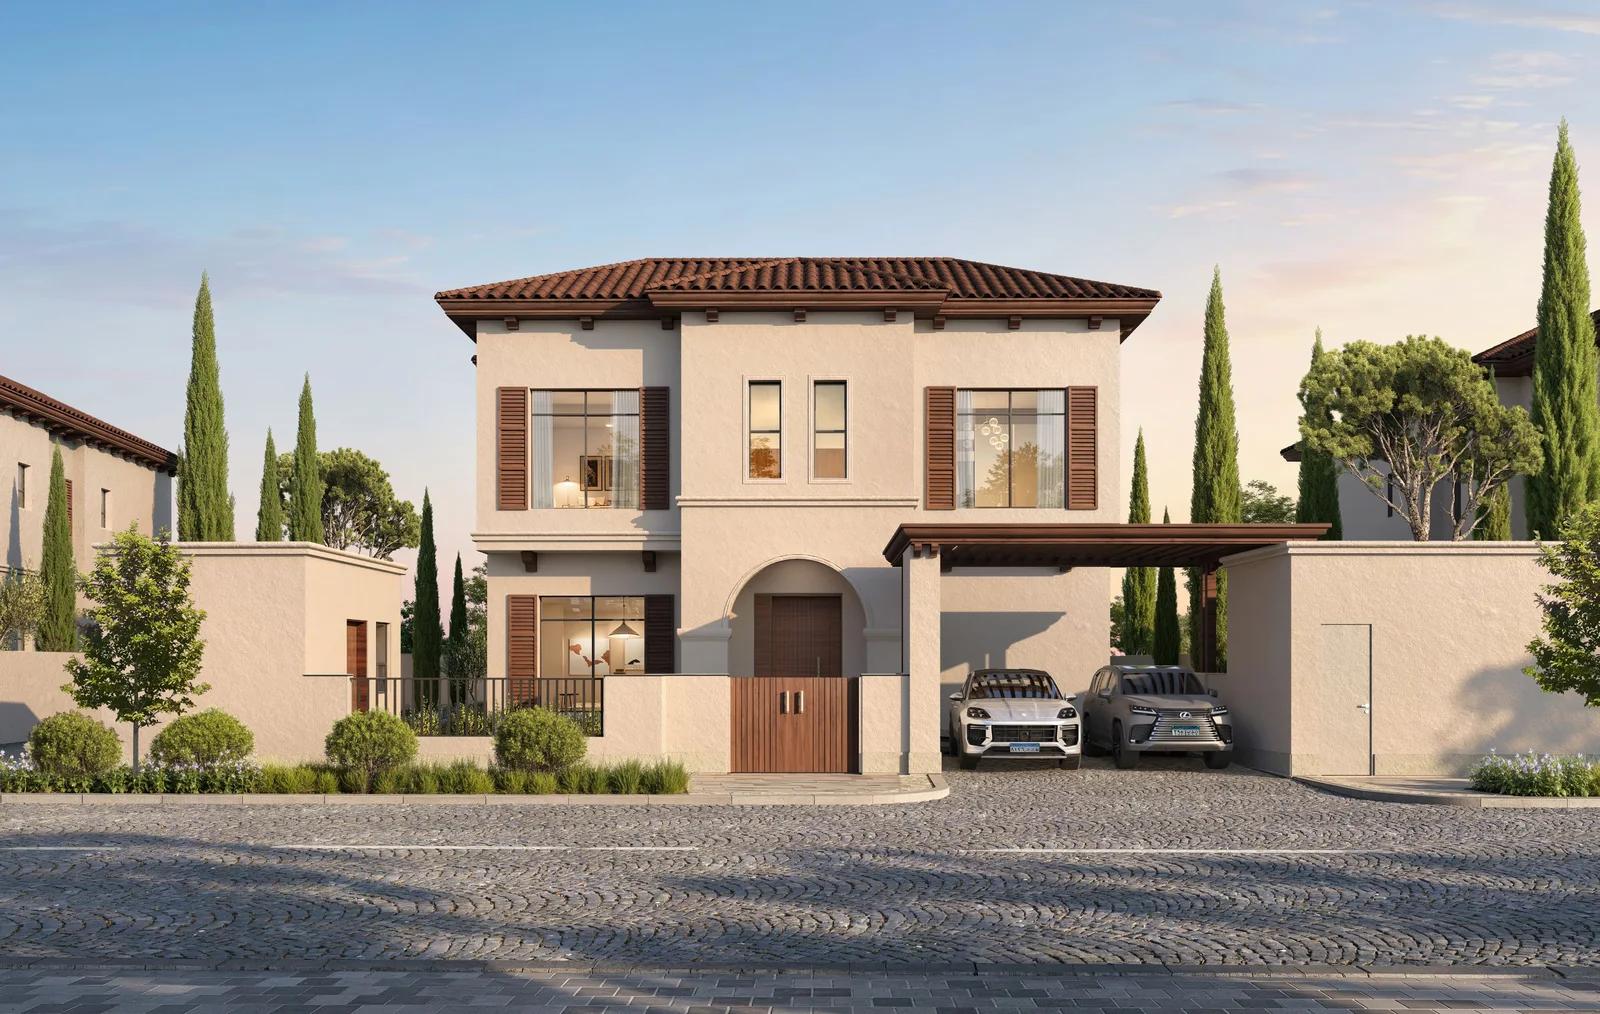
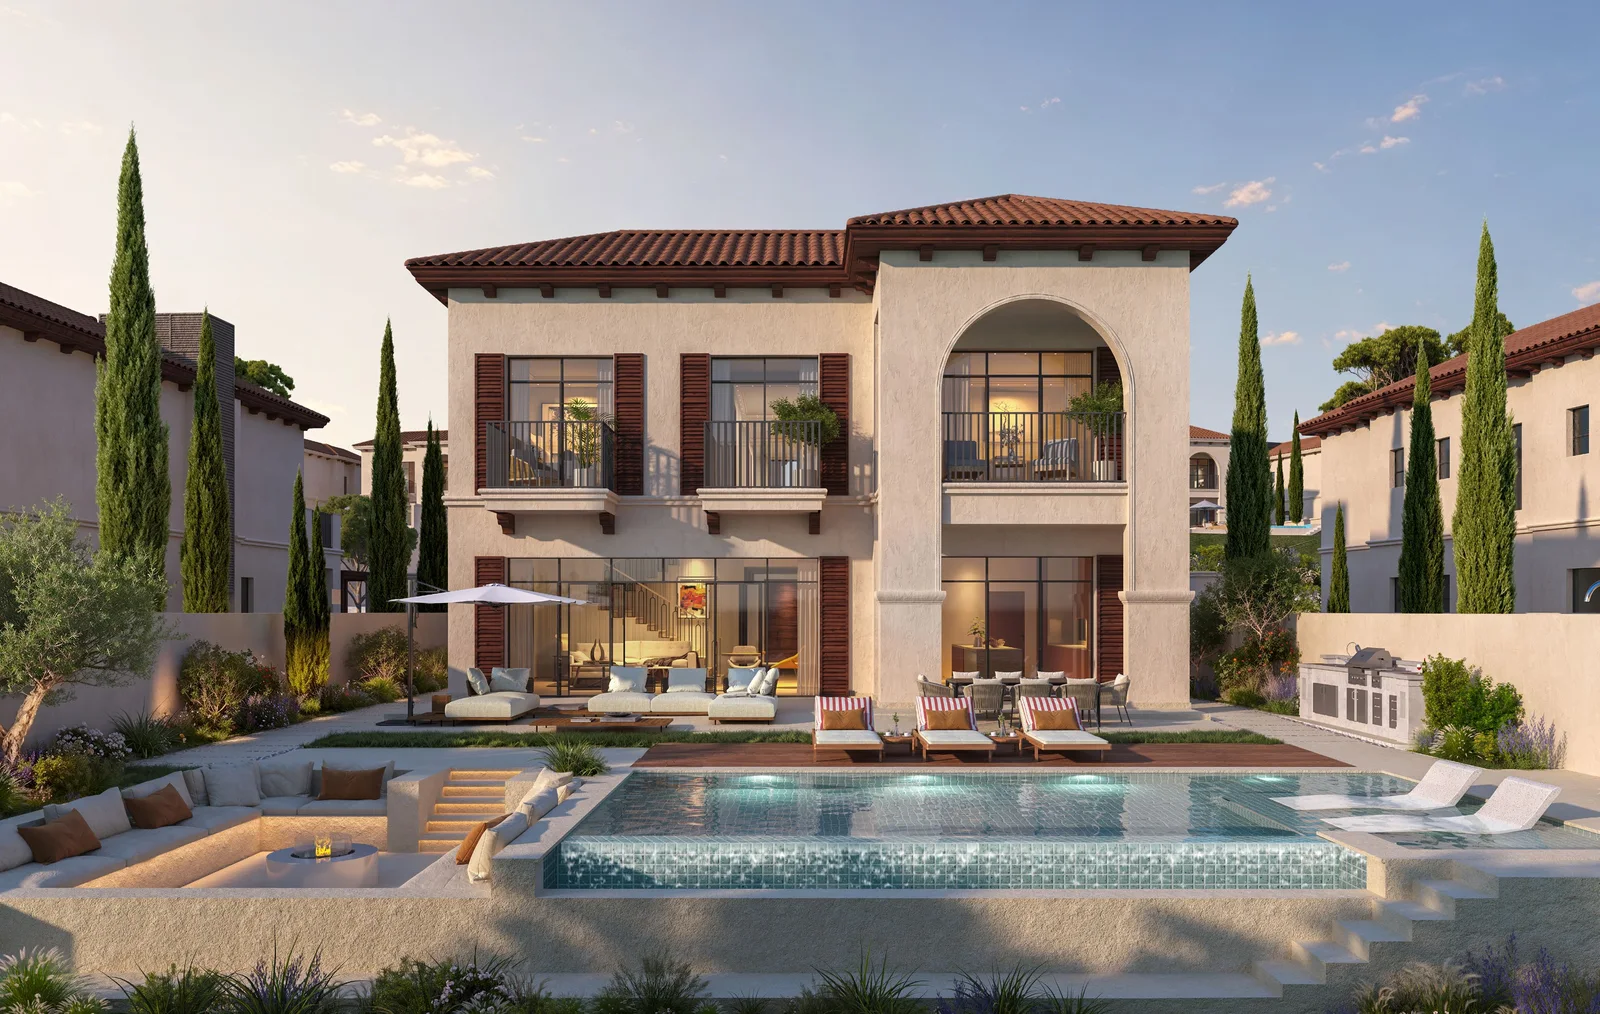
Spanish-style villas shaped by arches, warm materials and outdoor space. Four-, five- and seven-bedroom designs, each with its own details and relationship with the garden.

4/5/7BEDROOMS

Discover Yemm Views Villas
Spanish-style Yemm Views villa courtyard, garden and swimming pool
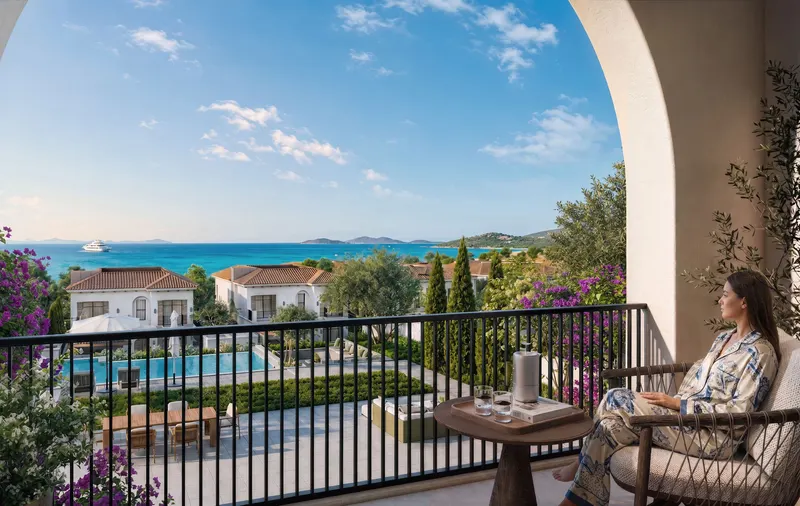
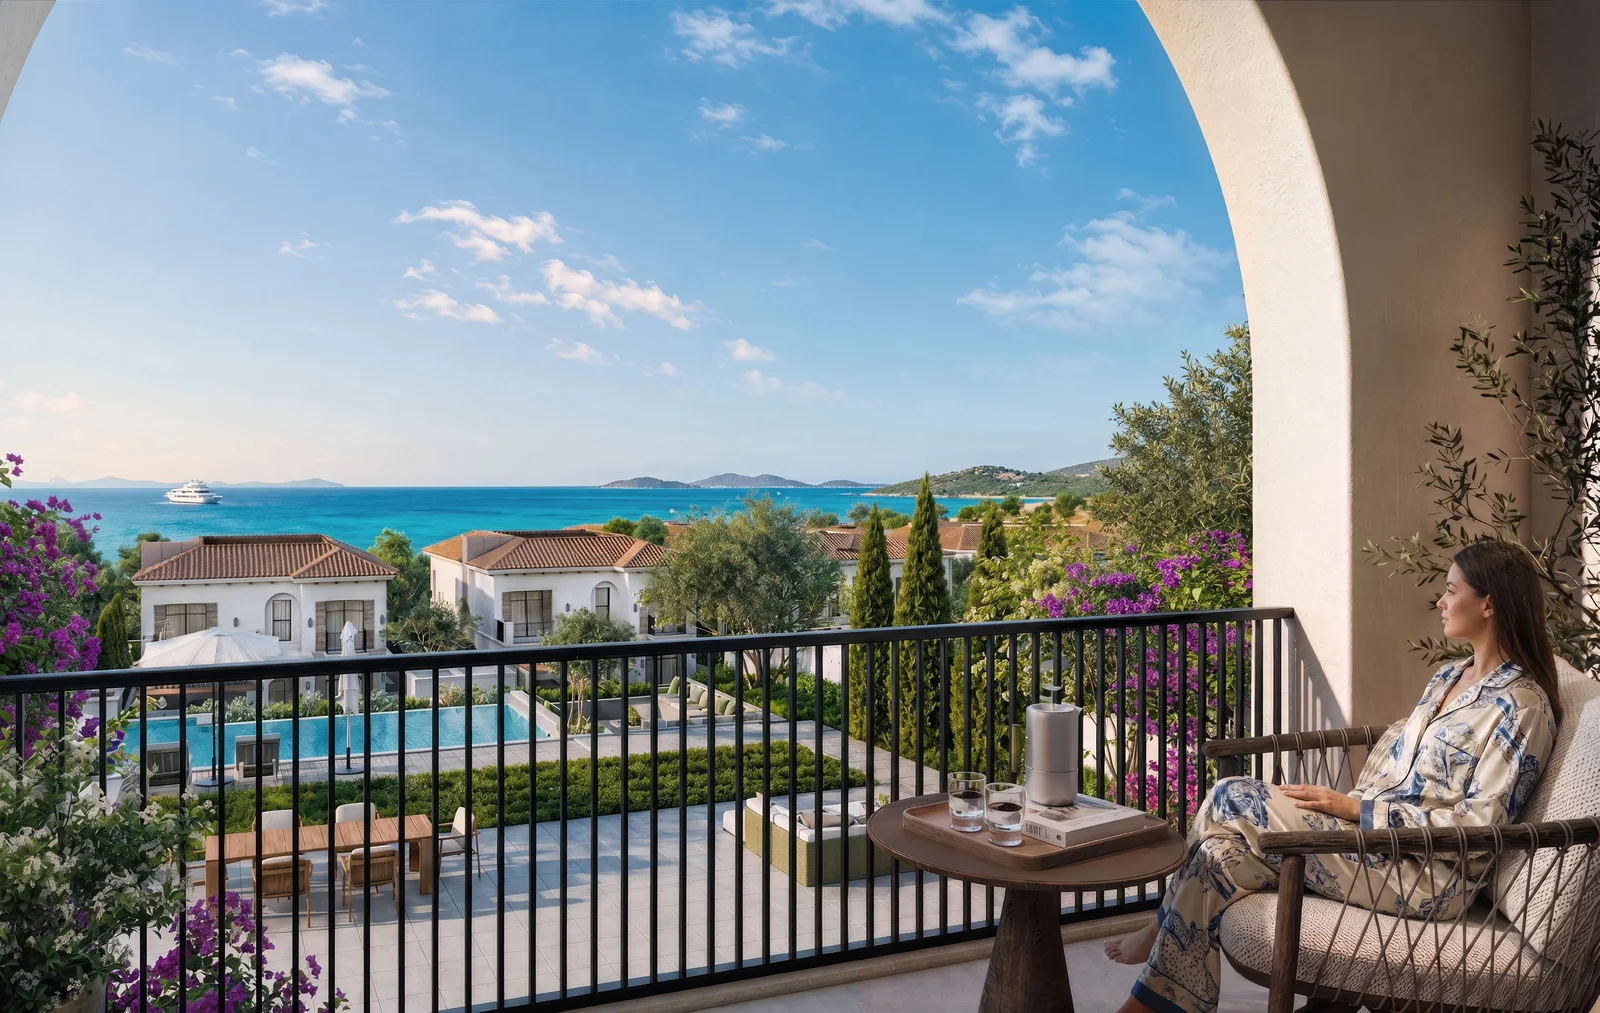
An architectural arch and terrace overlooking the gardens and sea at Yemm Views
Details worth looking closer at.
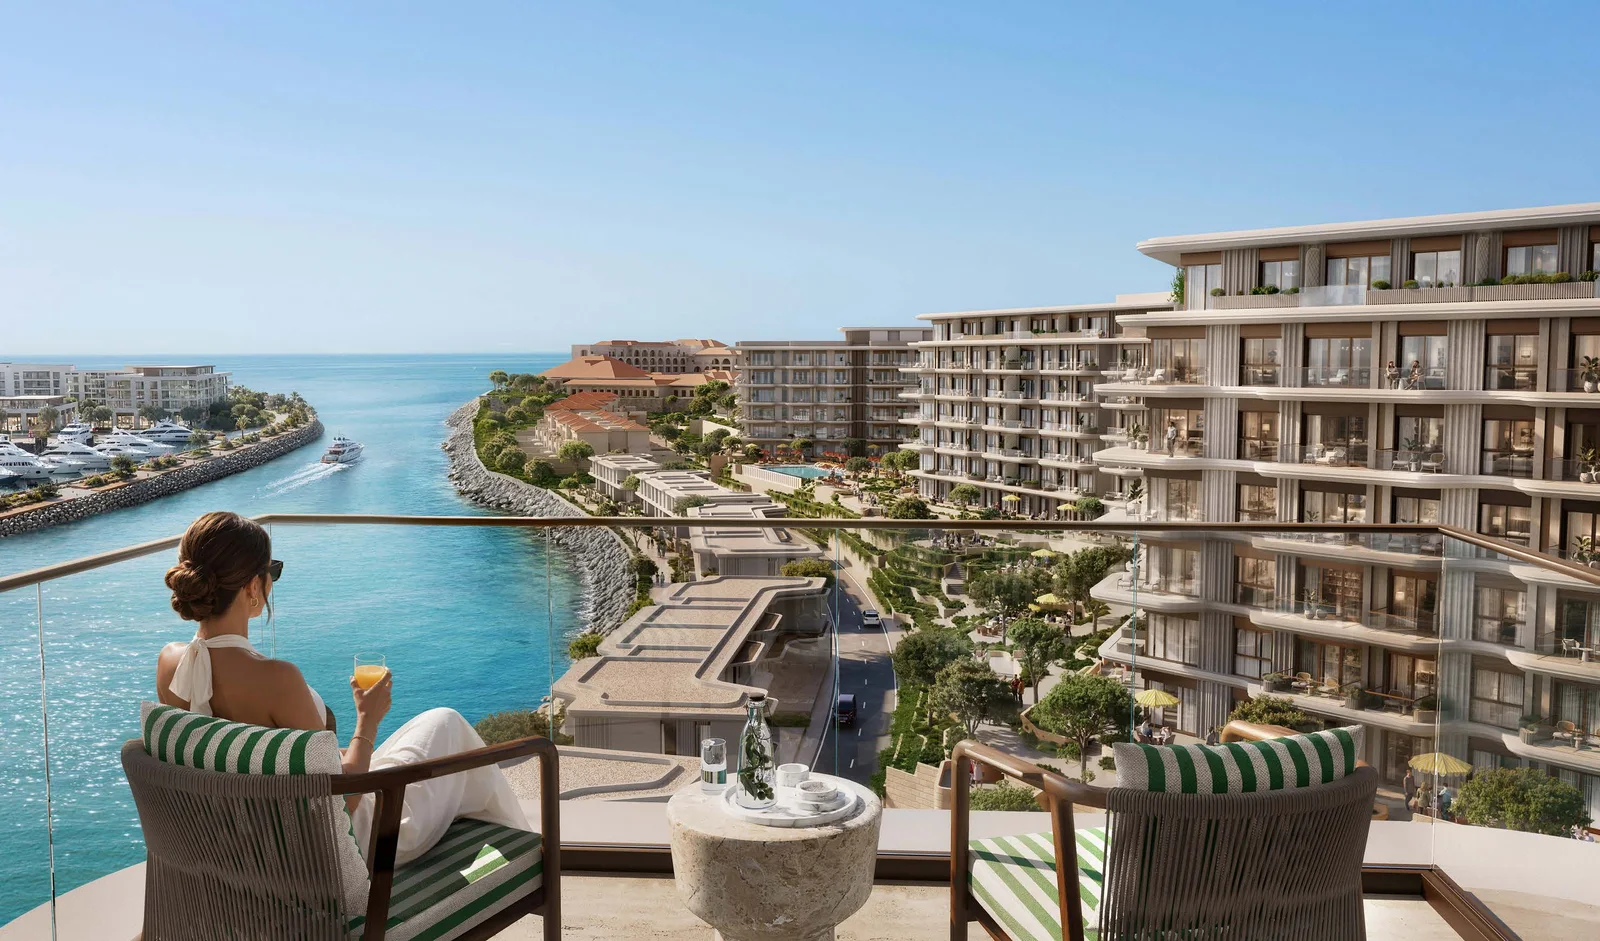
A Waterfront balcony looking towards the canal, marina and sea

WATERFRONT RESIDENCES

Water in view. Light in every detail.

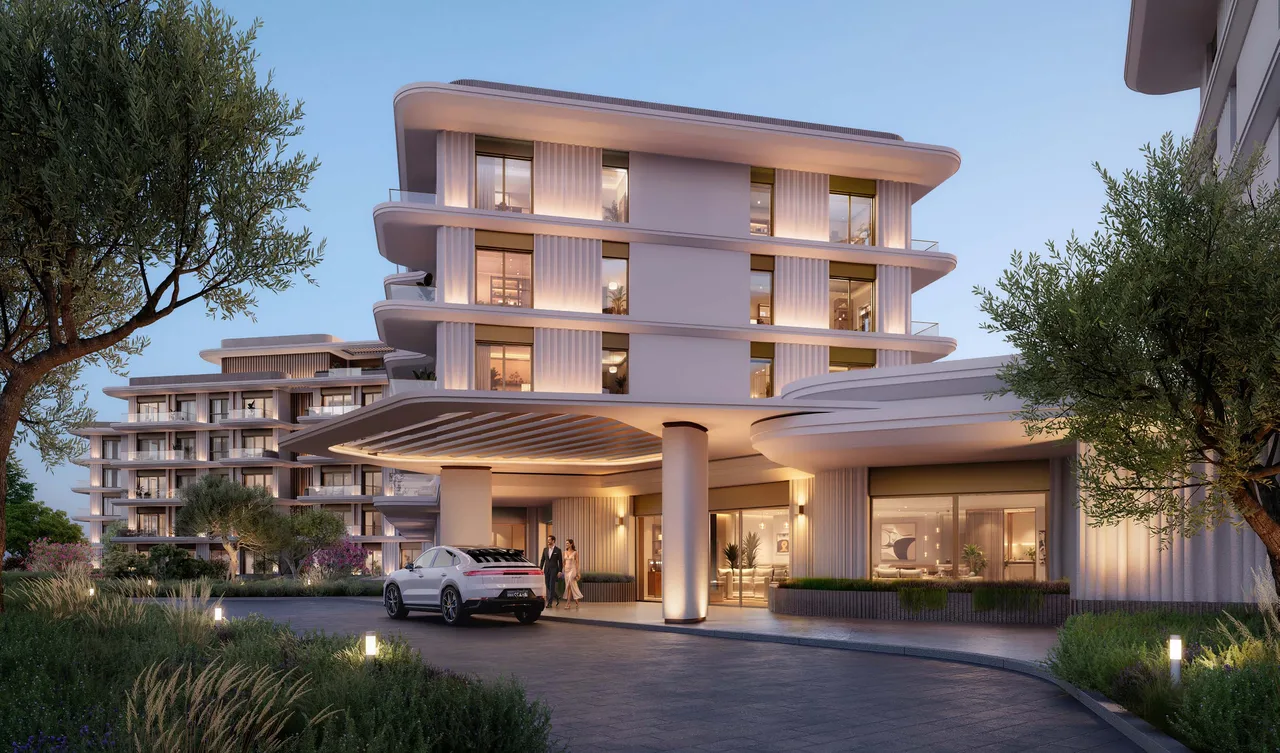
A contemporary expression of waterfront living: apartments, duplexes and townhouses, with terraces and perspectives that vary by model and location.

The collection plan comprises 248 apartments, including 14 duplex apartments, plus 21 townhouses. These brochure figures describe the collection, not current availability.

Explore Waterfront Residences
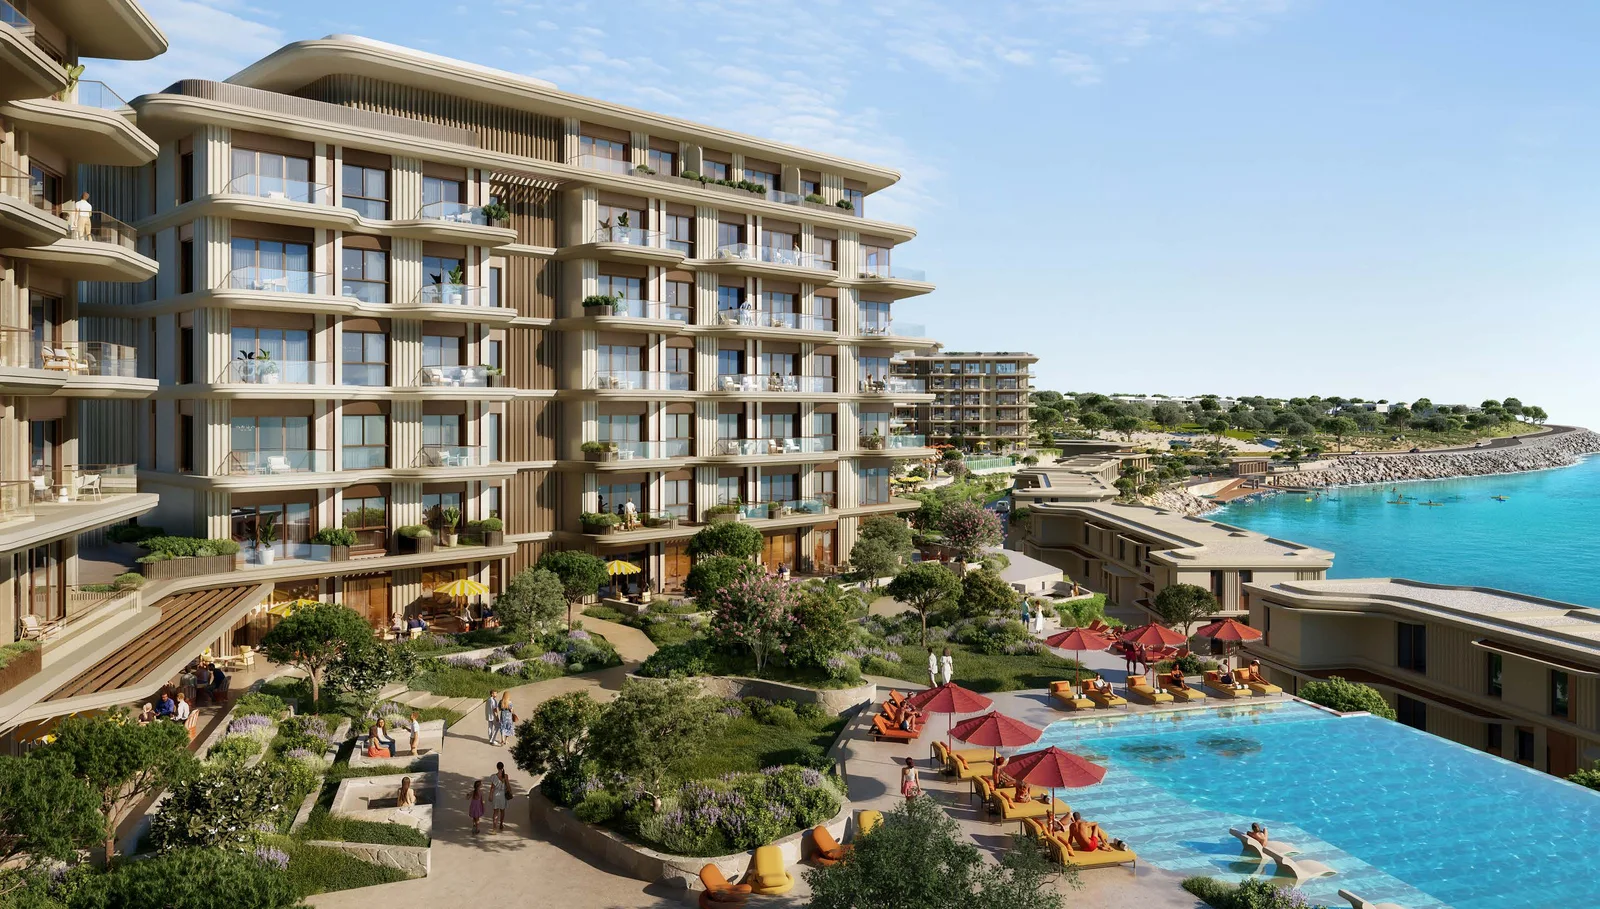
Waterfront residences and gardens around the swimming pool

Between indoors and out, the right choice starts with how you want to live.

05 / FROM PLAN TO PLACE

Picture your day. Explore its details.

Three selected examples. Choose a home, read its floor plan, then explore the image linked to that model in the brochure.

WATERFRONT RESIDENCES

Three-bedroom apartment · Type A · Typical variant

Three bedrooms sit alongside the living, dining and kitchen spaces, with a separate staff room shown in the indicative plan.

Internal area
163 m²
Terrace
22.2 m²
Total shown in plan
185.2 m²

Brochure areas are indicative and subject to change. Gardens remain separate from totals; outdoor areas may vary by unit location.

Enquire about this home
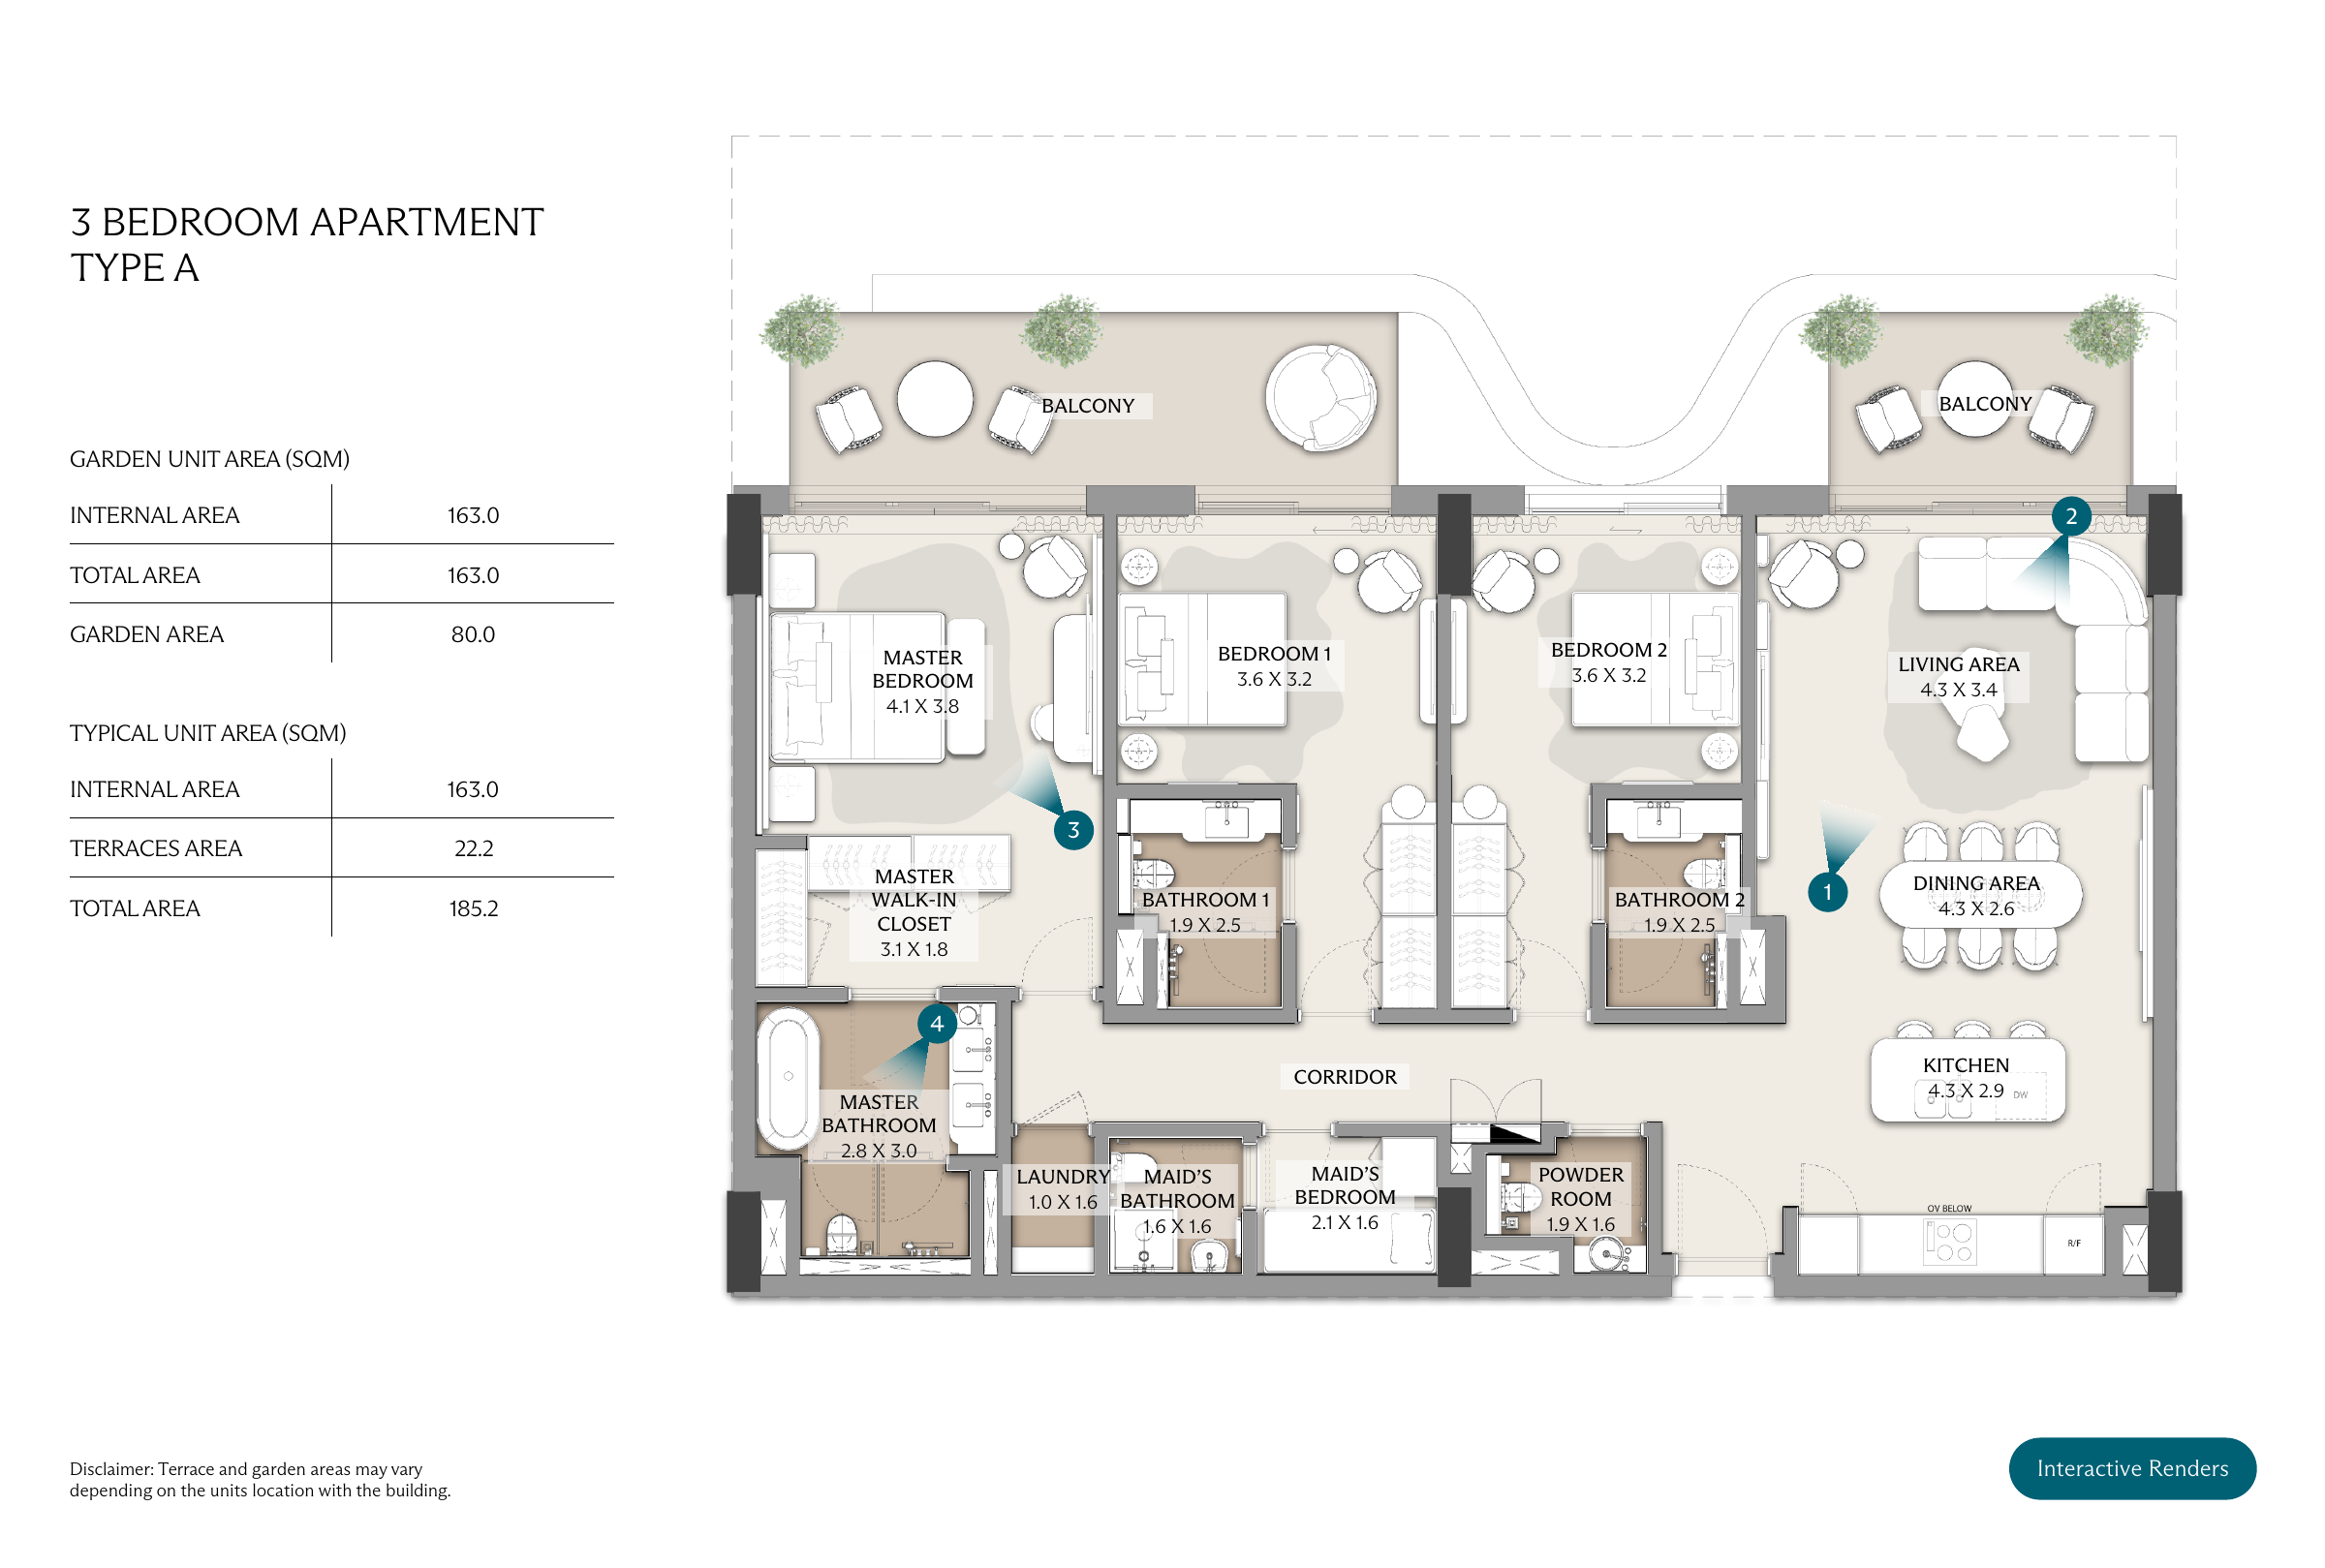
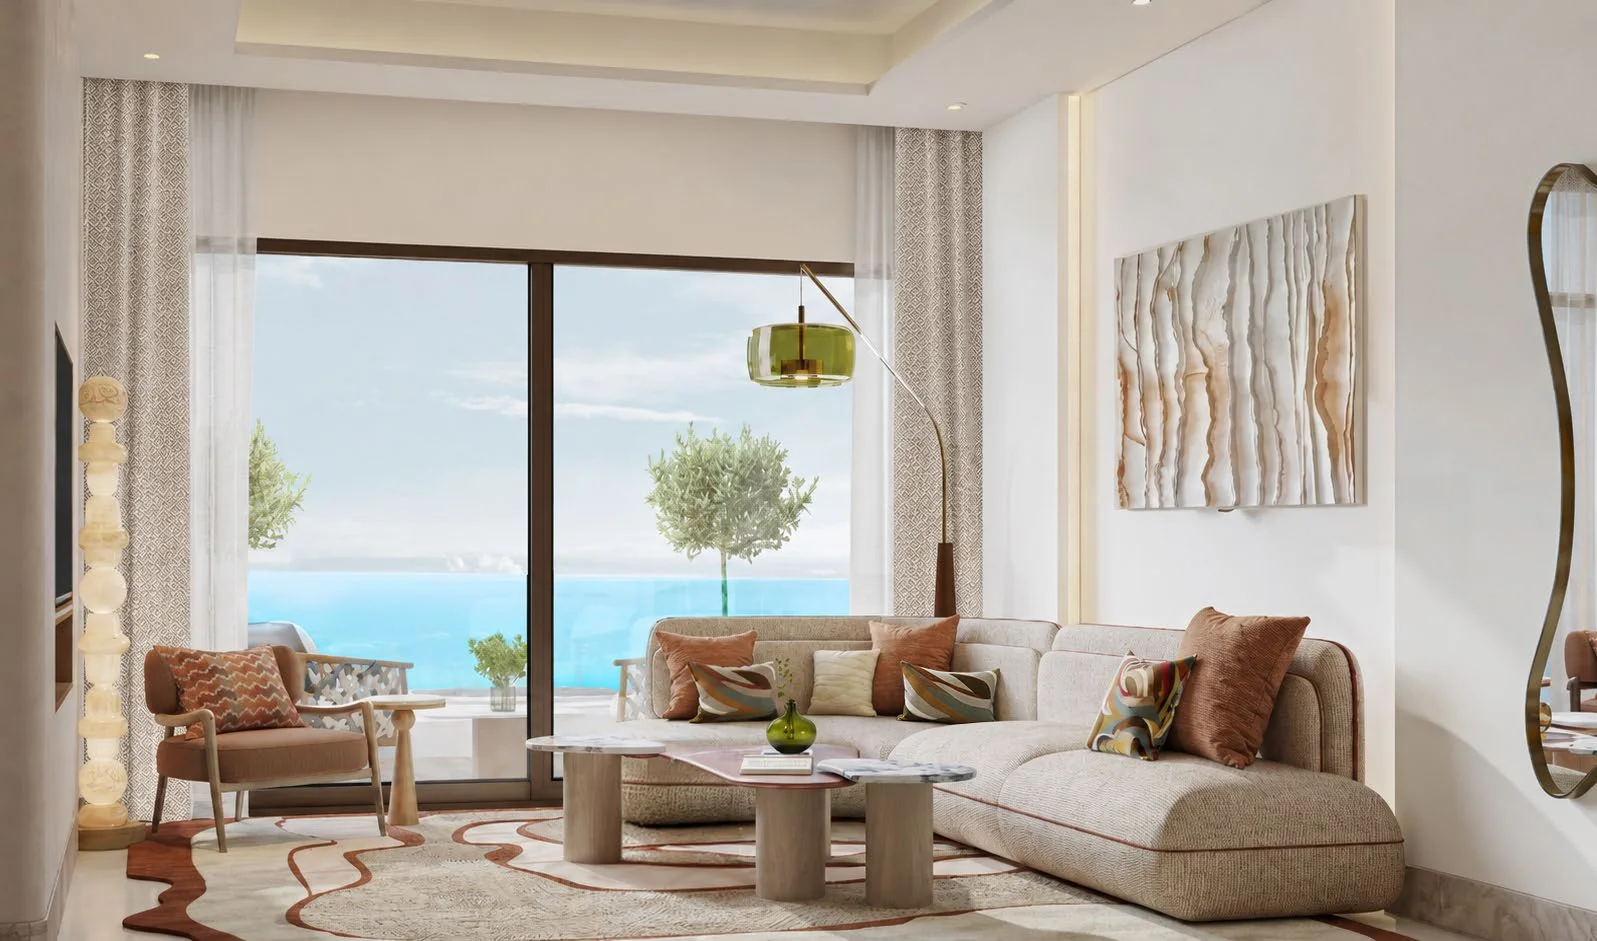
Three-bedroom apartment · Type A · Typical variantView floor planLiving space in the three-bedroom apartment section of the Waterfront brochureThe living space

YEMM VIEWS

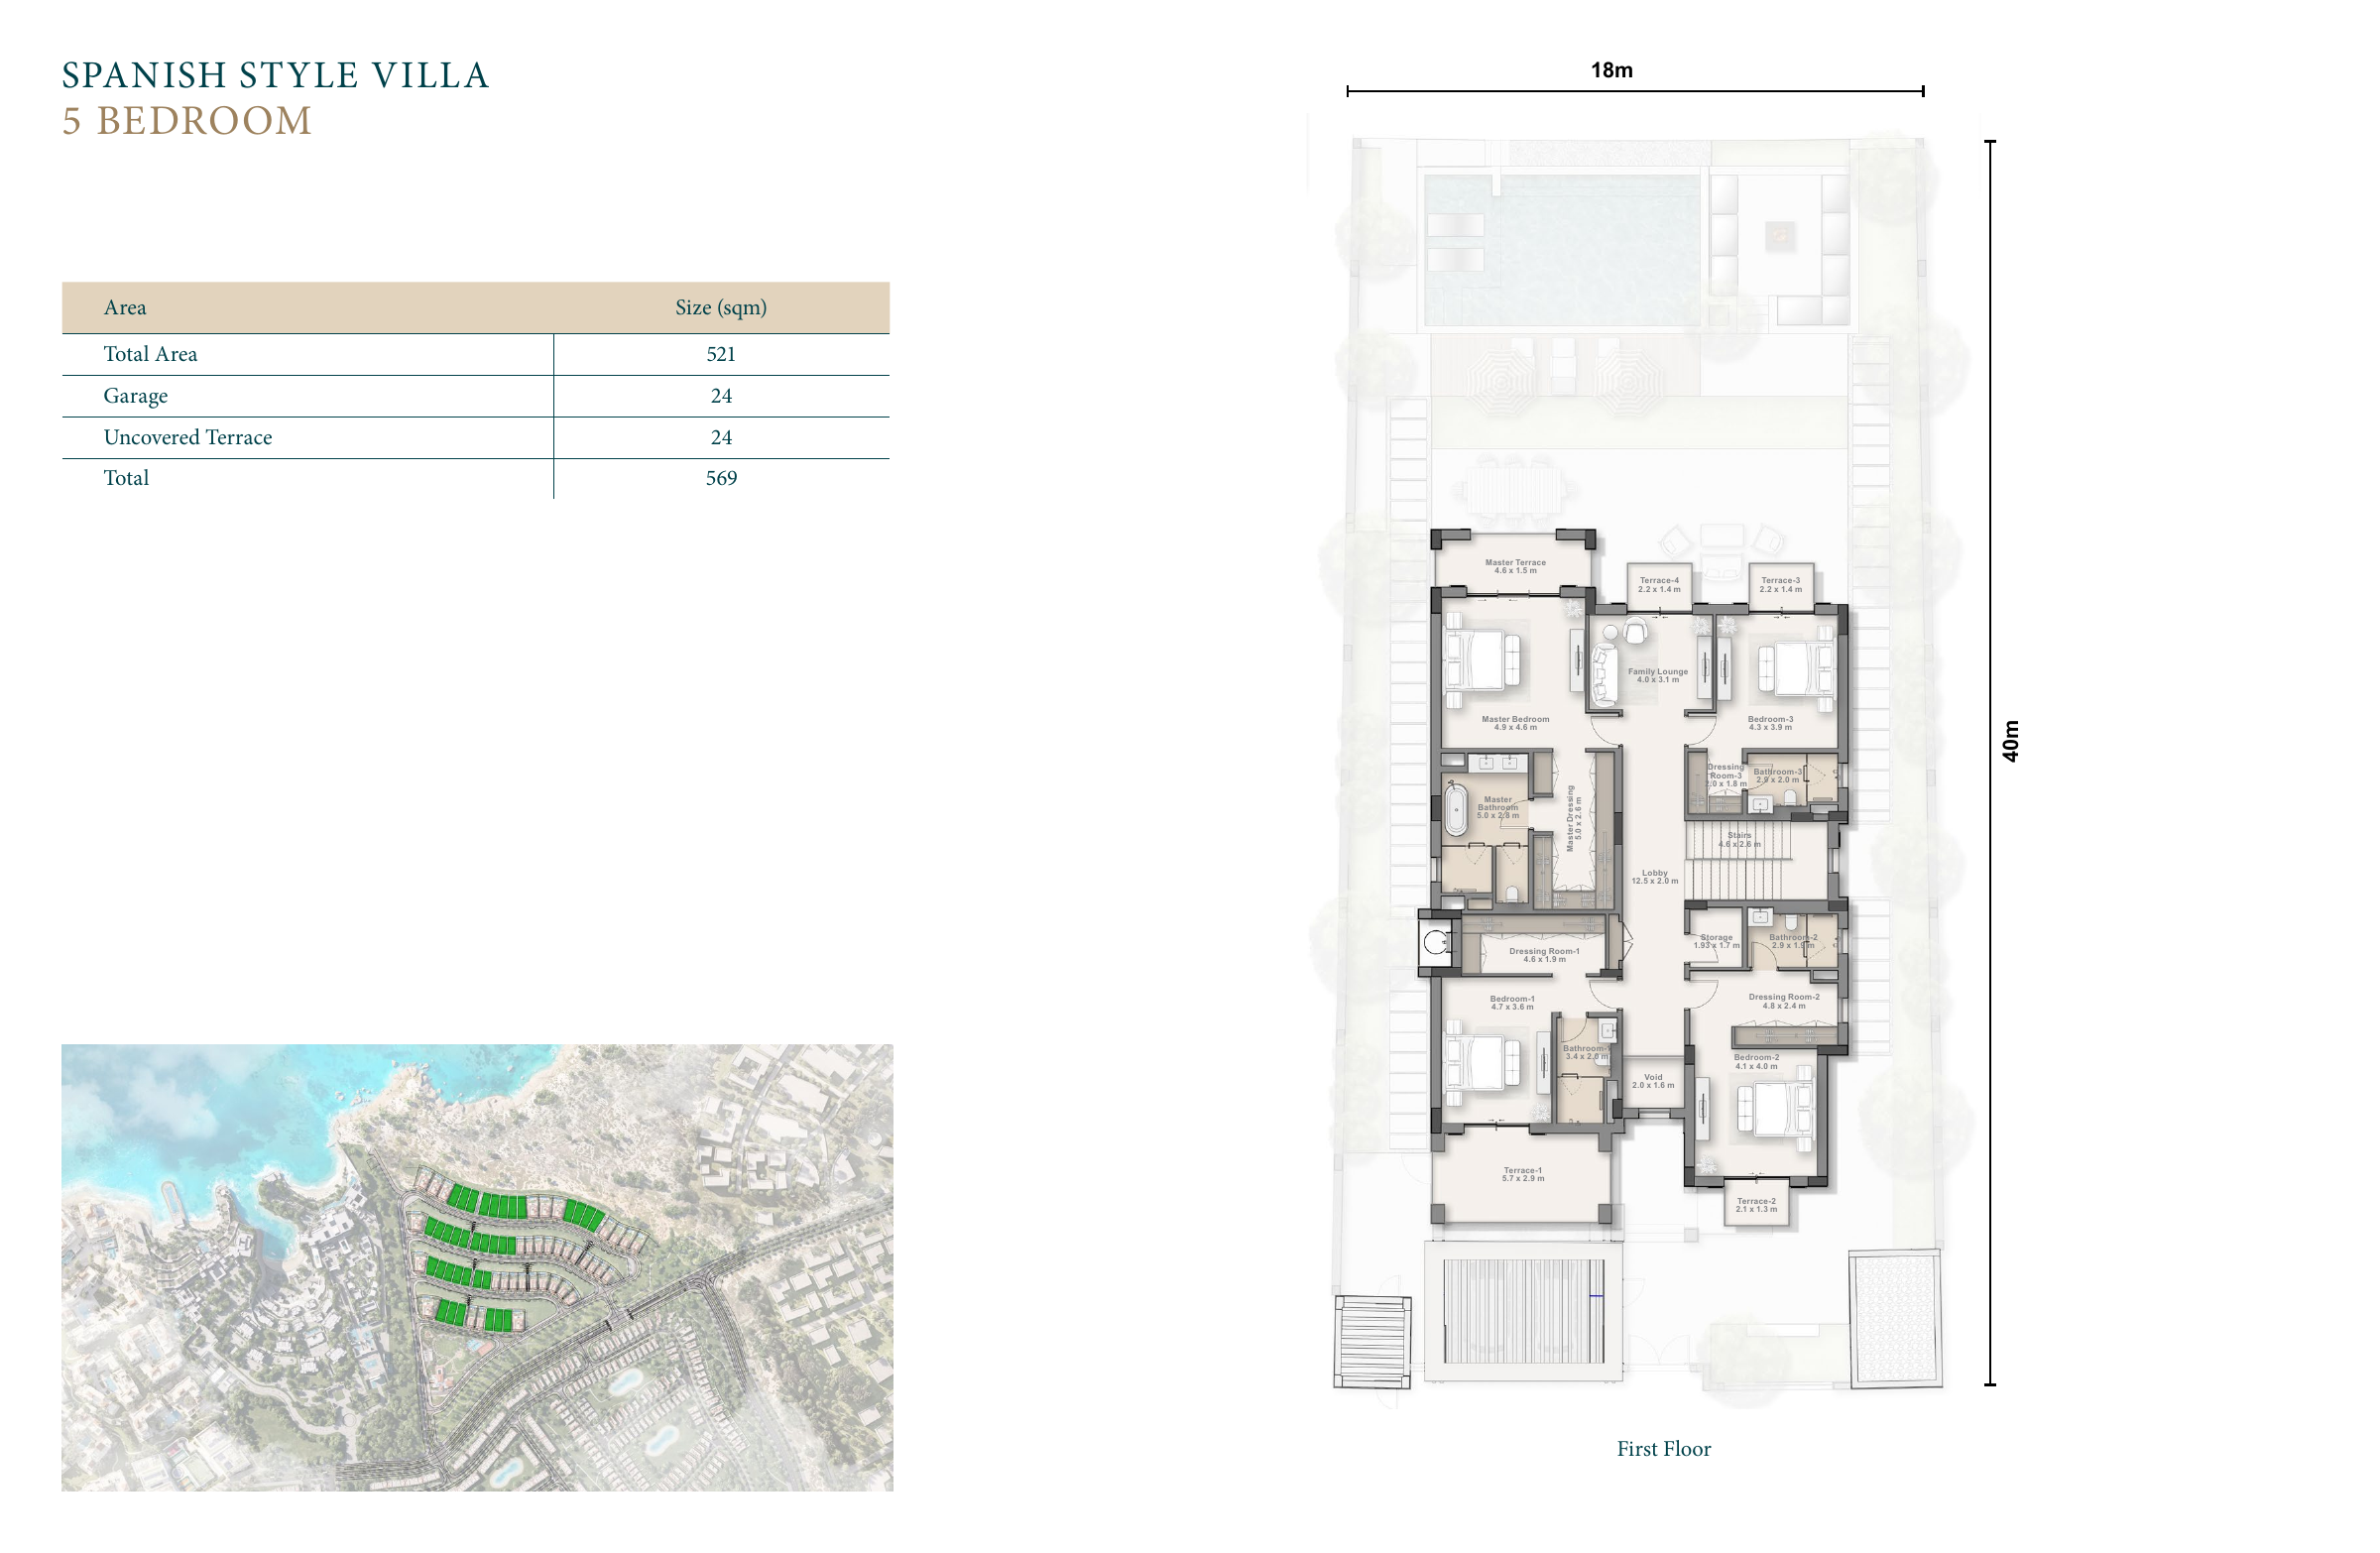
Five-bedroom Spanish-style villa

A guest bedroom is shown on the ground floor, with four further bedrooms and a family lounge above.

Total shown in plan
569 m²
Garage — included in total
24 m²
Uncovered terrace — included in total
24 m²

Brochure areas are indicative and subject to change. Gardens remain separate from totals; outdoor areas may vary by unit location.

Enquire about this home
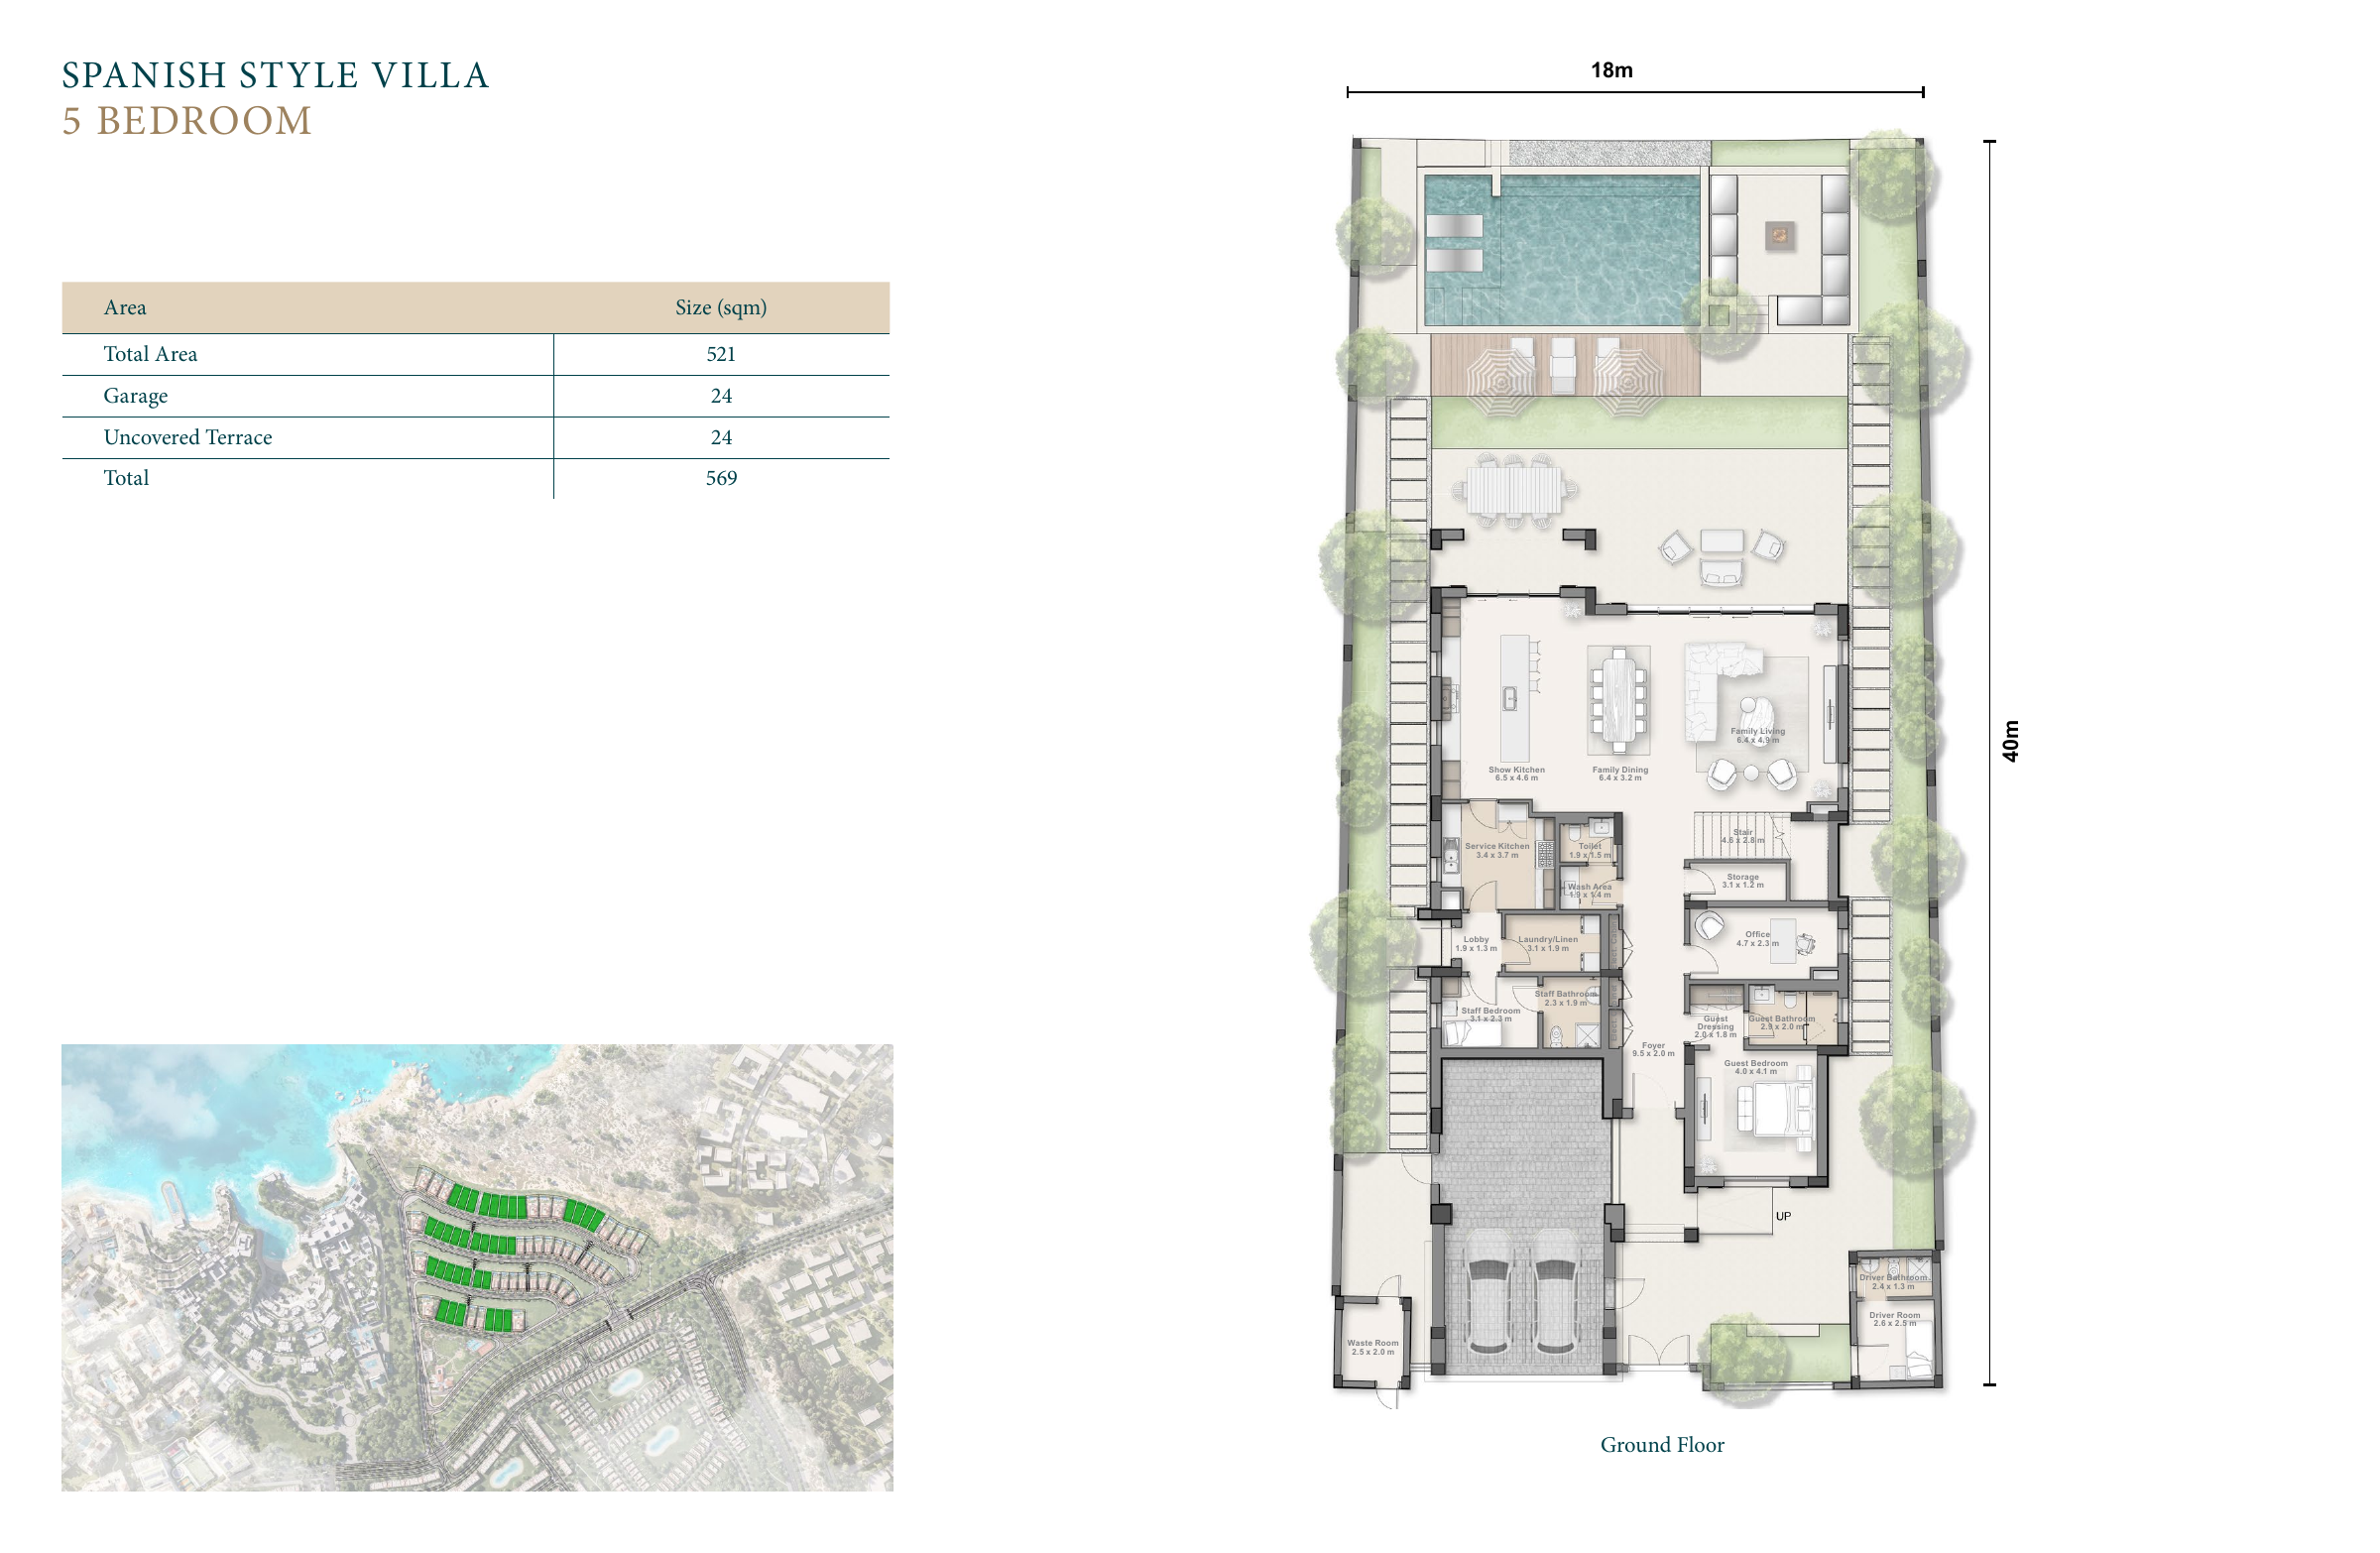
Five-bedroom Spanish-style villaView floor planVilla terrace in the five-bedroom section of the Yemm Views brochureFrom the terrace

WATERFRONT RESIDENCES

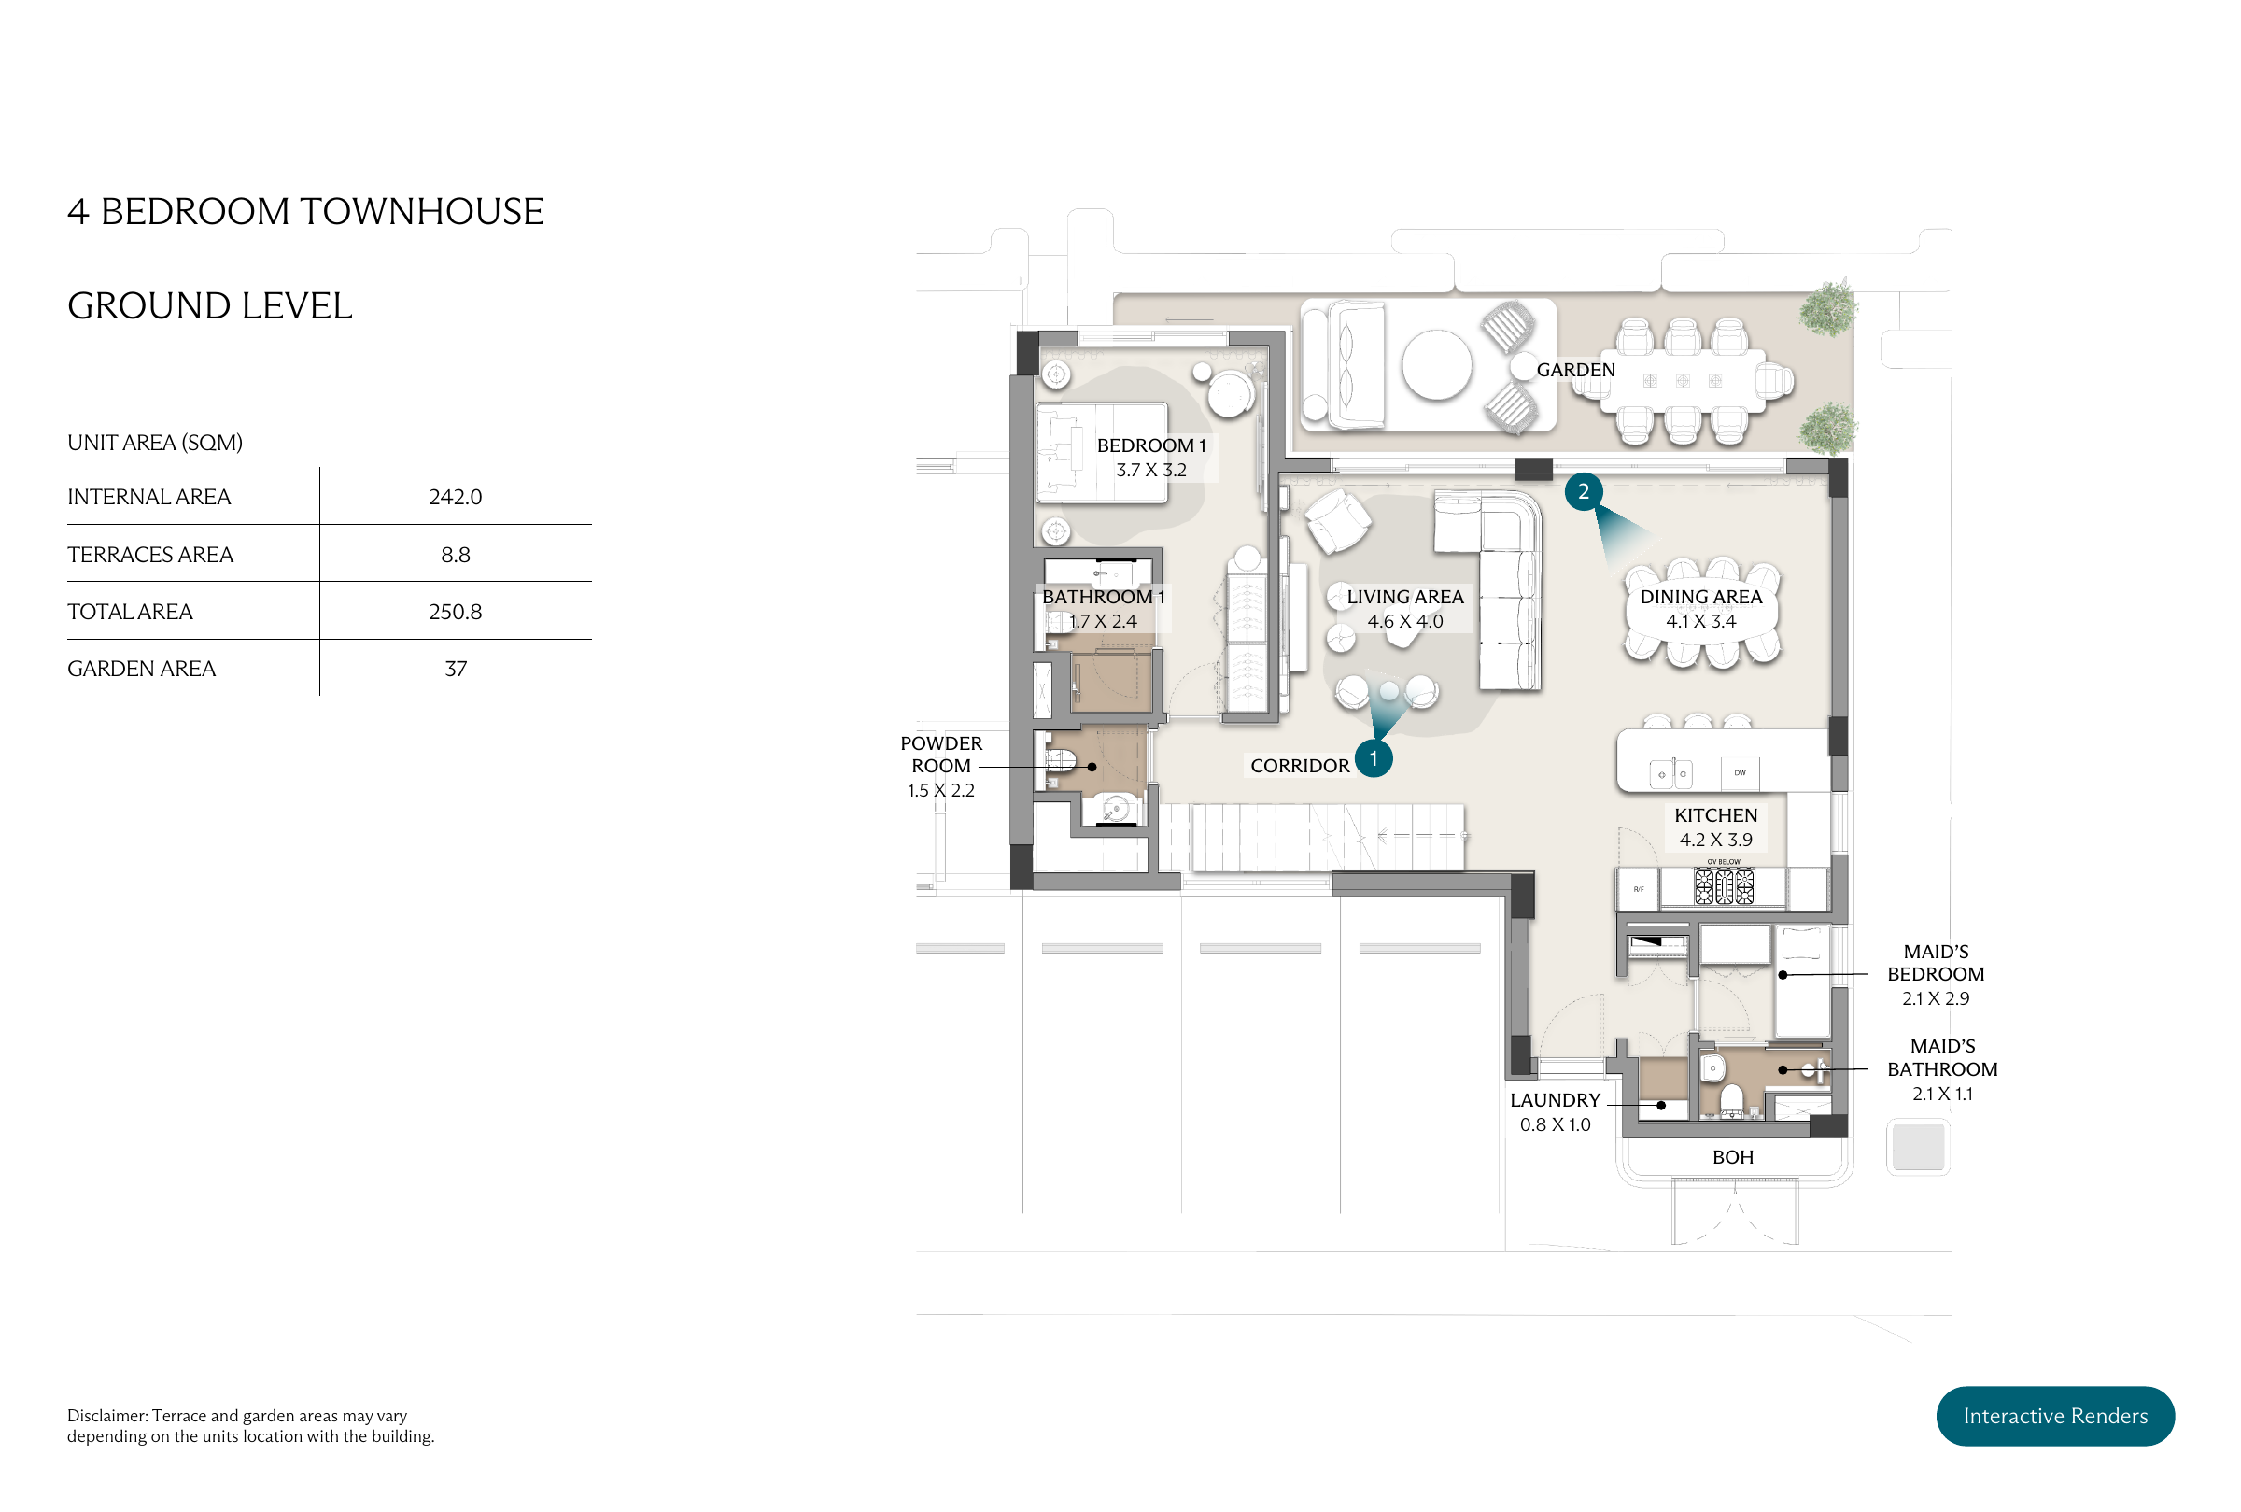
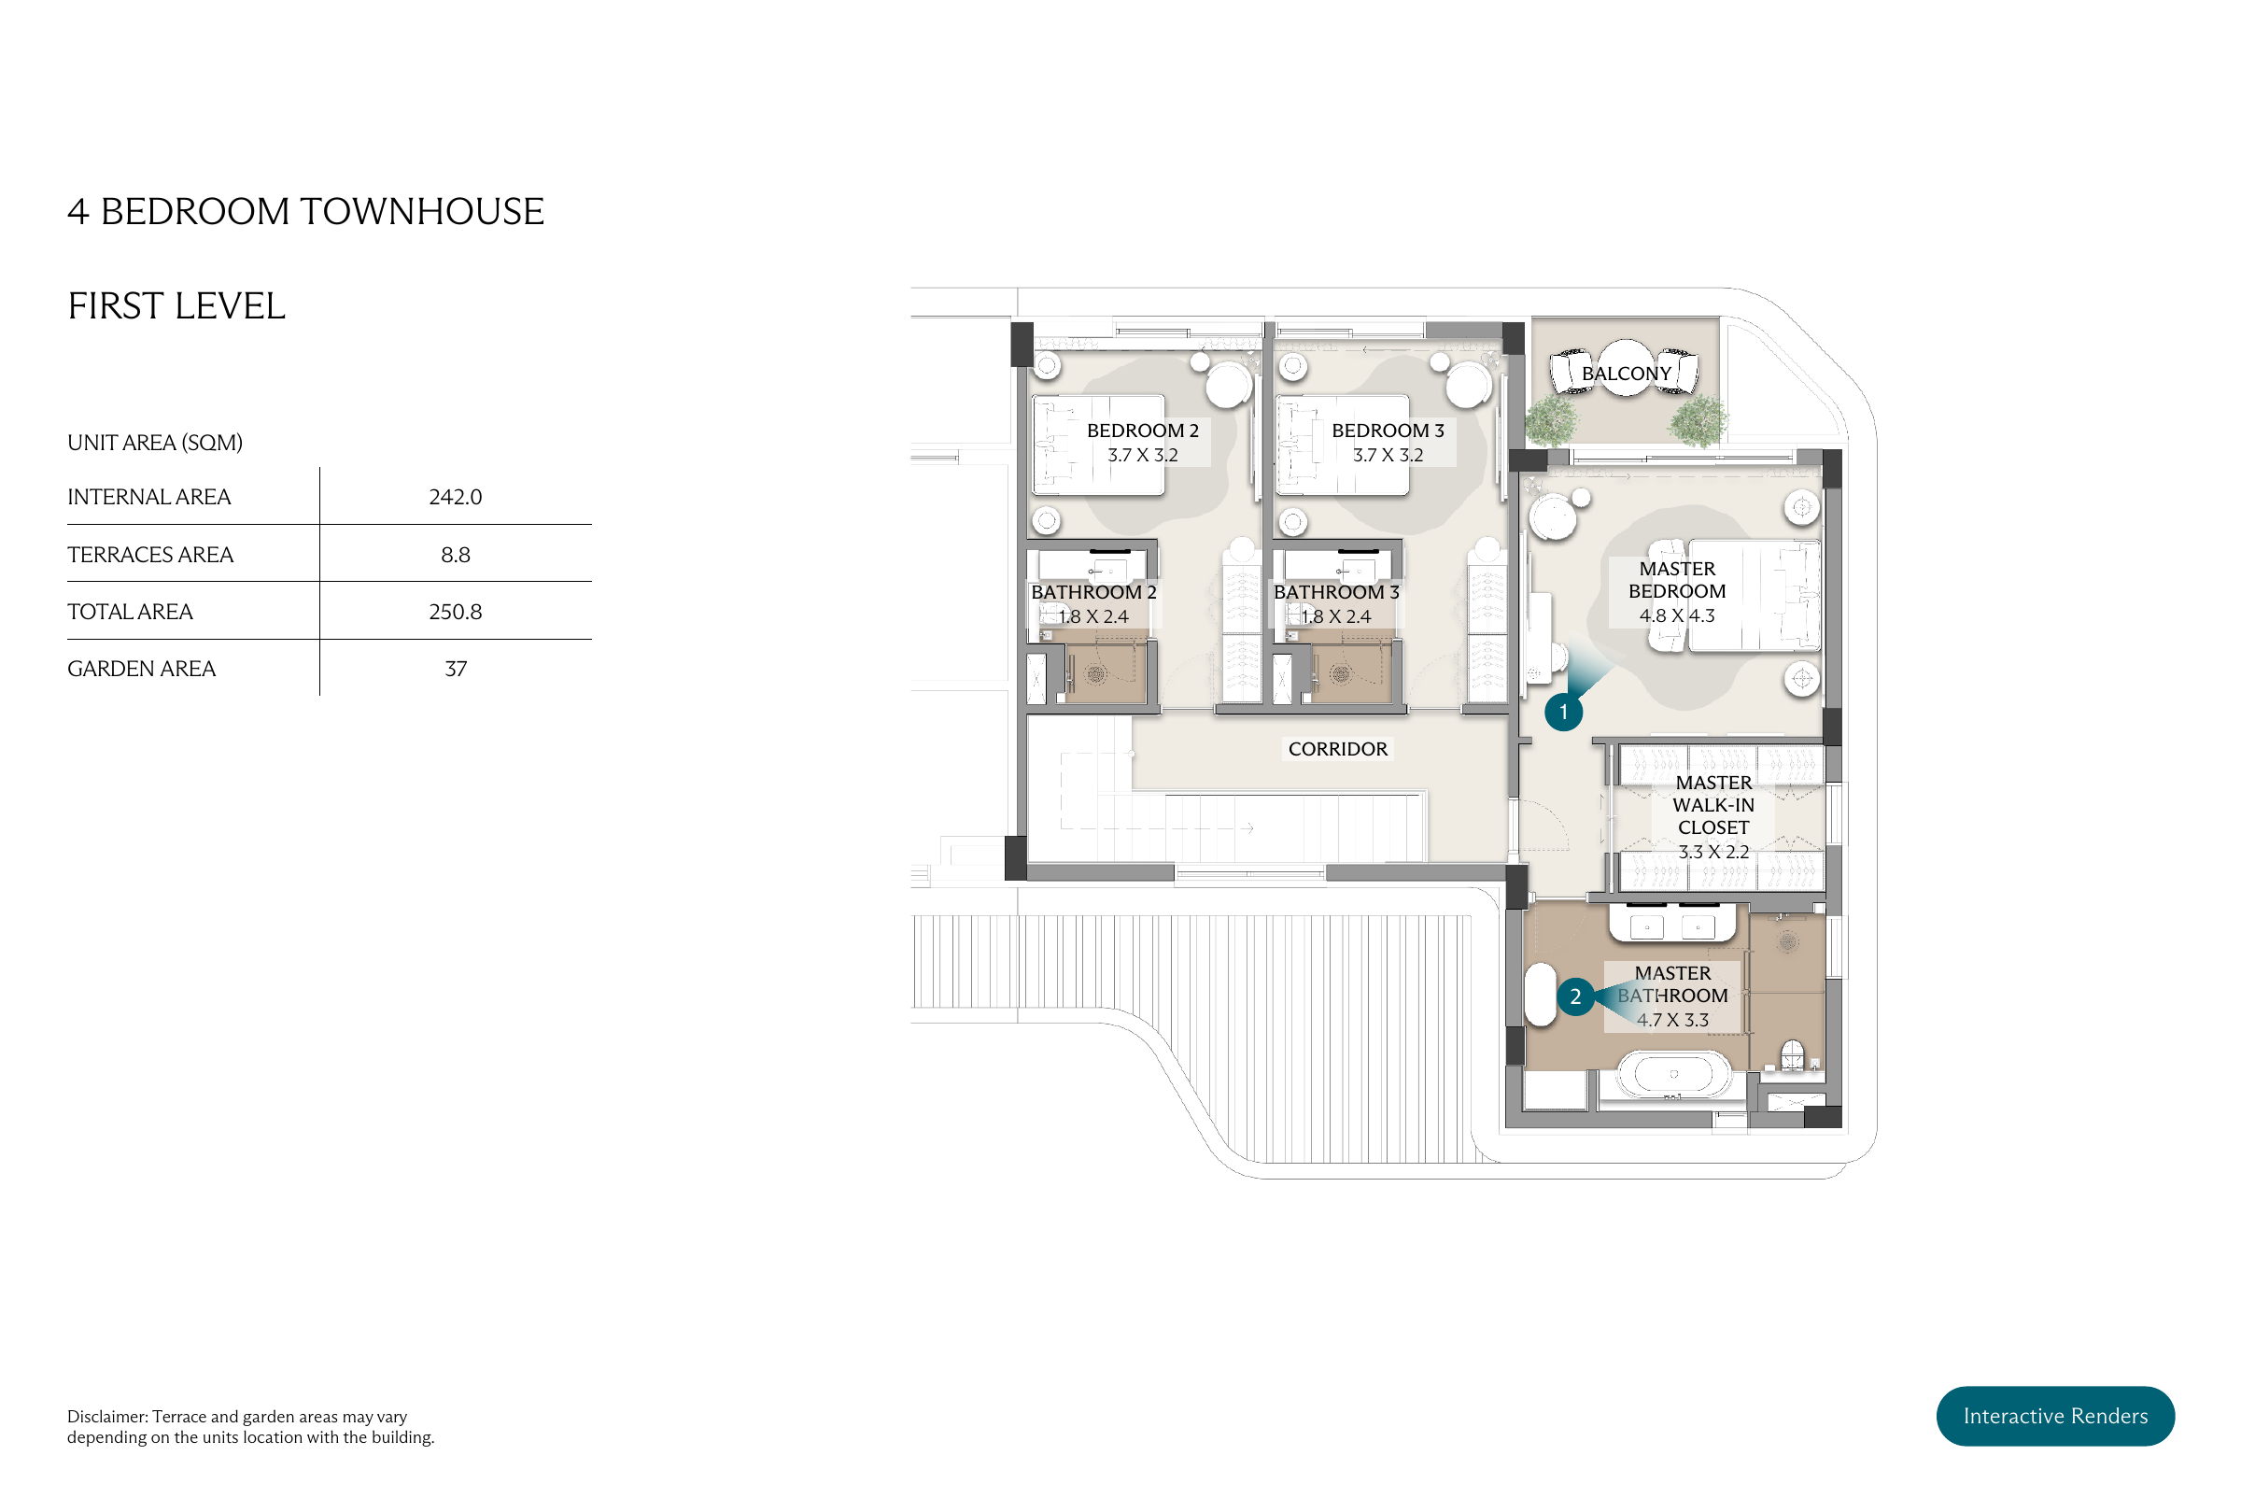
Four-bedroom townhouse

One bedroom is shown on the ground level, with three further bedrooms above and a garden beside the living and dining spaces.

Internal area
242 m²
Terrace
8.8 m²
Total shown in plan
250.8 m²
Garden — separate
37 m²

Brochure areas are indicative and subject to change. Gardens remain separate from totals; outdoor areas may vary by unit location.

Enquire about this home
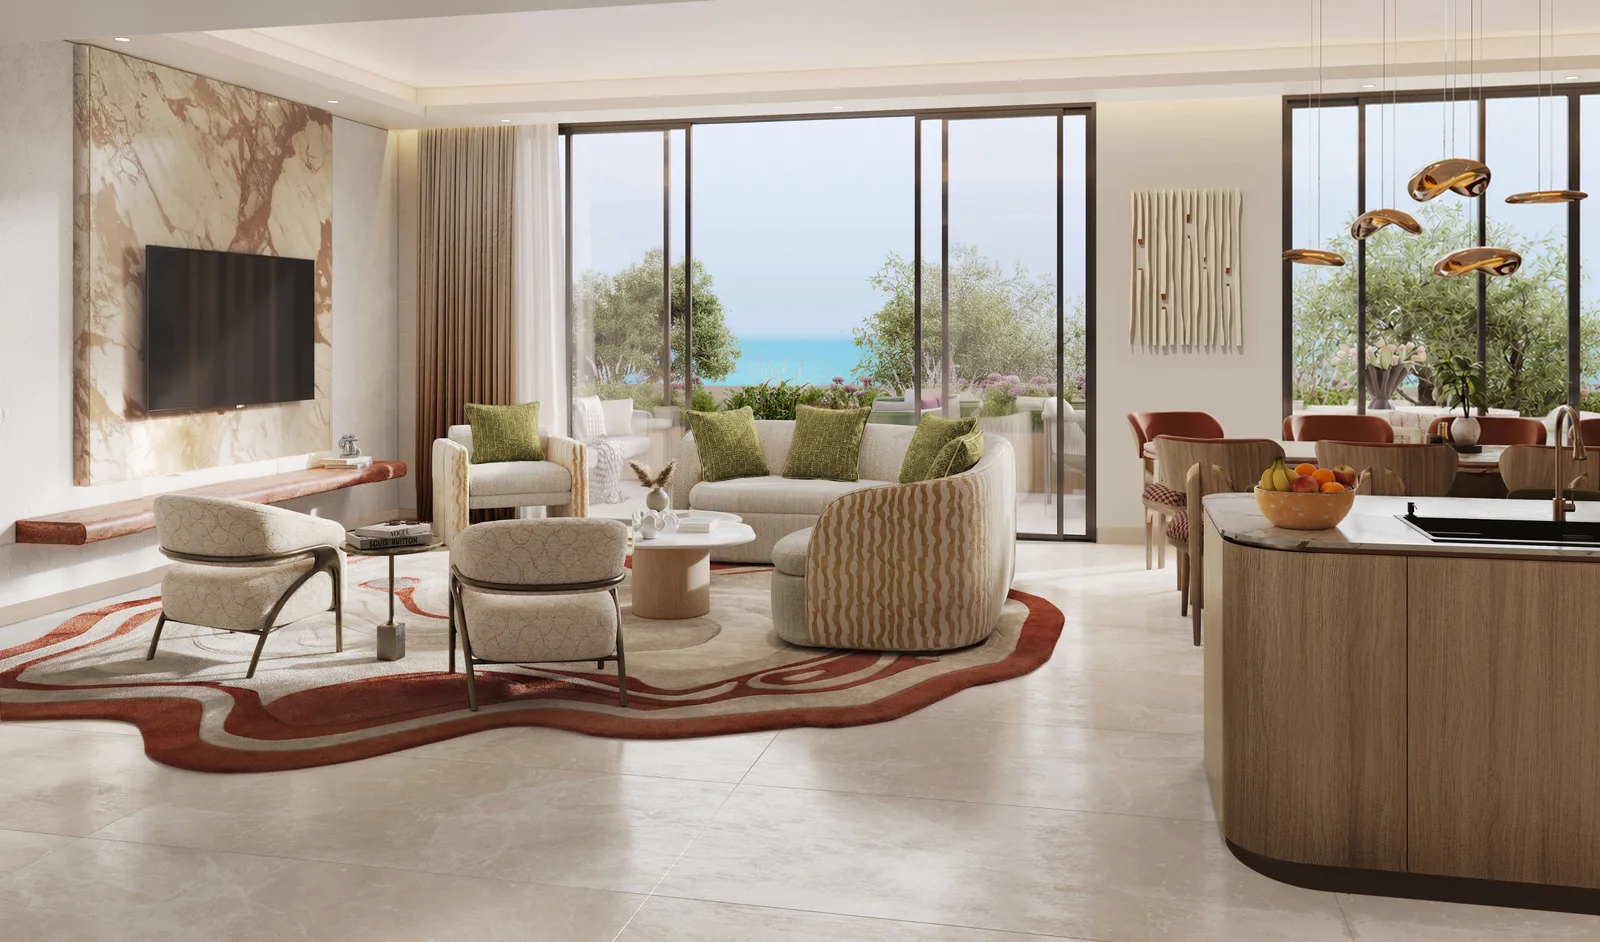
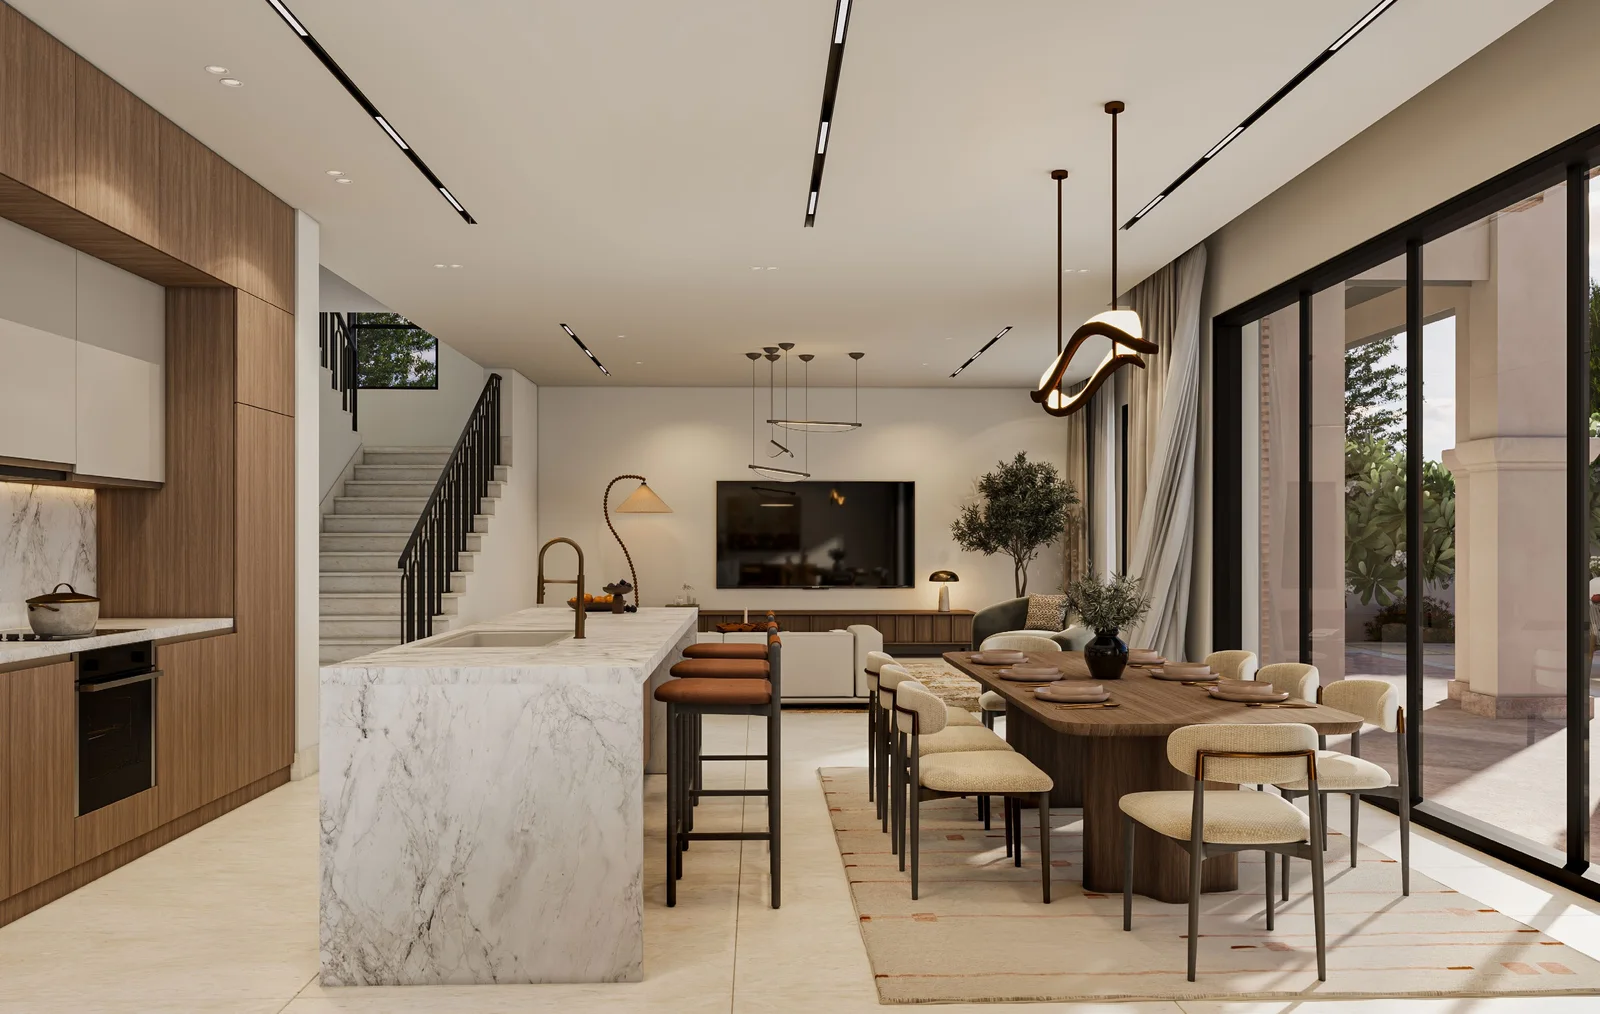
Four-bedroom townhouseView floor planLiving and dining in the four-bedroom townhouse section of the Waterfront brochureLiving and dining
Modon and Ras El Hekma

THE VISION BEHIND THE PLACE

Modon. A vision for an integrated city.

Modon Holding is the master developer of Ras El Hekma. Its vision for an integrated coastal city begins with Wadi Yemm.

BEFORE YOU CHOOSE

A little clarity goes a long way.

A few helpful answers, with more detail on the collection and floor-plan pages.

How does Wadi Yemm relate to Ras El Hekma?

Ras El Hekma is the wider coastal city, with Wadi Yemm forming its first chapter. This website introduces the destination and the Yemm Views and Waterfront collections within that setting.

What distinguishes the two collections?

Yemm Views offers Spanish-style villas with 4, 5 or 7 bedrooms. Waterfront Residences brings together apartments, duplexes and townhouses in a contemporary waterfront setting.

Are these all the available home designs?

These are selected brochure examples, with further variants in the floor-plan library. The models are not a live inventory; contact us for current options.

How should I read the areas?

Start with the model and its variant. Internal, terrace and garden areas retain their separate brochure labels. Gardens are not added to totals, and a two-level home is not counted twice.

How can I check pricing, availability and handover?

Contact us by phone or WhatsApp and name the collection or model that interests you to request its current details and terms.

Are the facilities shown currently operating?

The imagery and information describe the project vision and planned facilities. They do not confirm current operation or access rights; request the latest collection-specific details before deciding.

YOUR NEXT CHAPTER

Let’s find the home that feels like you.

Ask about the collection or home that interests you, and take your time with the details.

Get in touch

Contact us directly to discuss the collection that interests you and its latest details.

Call nowWhatsApp
More enquiry options

A closer look

Project imagery and plans are indicative and subject to change. Areas and details relate to the selected model and do not indicate current availability.

Open full-size image