 View floor plan
WATERFRONT RESIDENCES
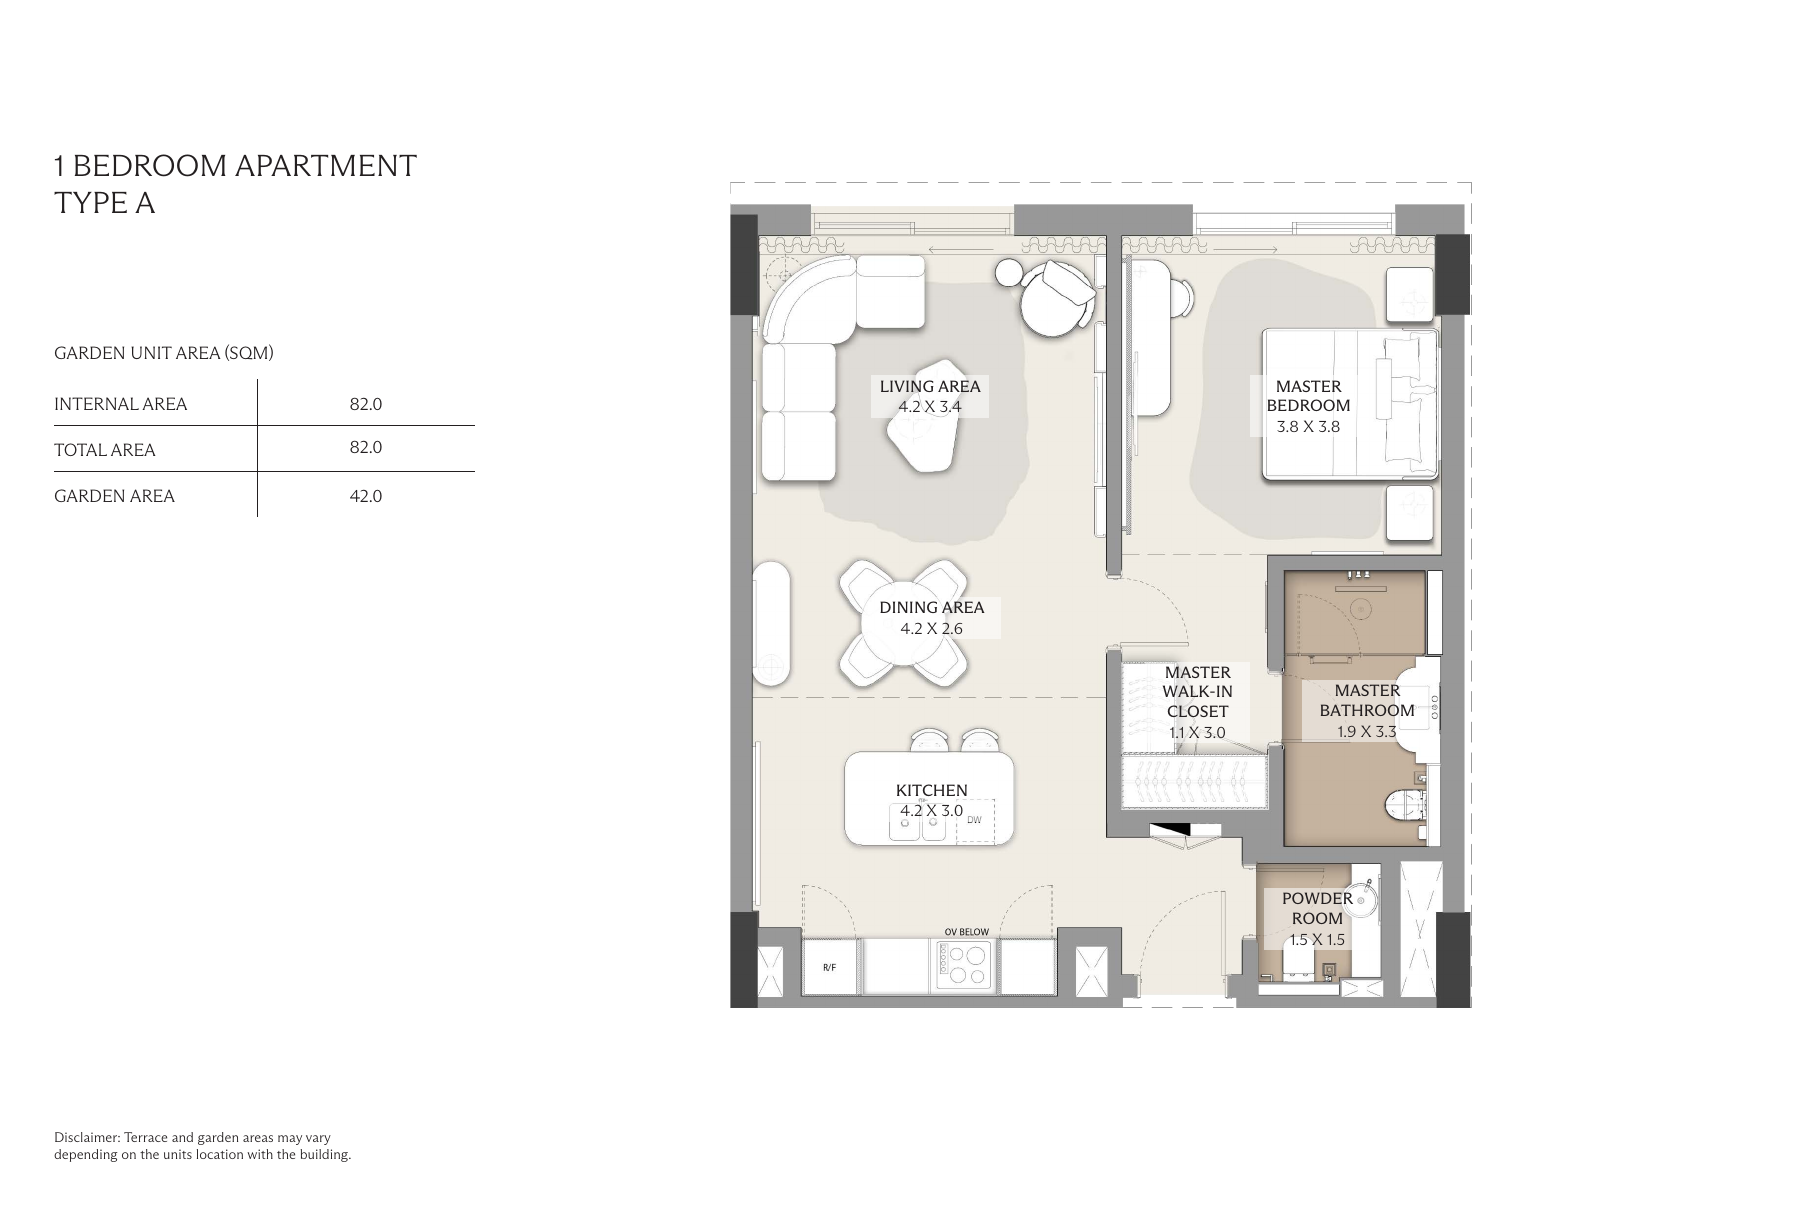
One-bedroom apartment · Type A
A one-bedroom layout with living and dining spaces, a kitchen and a separate garden area in the brochure specification.
- Internal area
- 82 m²
- Garden — separate
- 42 m²

A SPACE THAT FITS
Explore selected models from both collections. Choose a bedroom count and read the areas as shown in each floor plan.
10 models
View floor planWATERFRONT RESIDENCES
A one-bedroom layout with living and dining spaces, a kitchen and a separate garden area in the brochure specification.
 View floor plan
WATERFRONT RESIDENCES
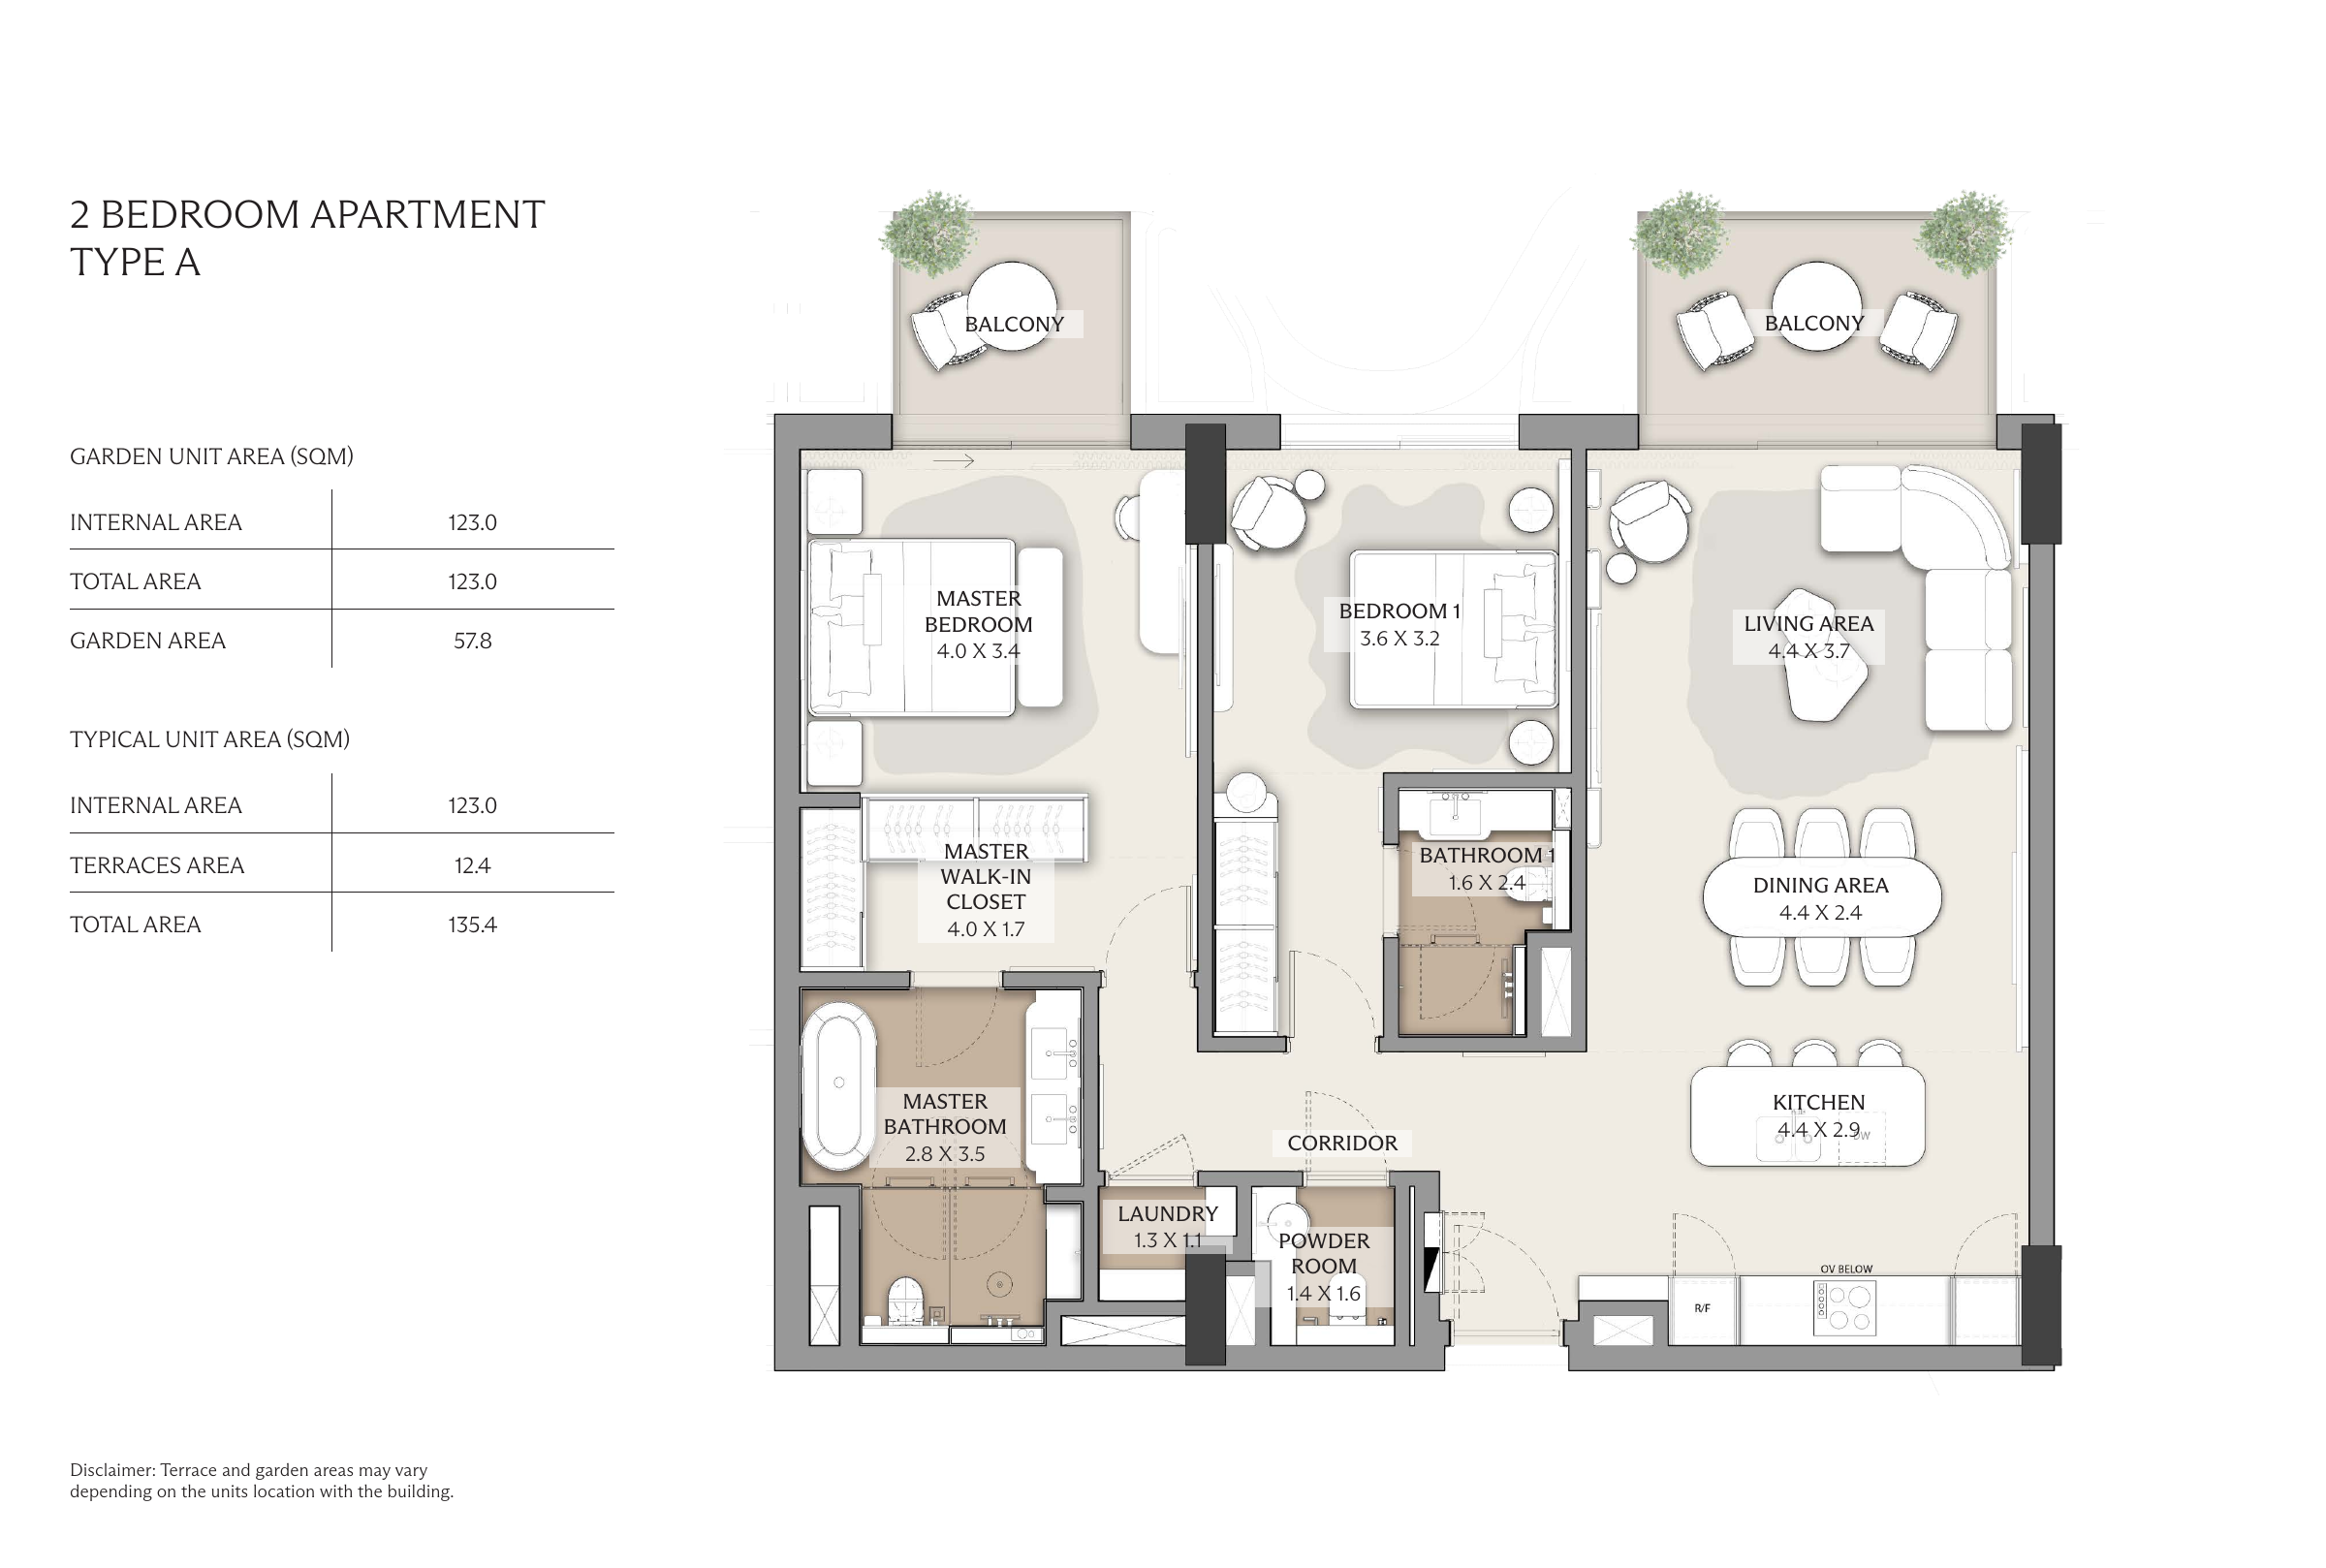
A two-bedroom layout with connected living and dining spaces. The brochure distinguishes garden and typical variants.
View floor planWATERFRONT RESIDENCES
A two-bedroom layout with connected living and dining spaces. The brochure distinguishes garden and typical variants.
 View floor plan
WATERFRONT RESIDENCES
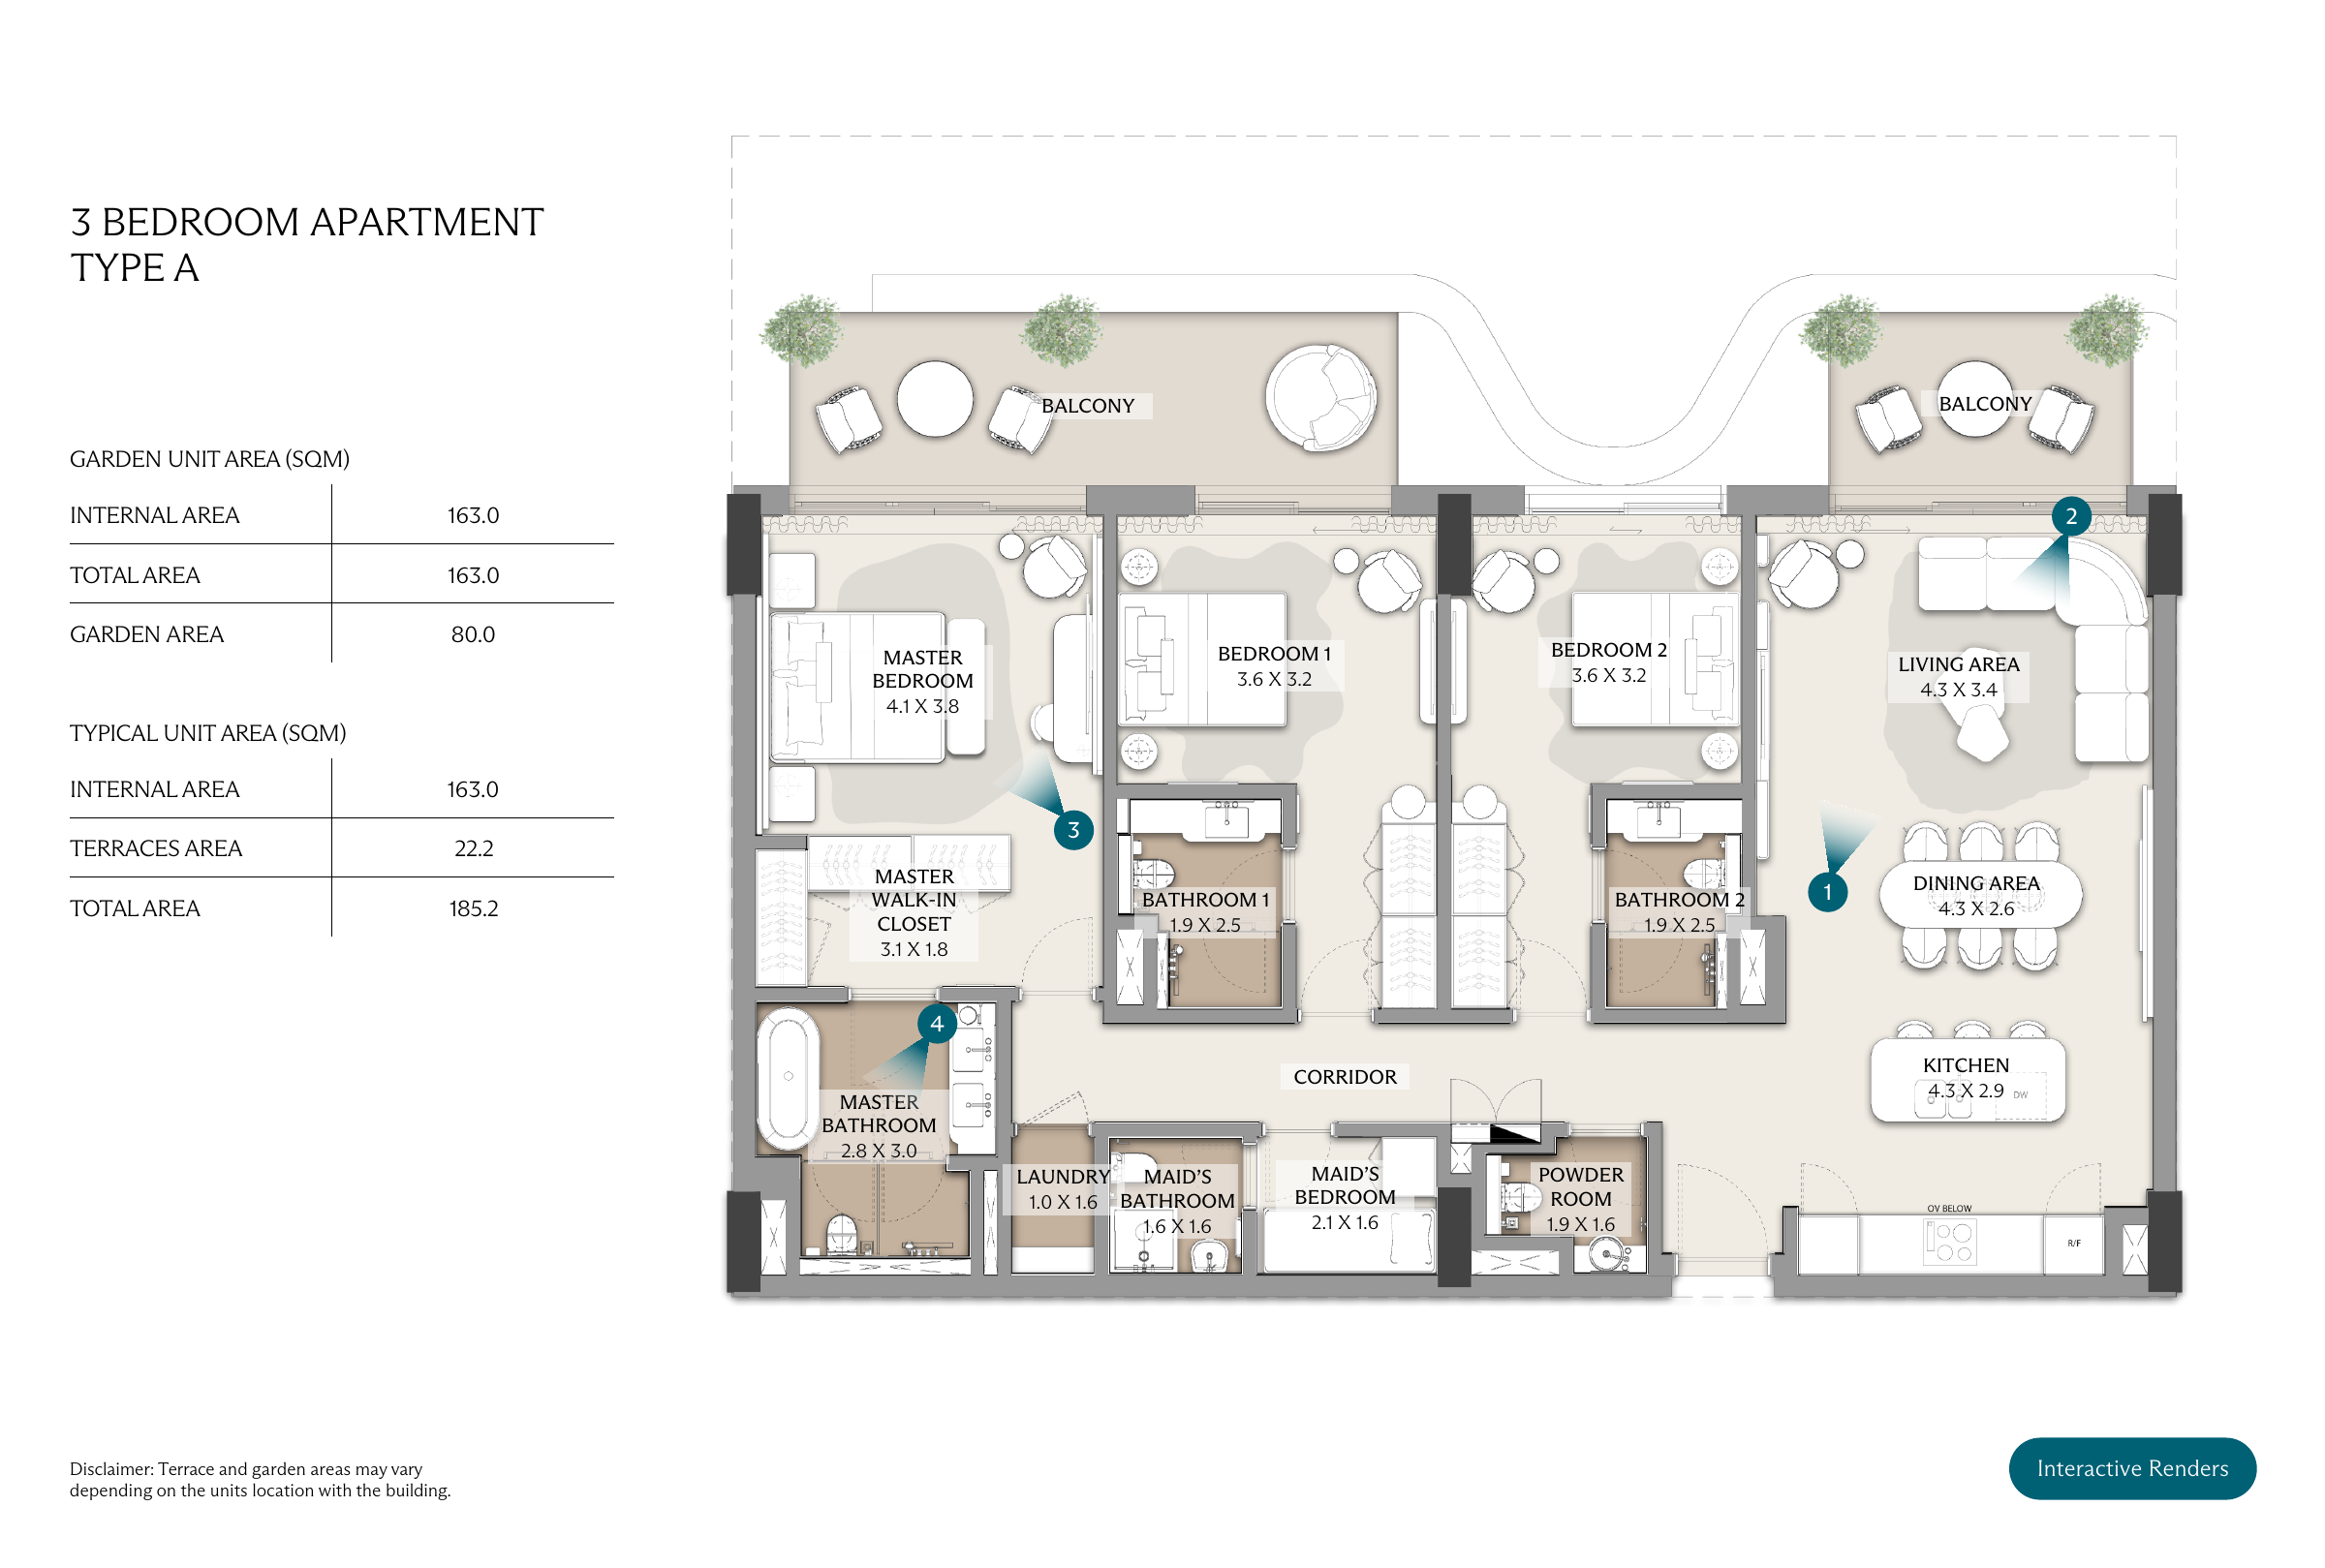
Three bedrooms sit alongside the living, dining and kitchen spaces, with a separate staff room shown in the indicative plan.
View floor planWATERFRONT RESIDENCES
Three bedrooms sit alongside the living, dining and kitchen spaces, with a separate staff room shown in the indicative plan.
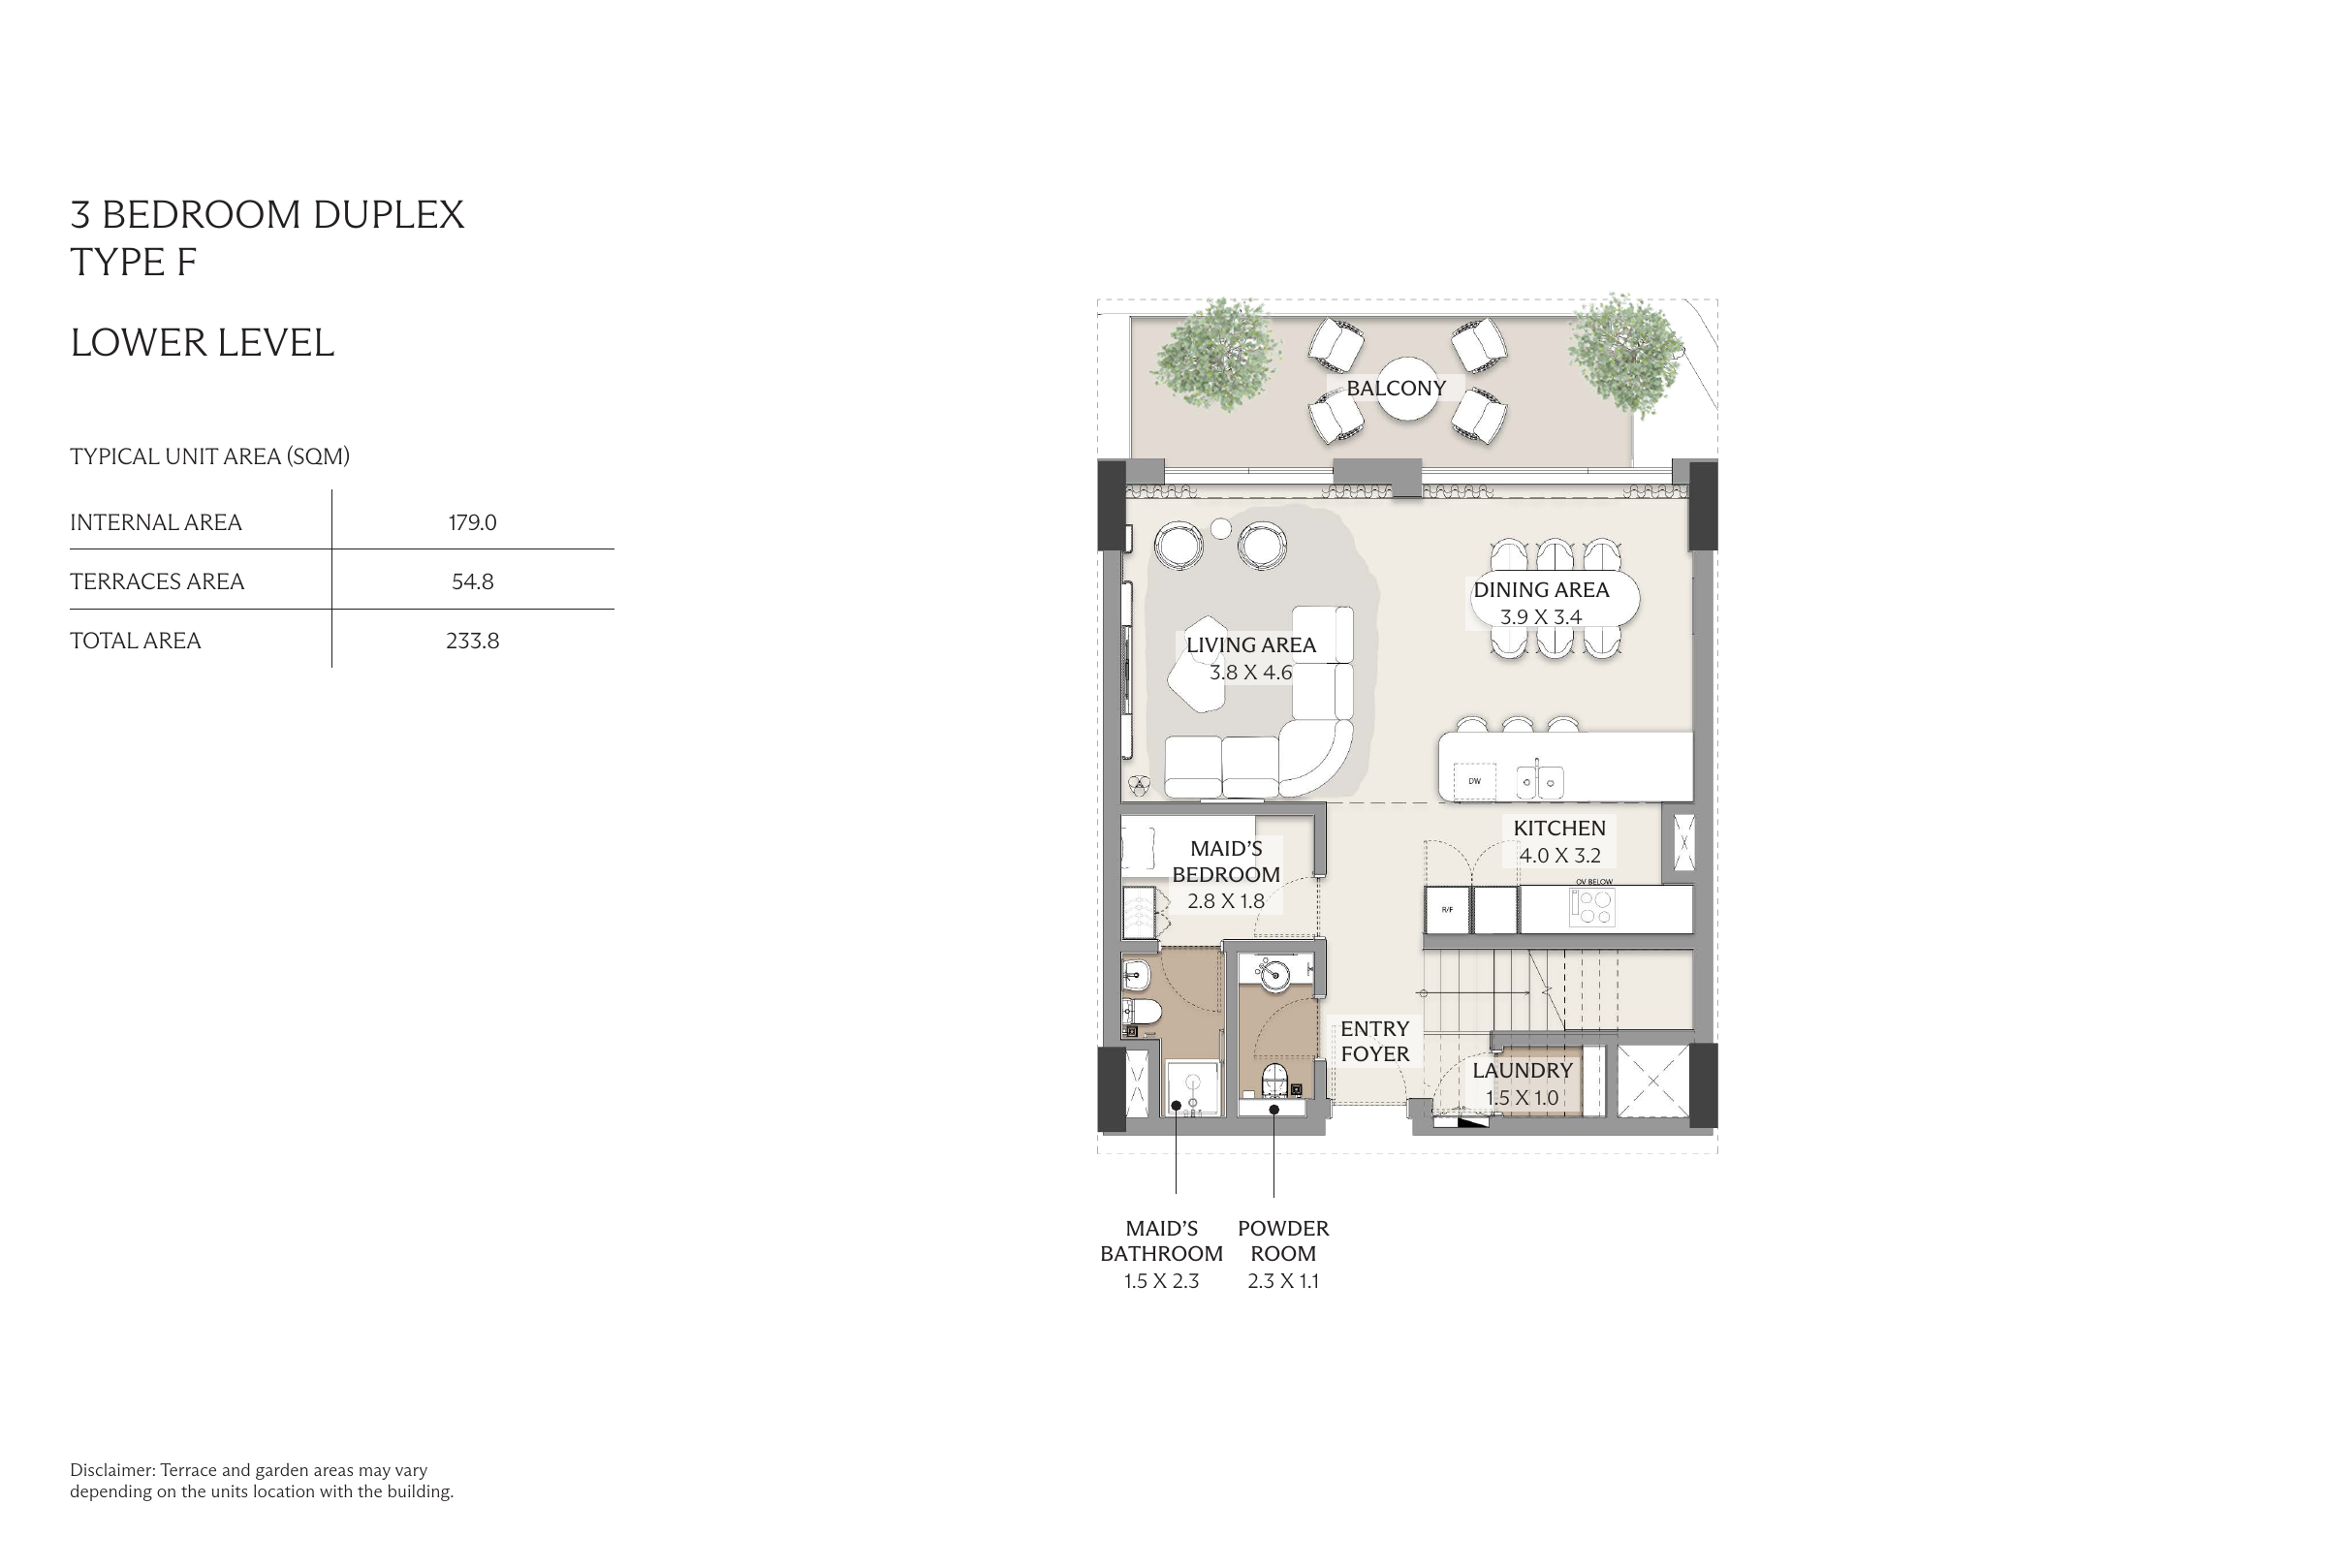 View floor plan
WATERFRONT RESIDENCES
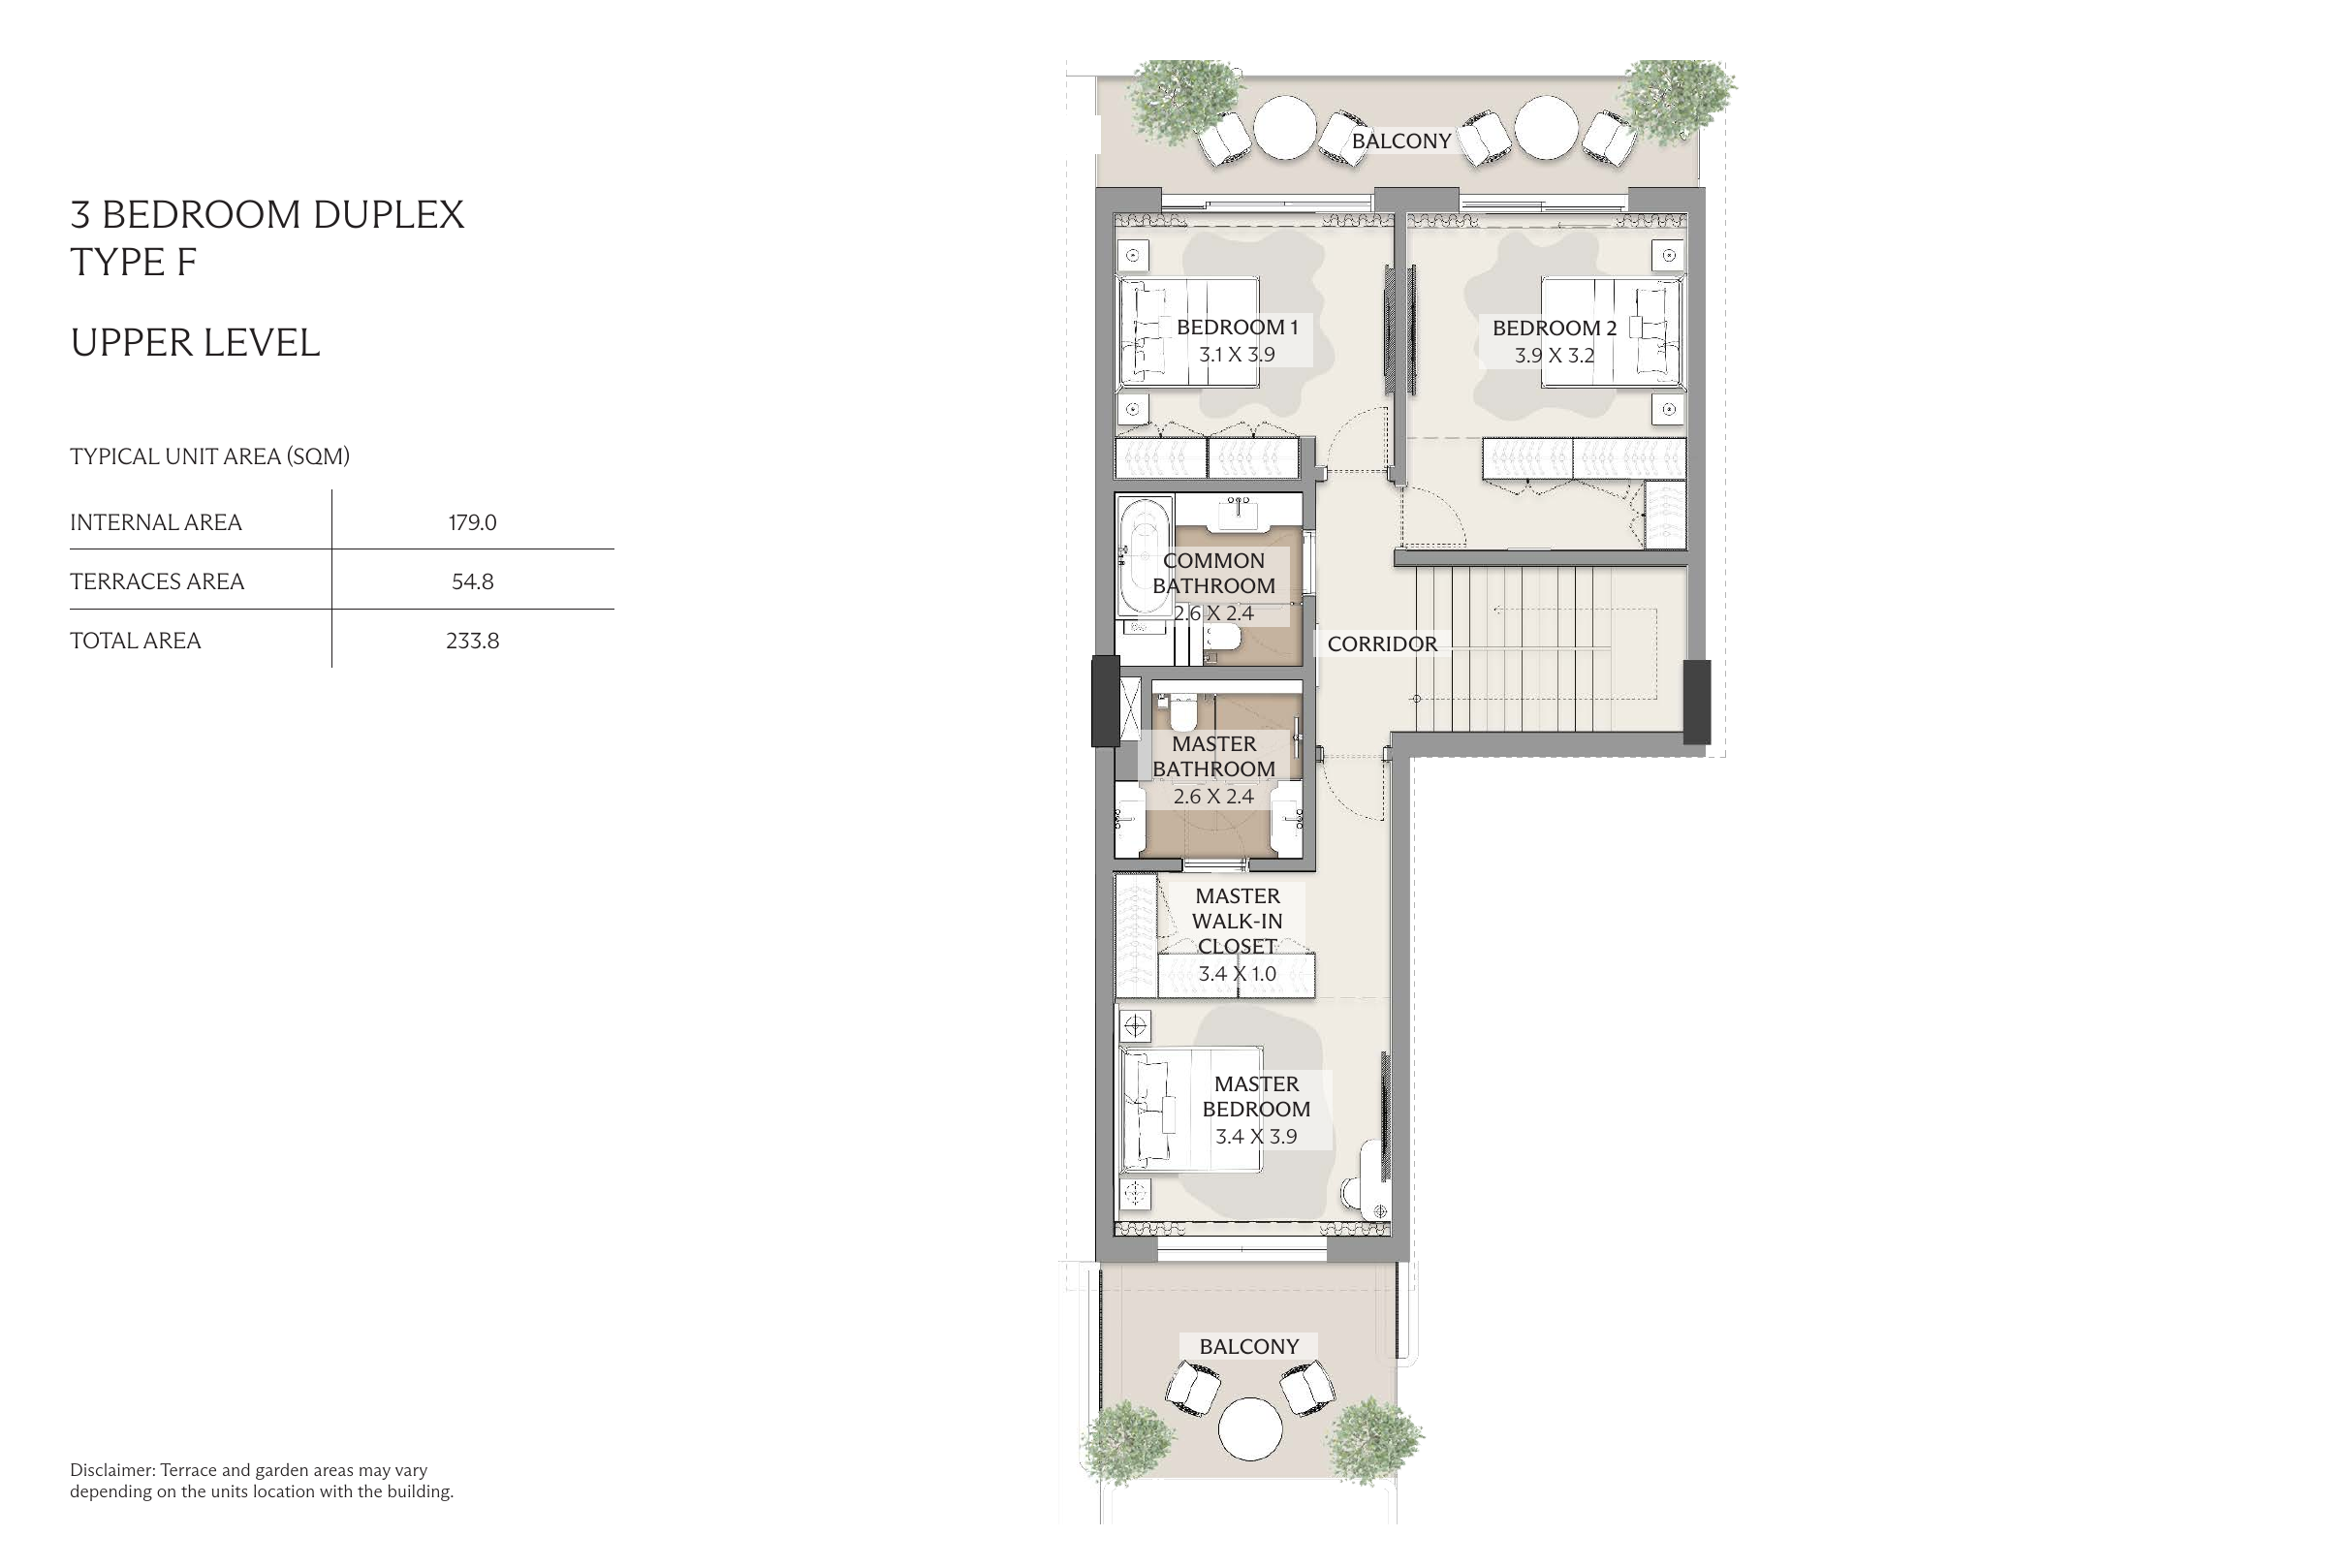
A two-level arrangement with living, dining and kitchen spaces below, and three bedrooms above.
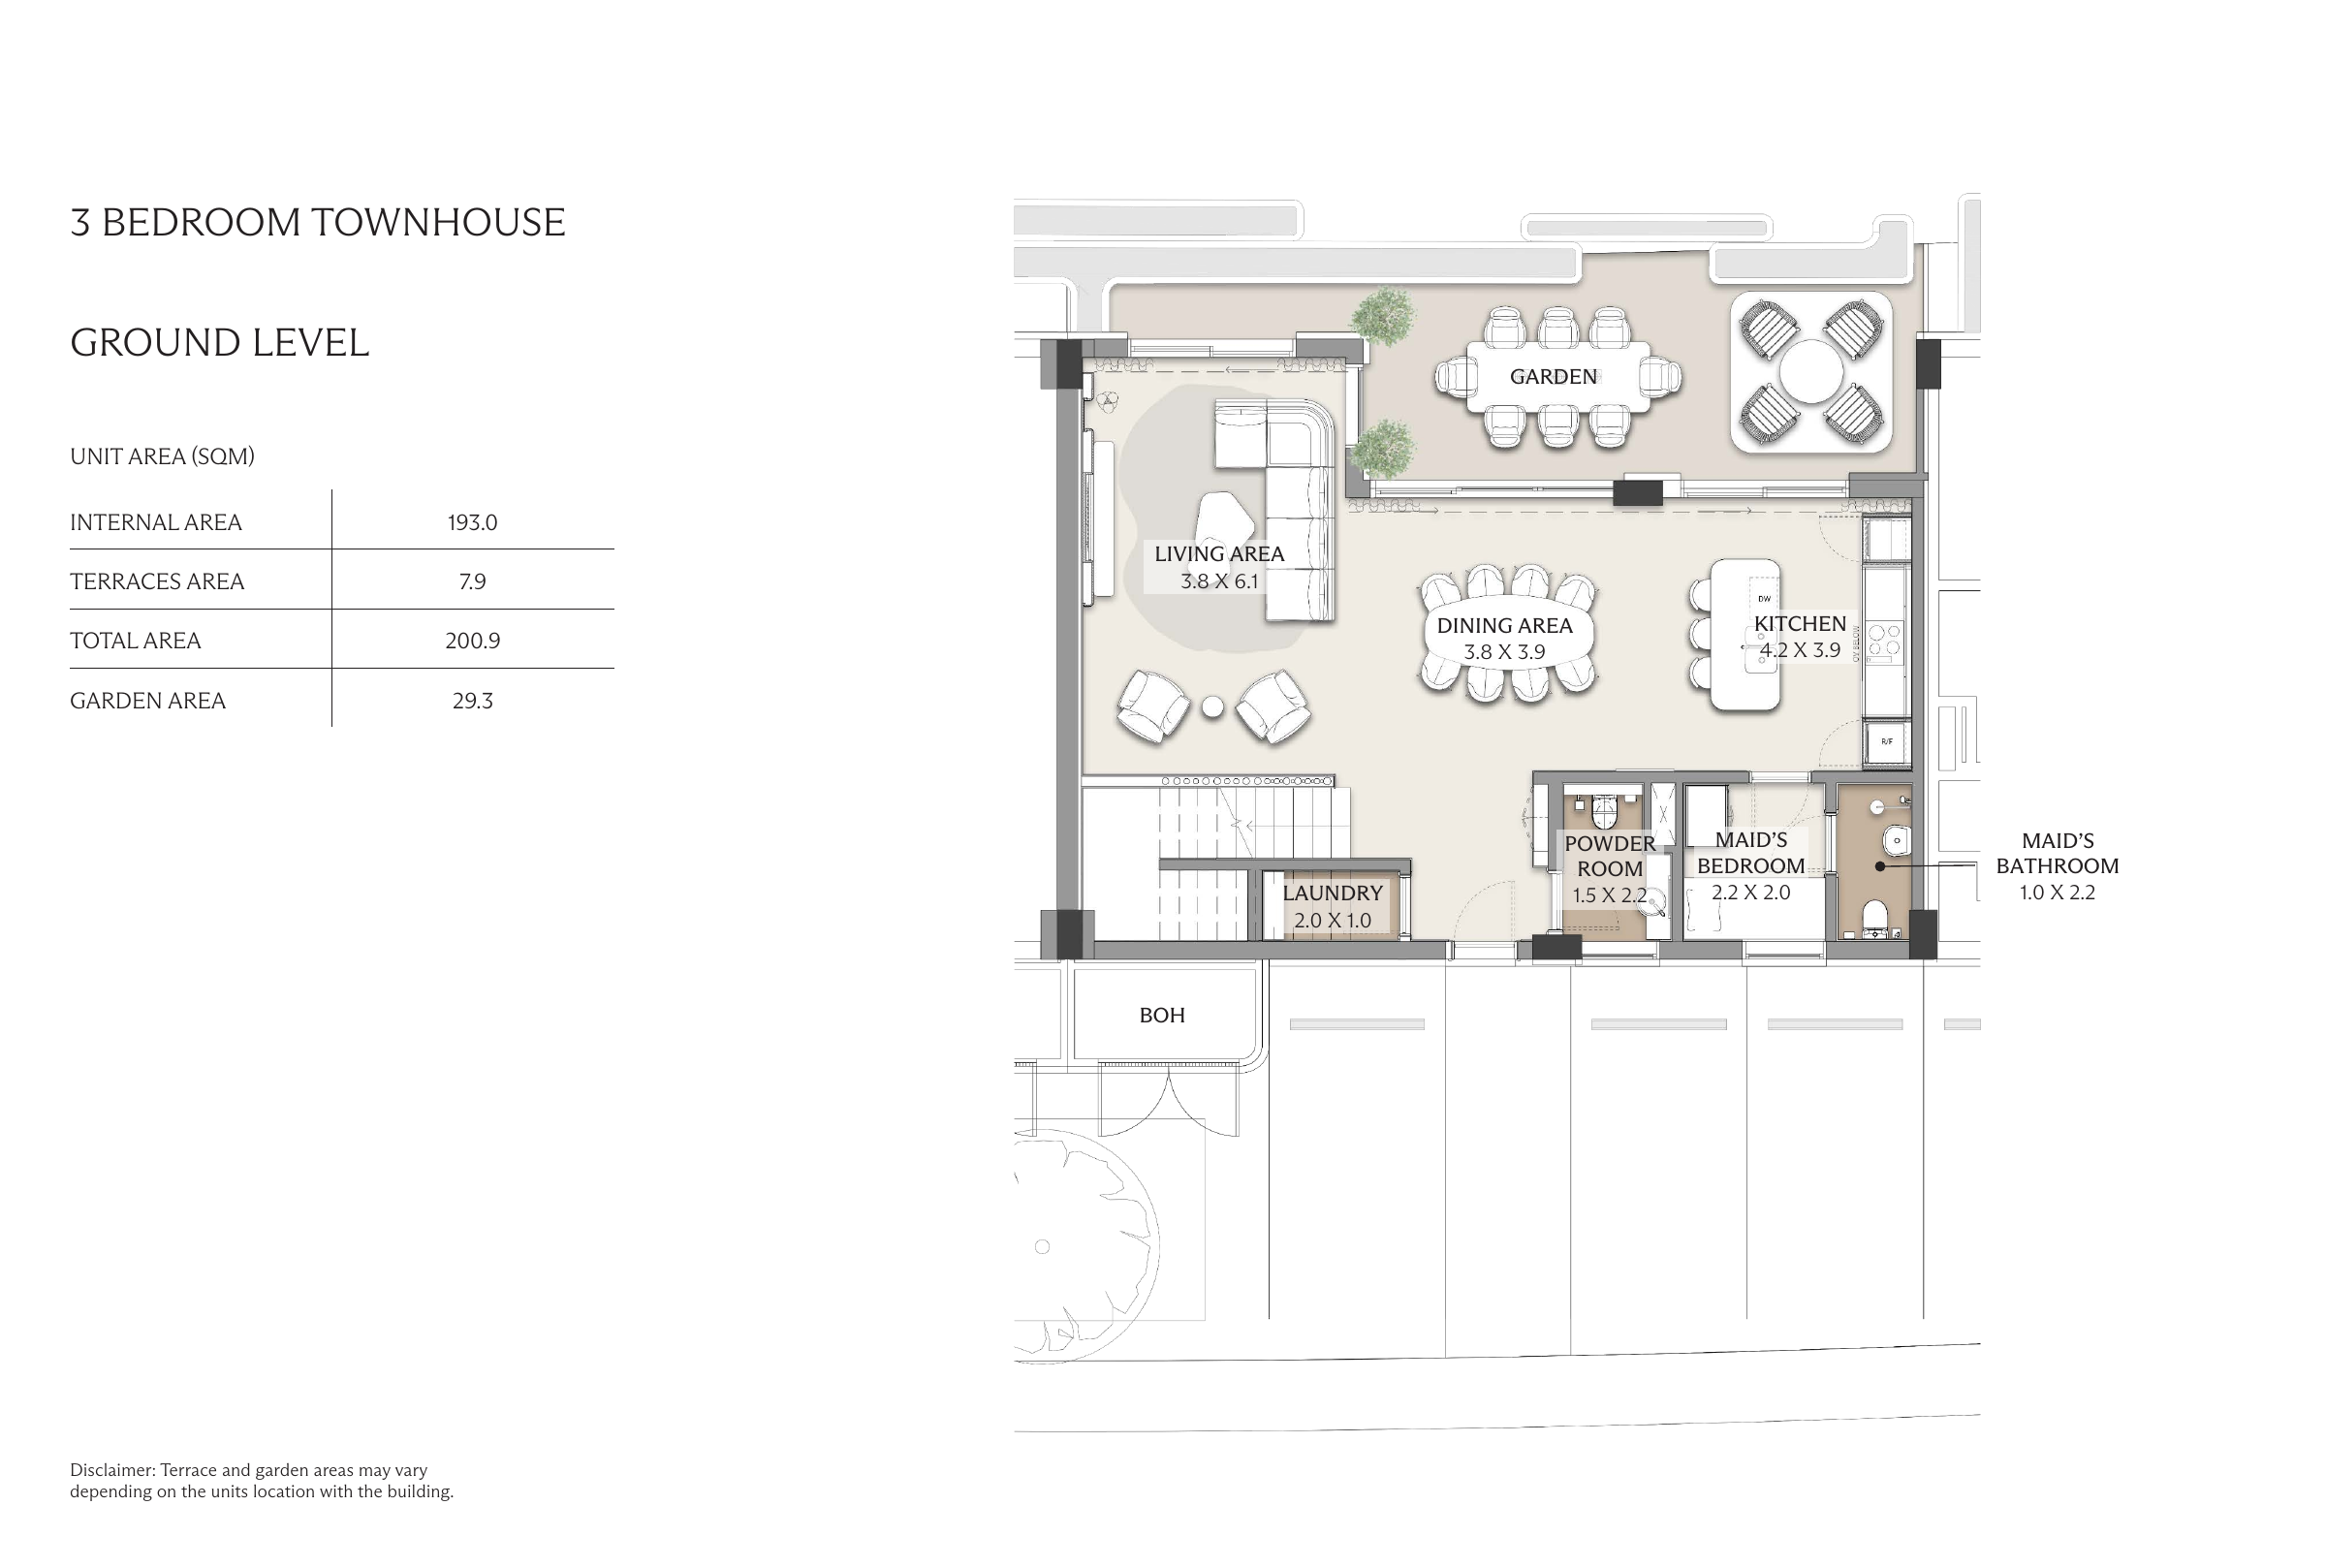 View floor plan
WATERFRONT RESIDENCES
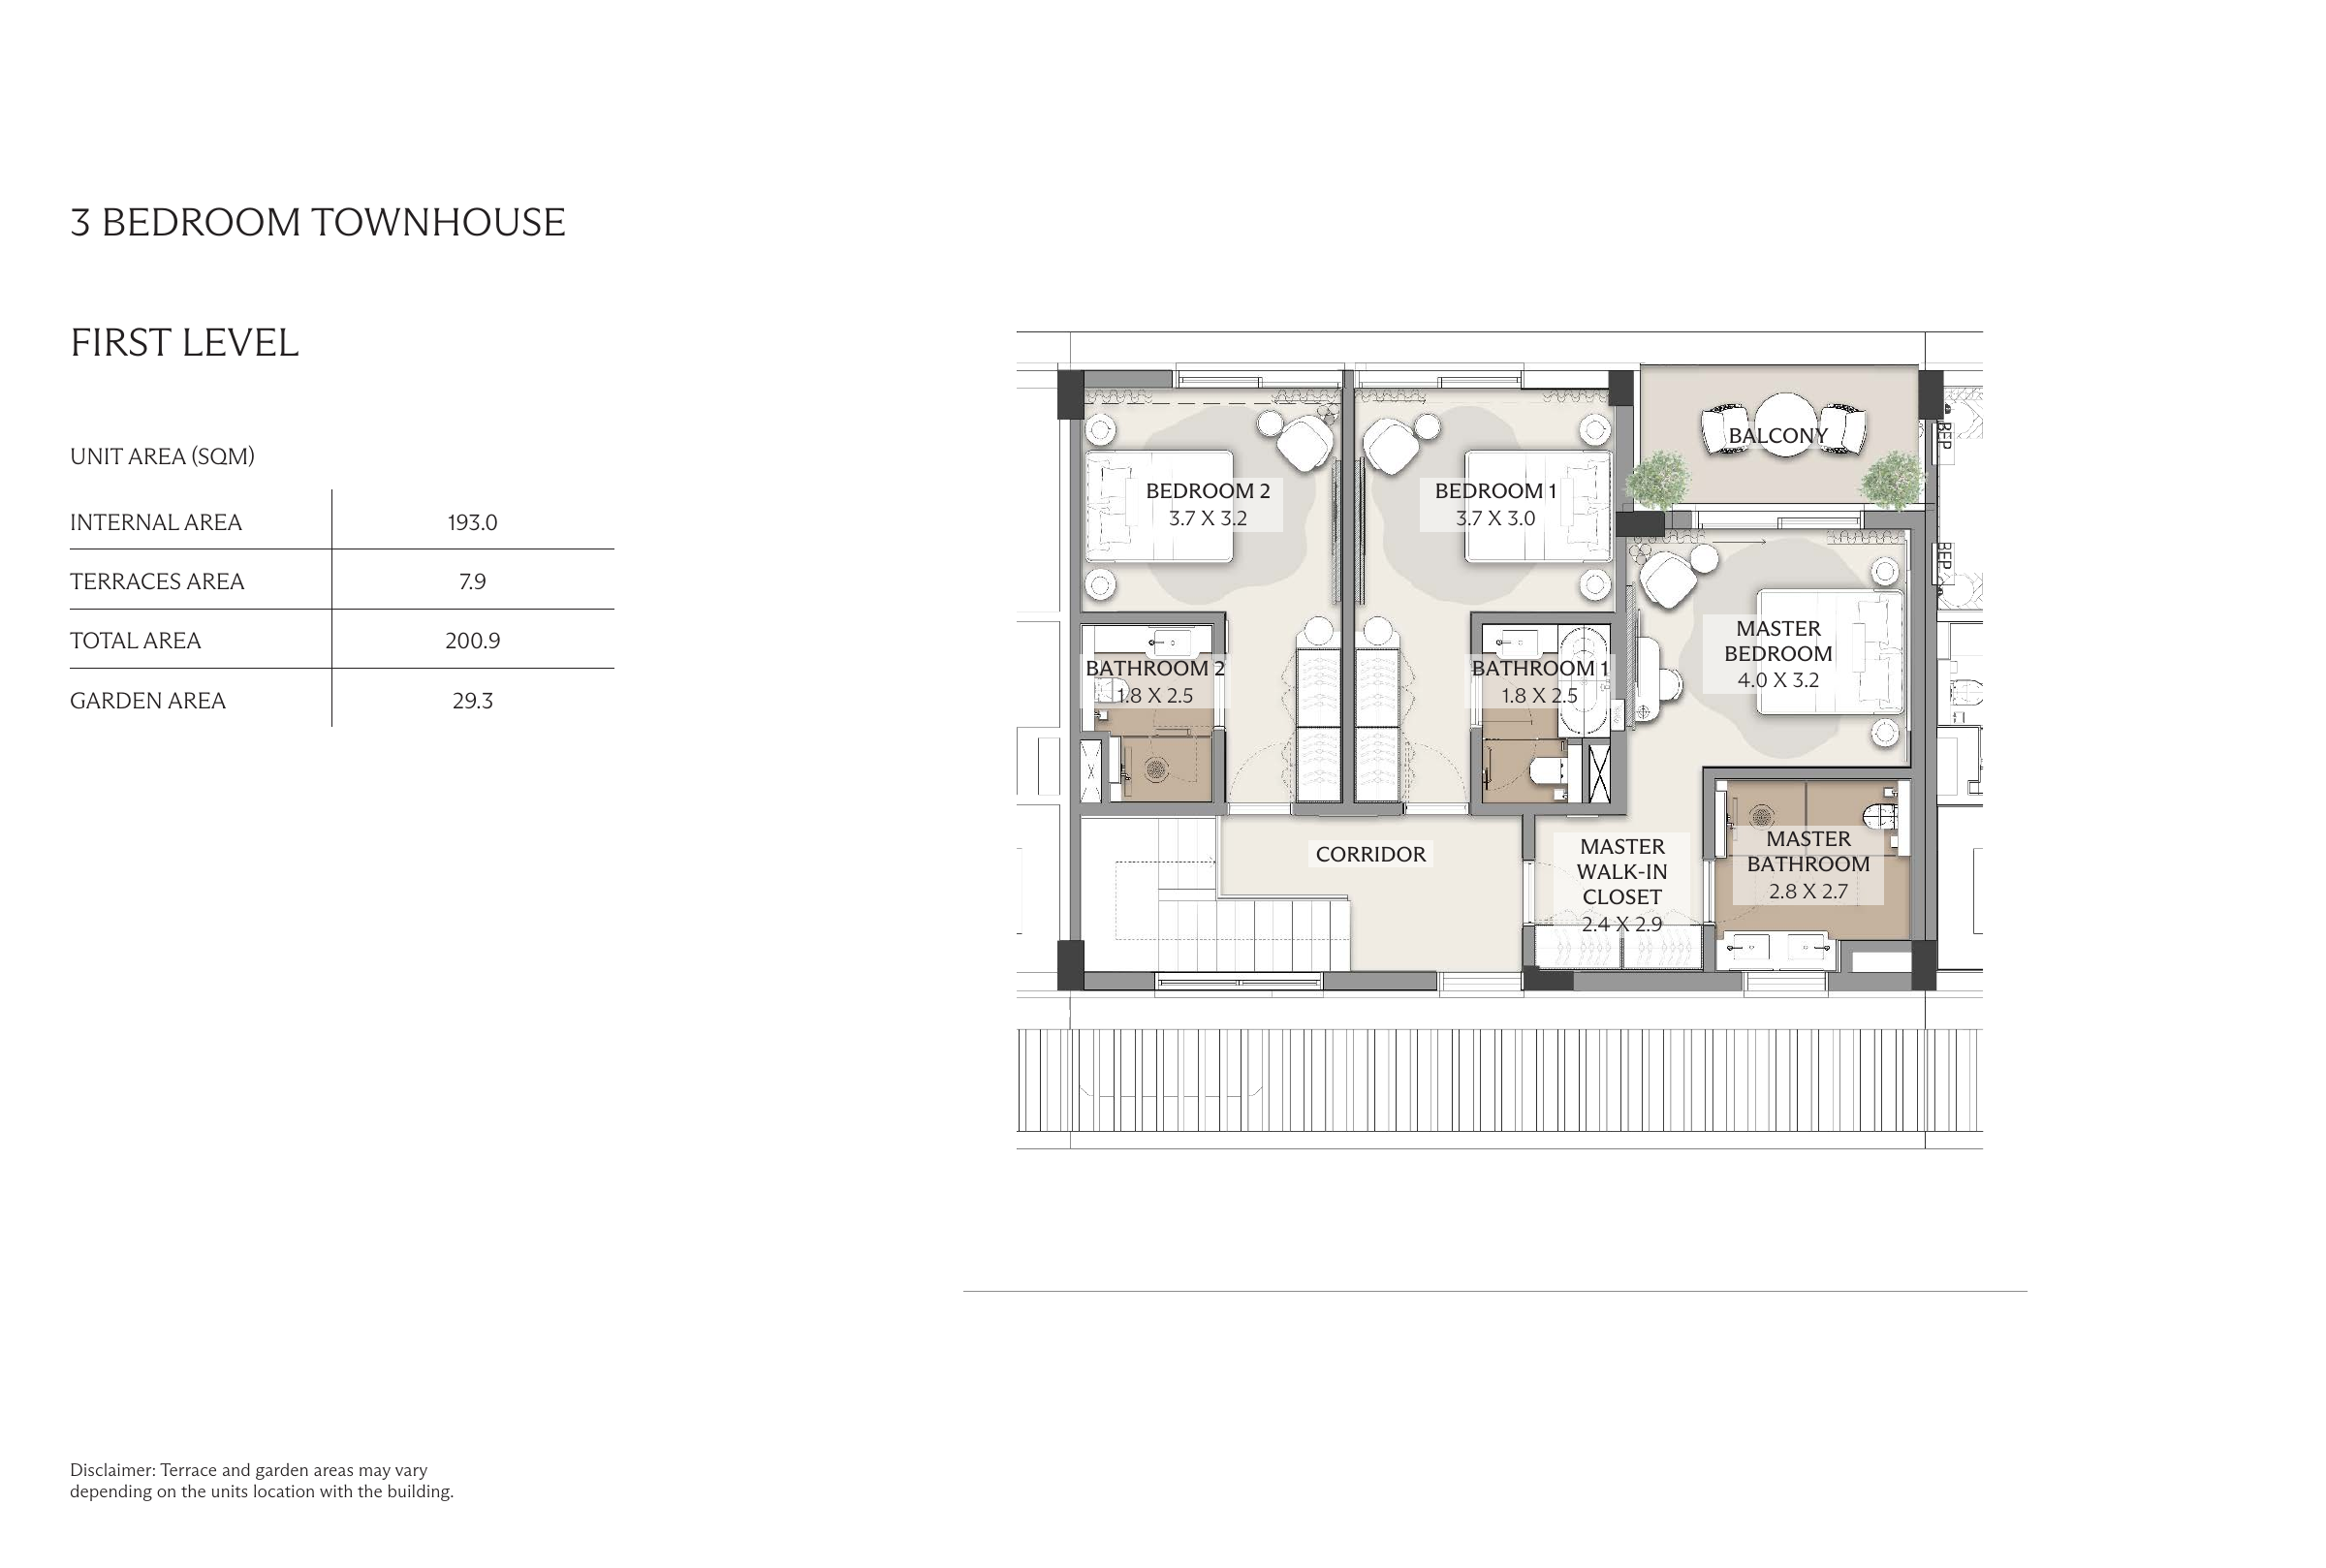
Ground-floor living, dining and kitchen spaces open towards the garden, with three bedrooms on the first level.
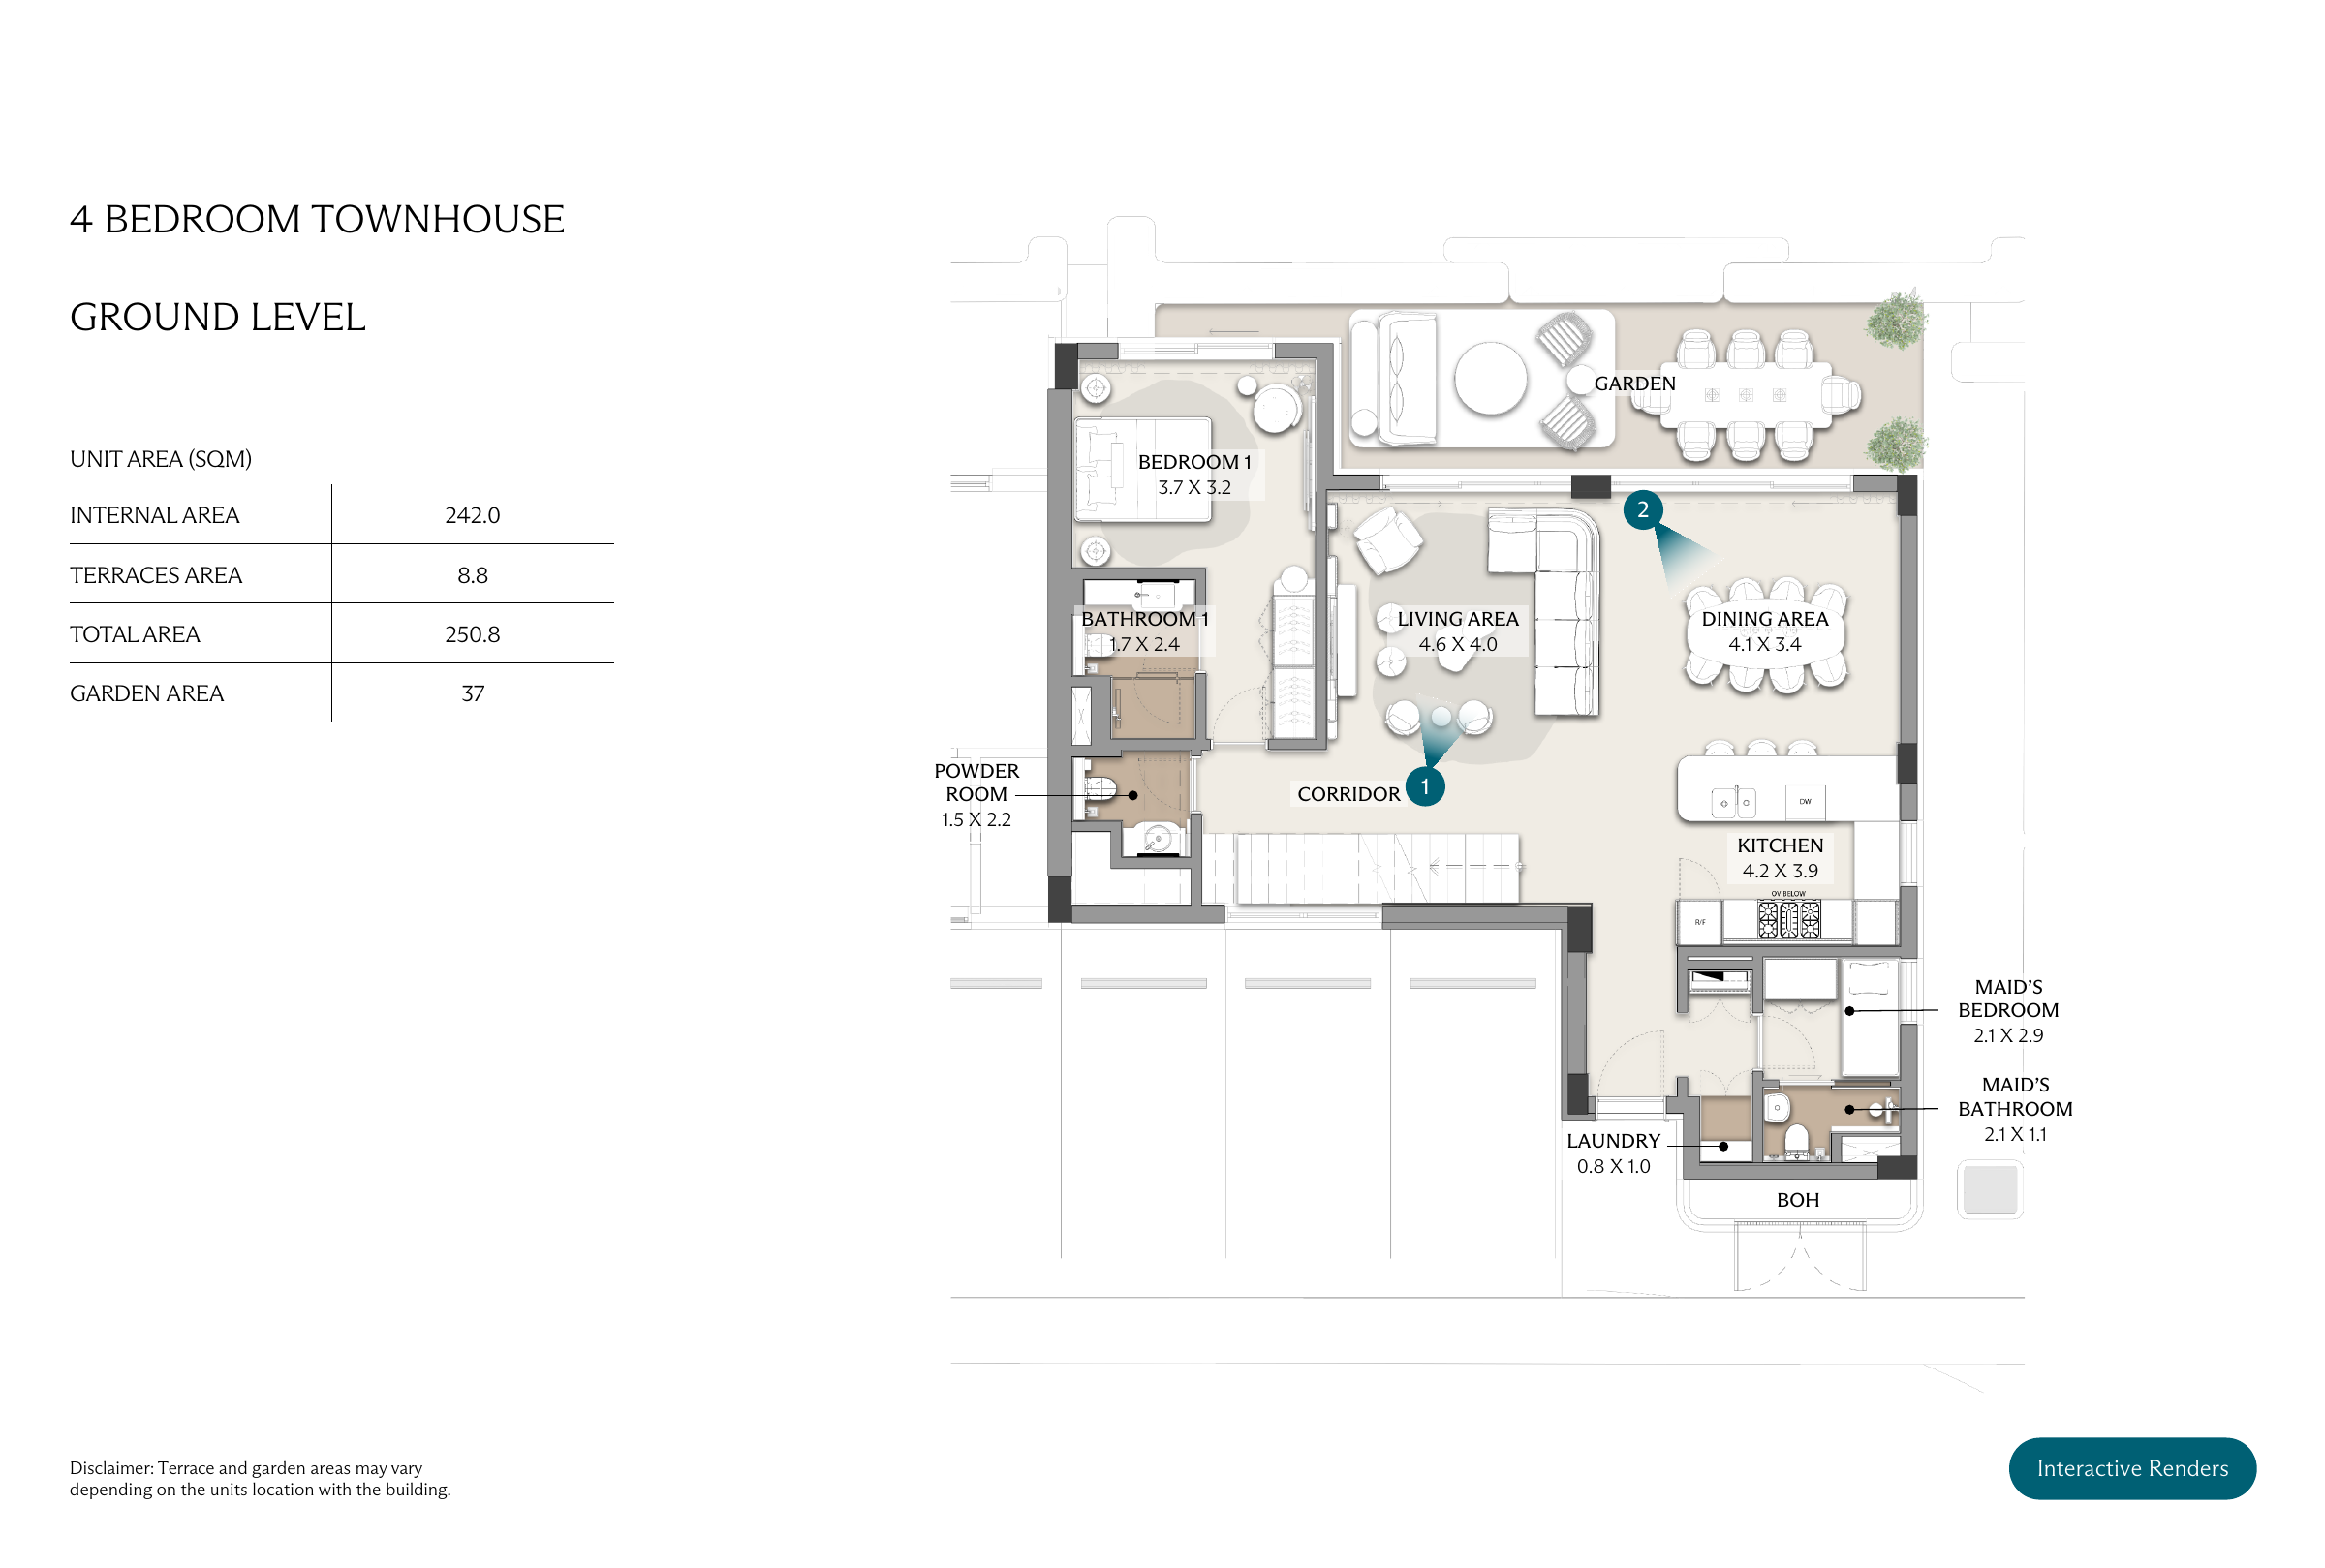 View floor plan
WATERFRONT RESIDENCES
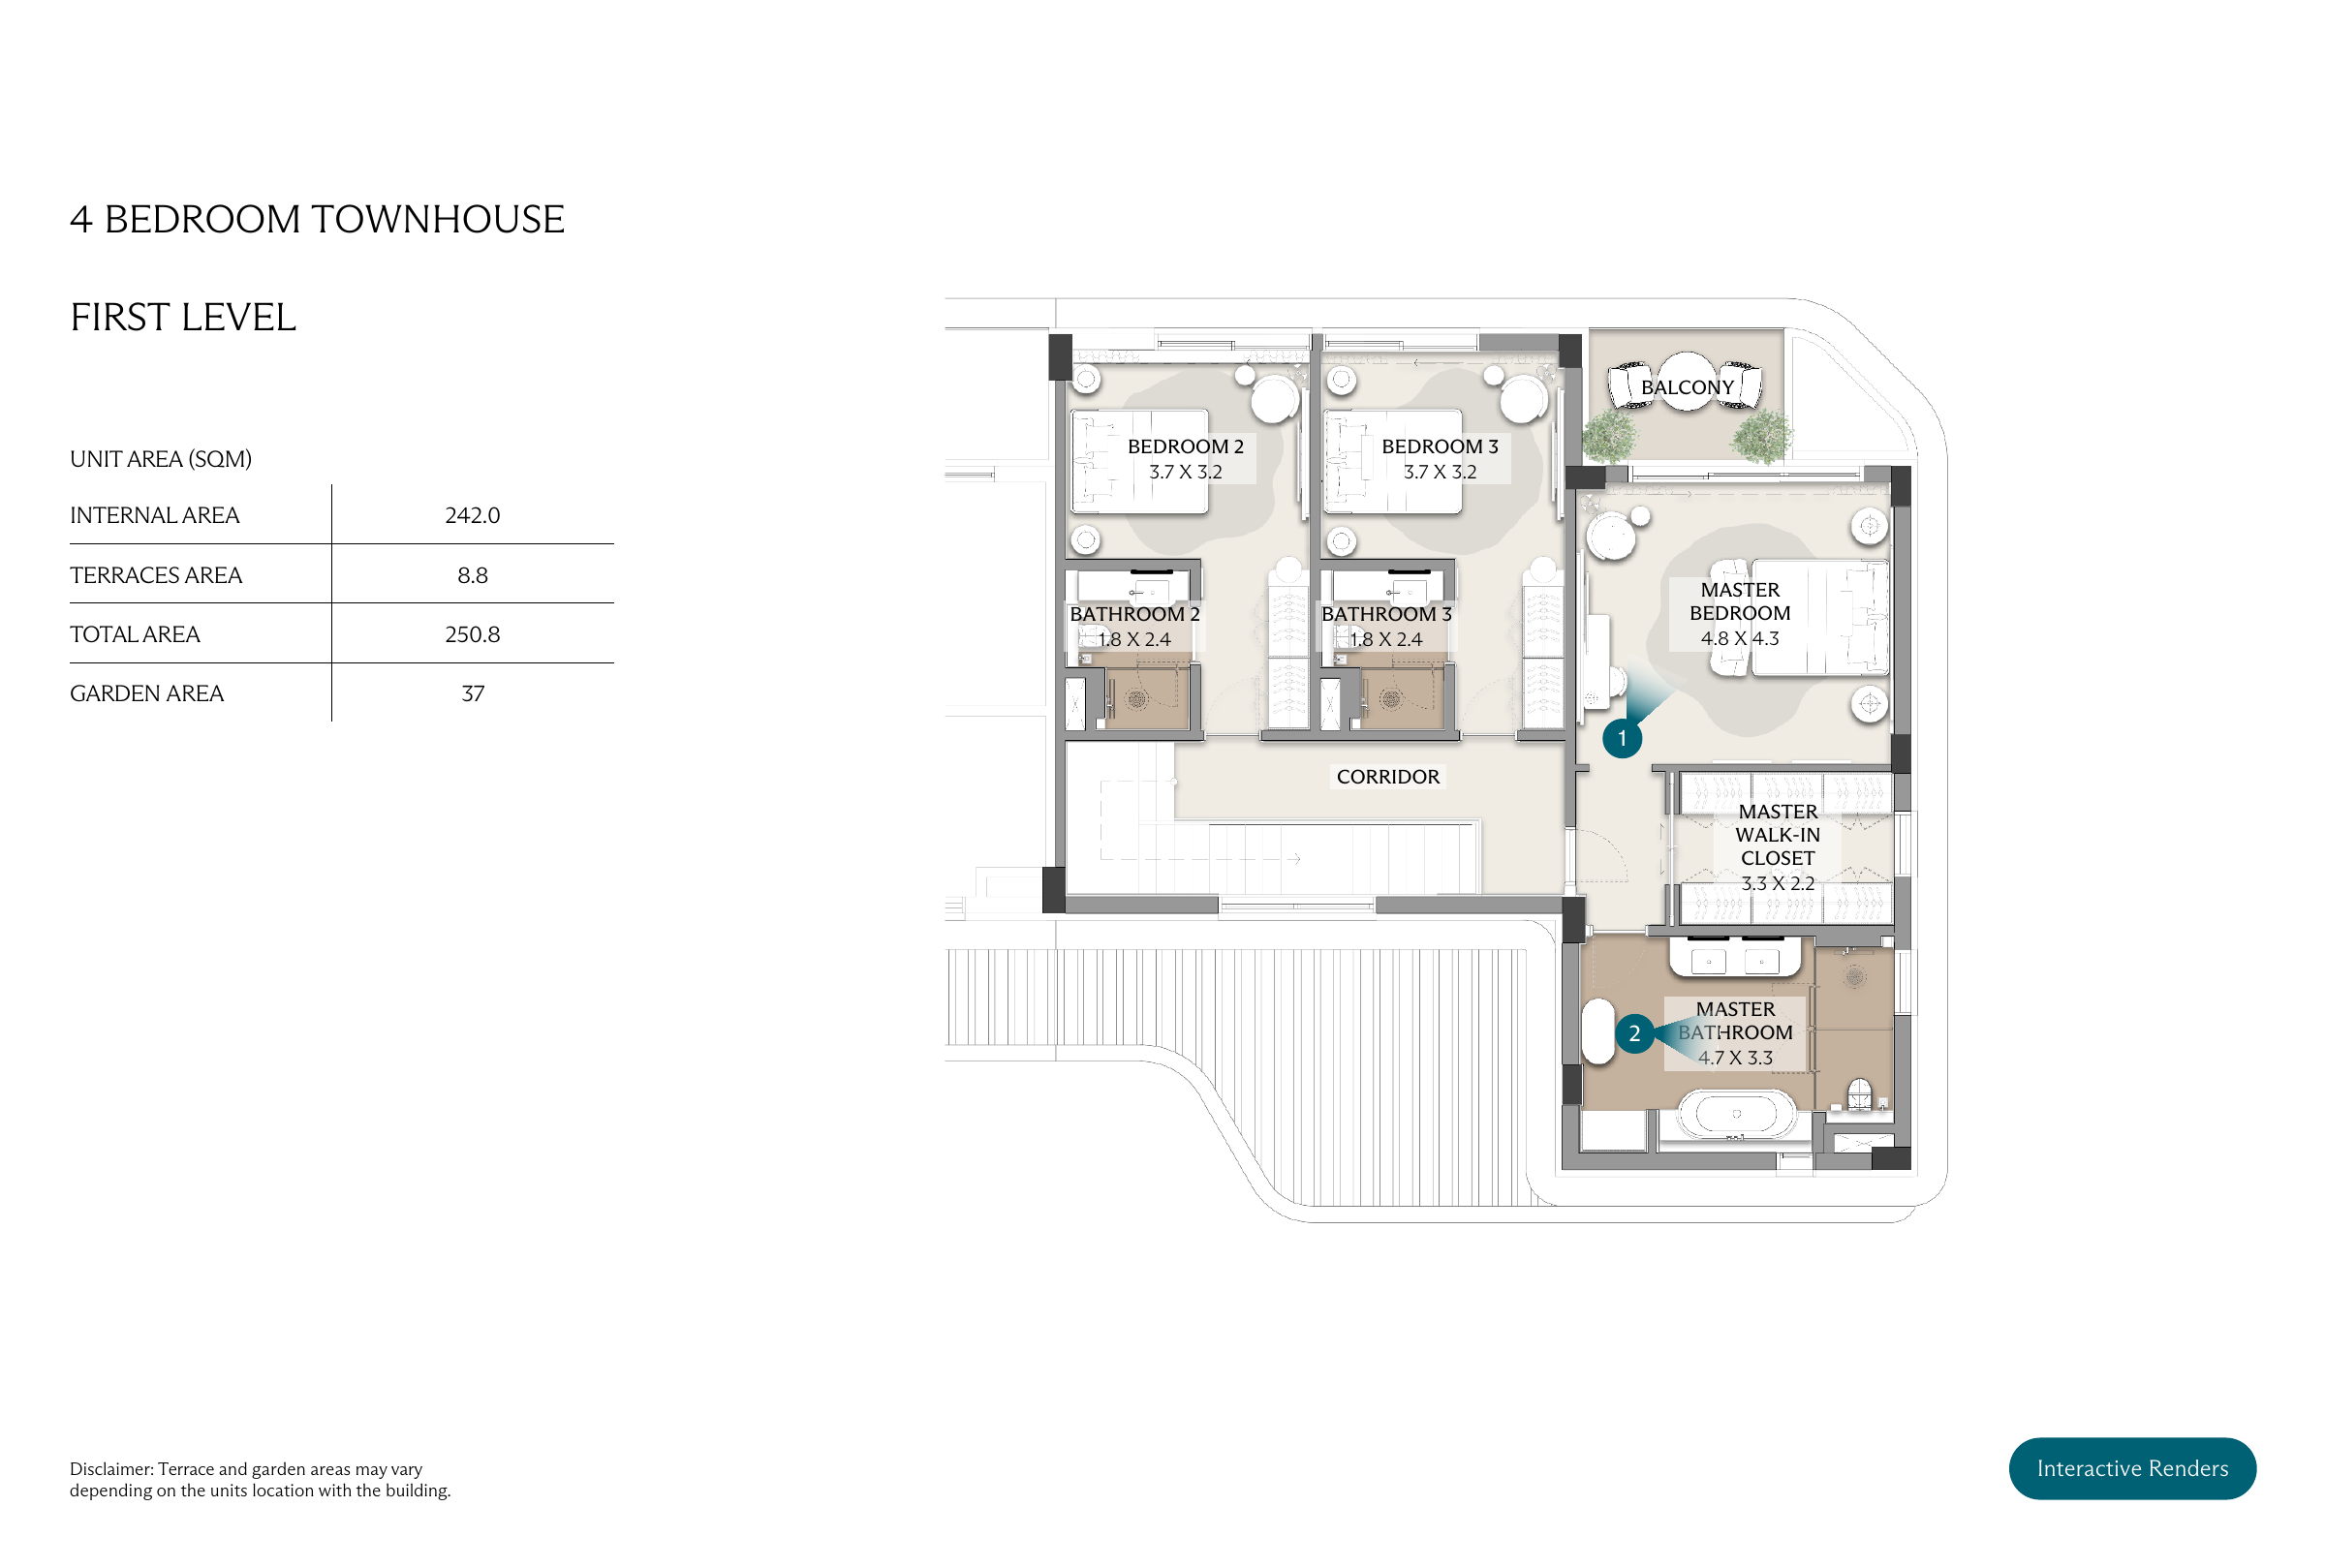
One bedroom is shown on the ground level, with three further bedrooms above and a garden beside the living and dining spaces.
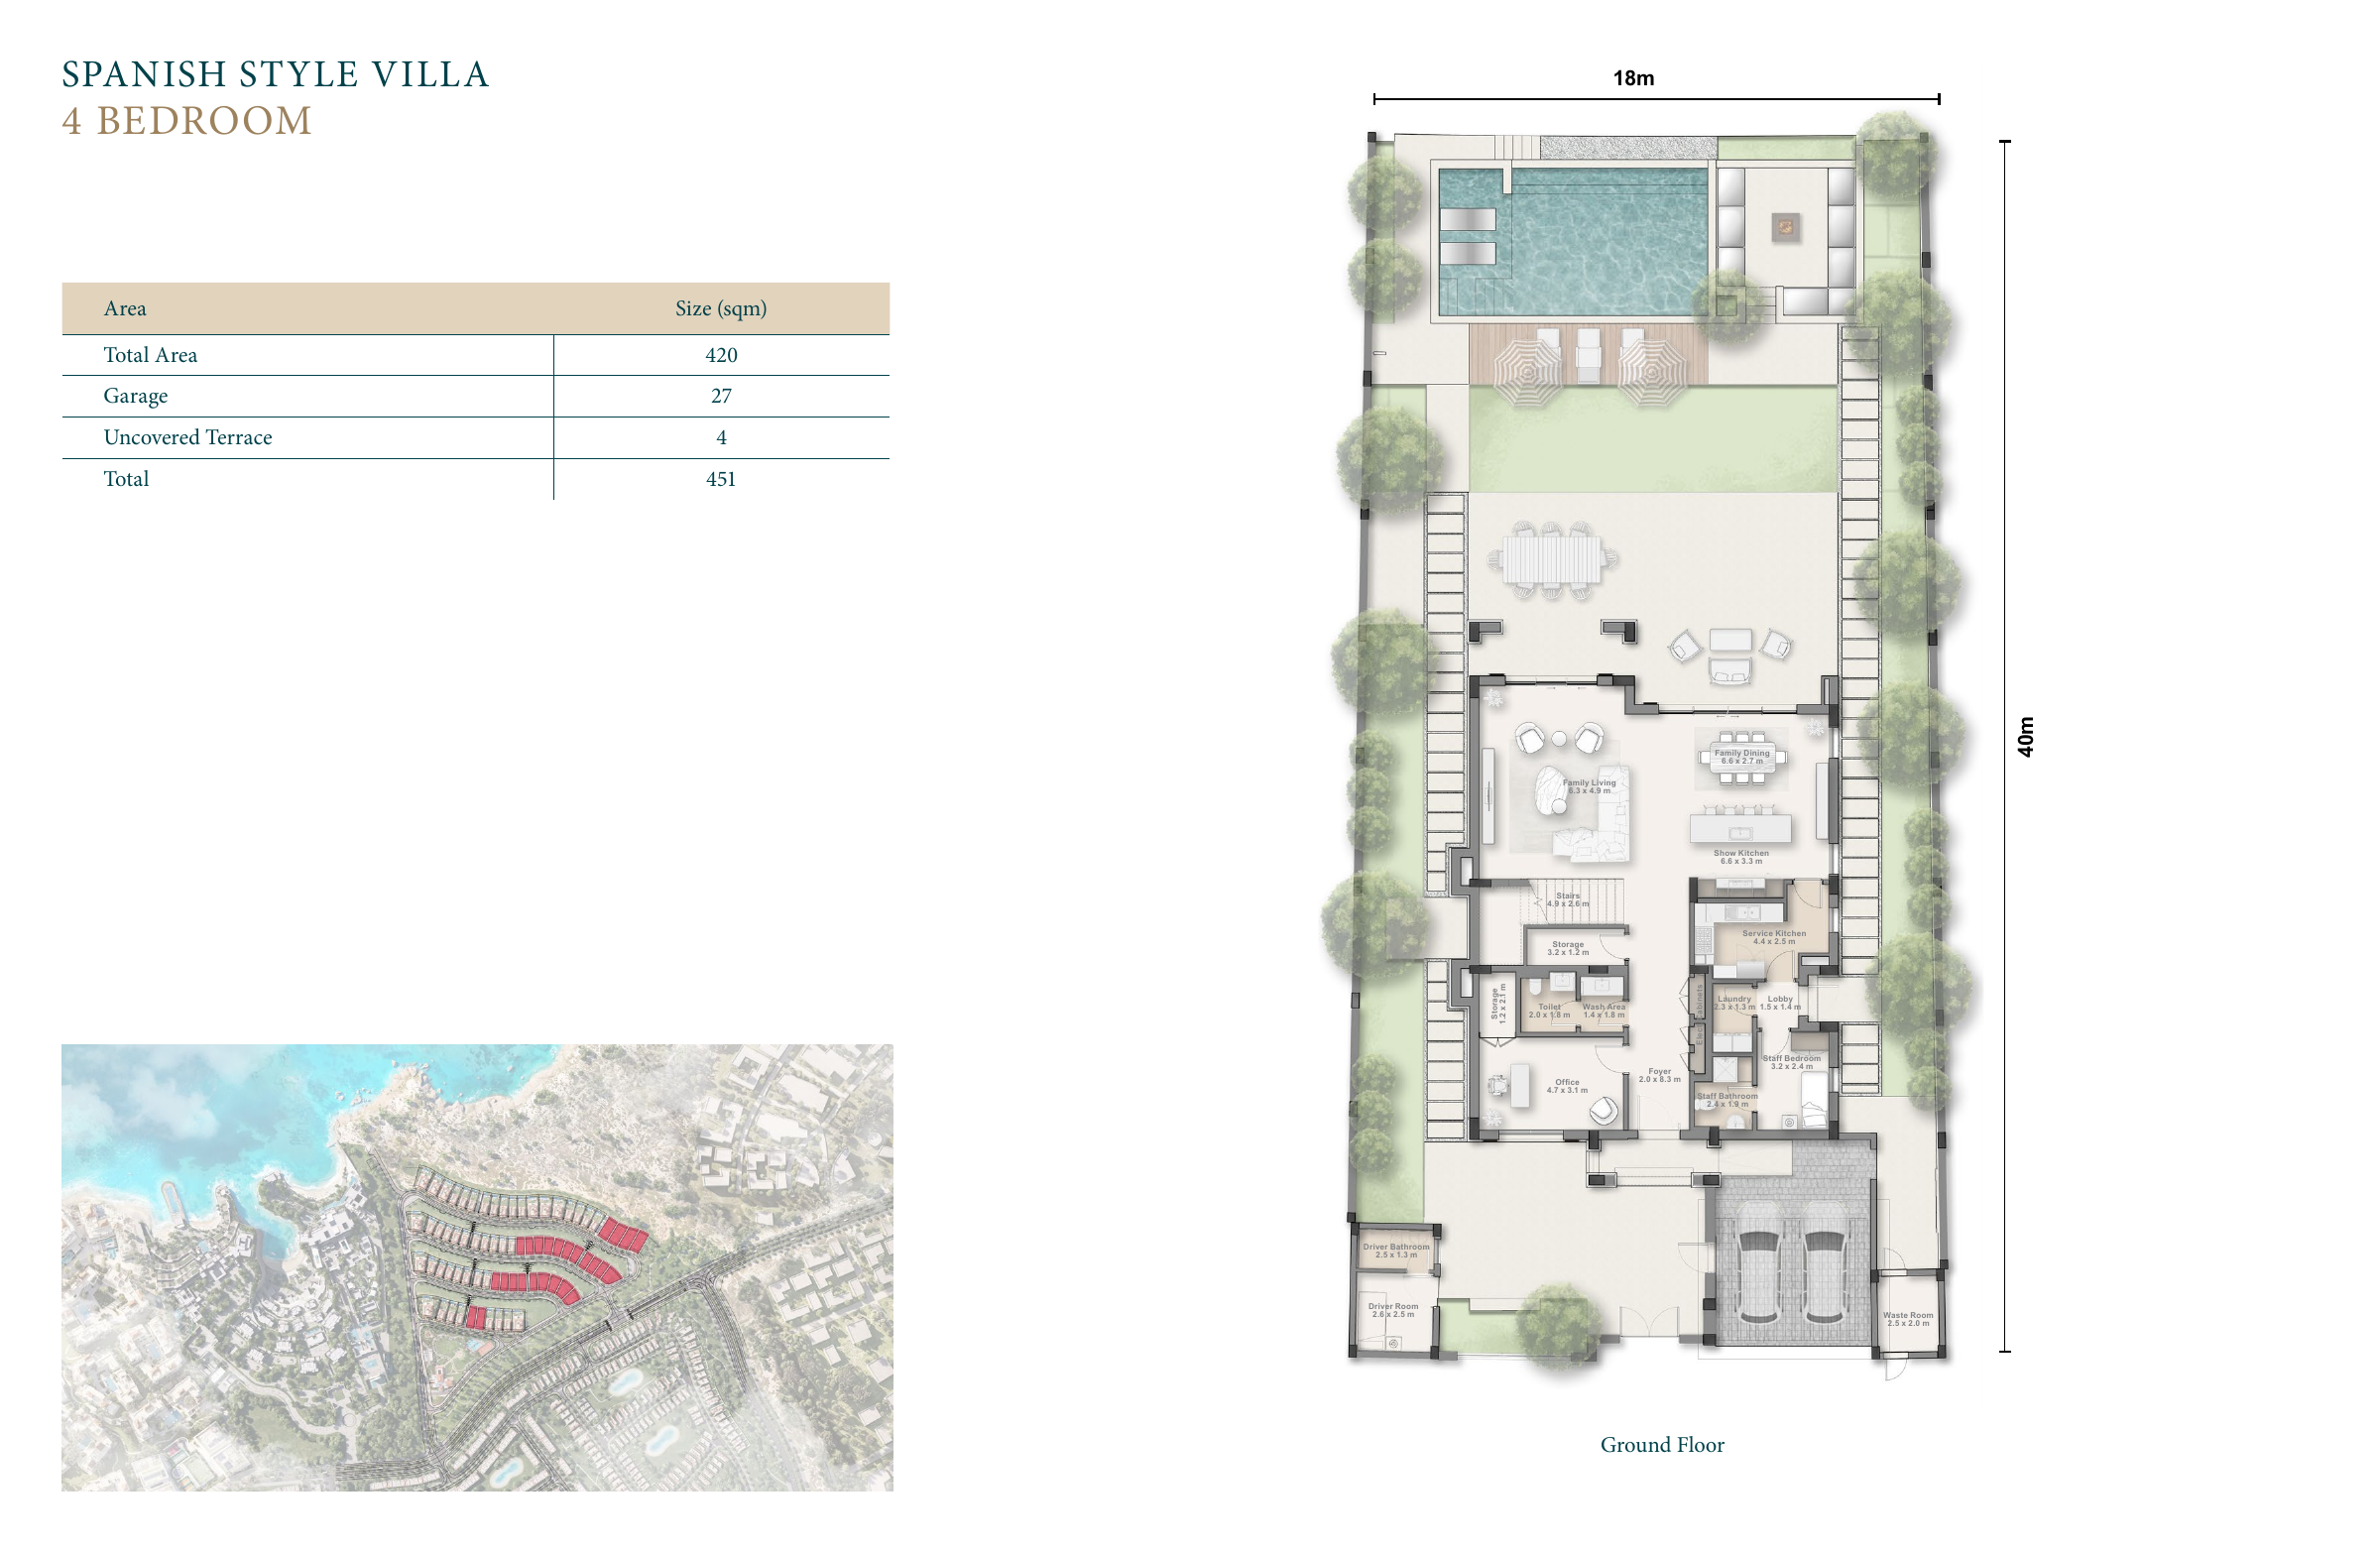 View floor plan
YEMM VIEWS
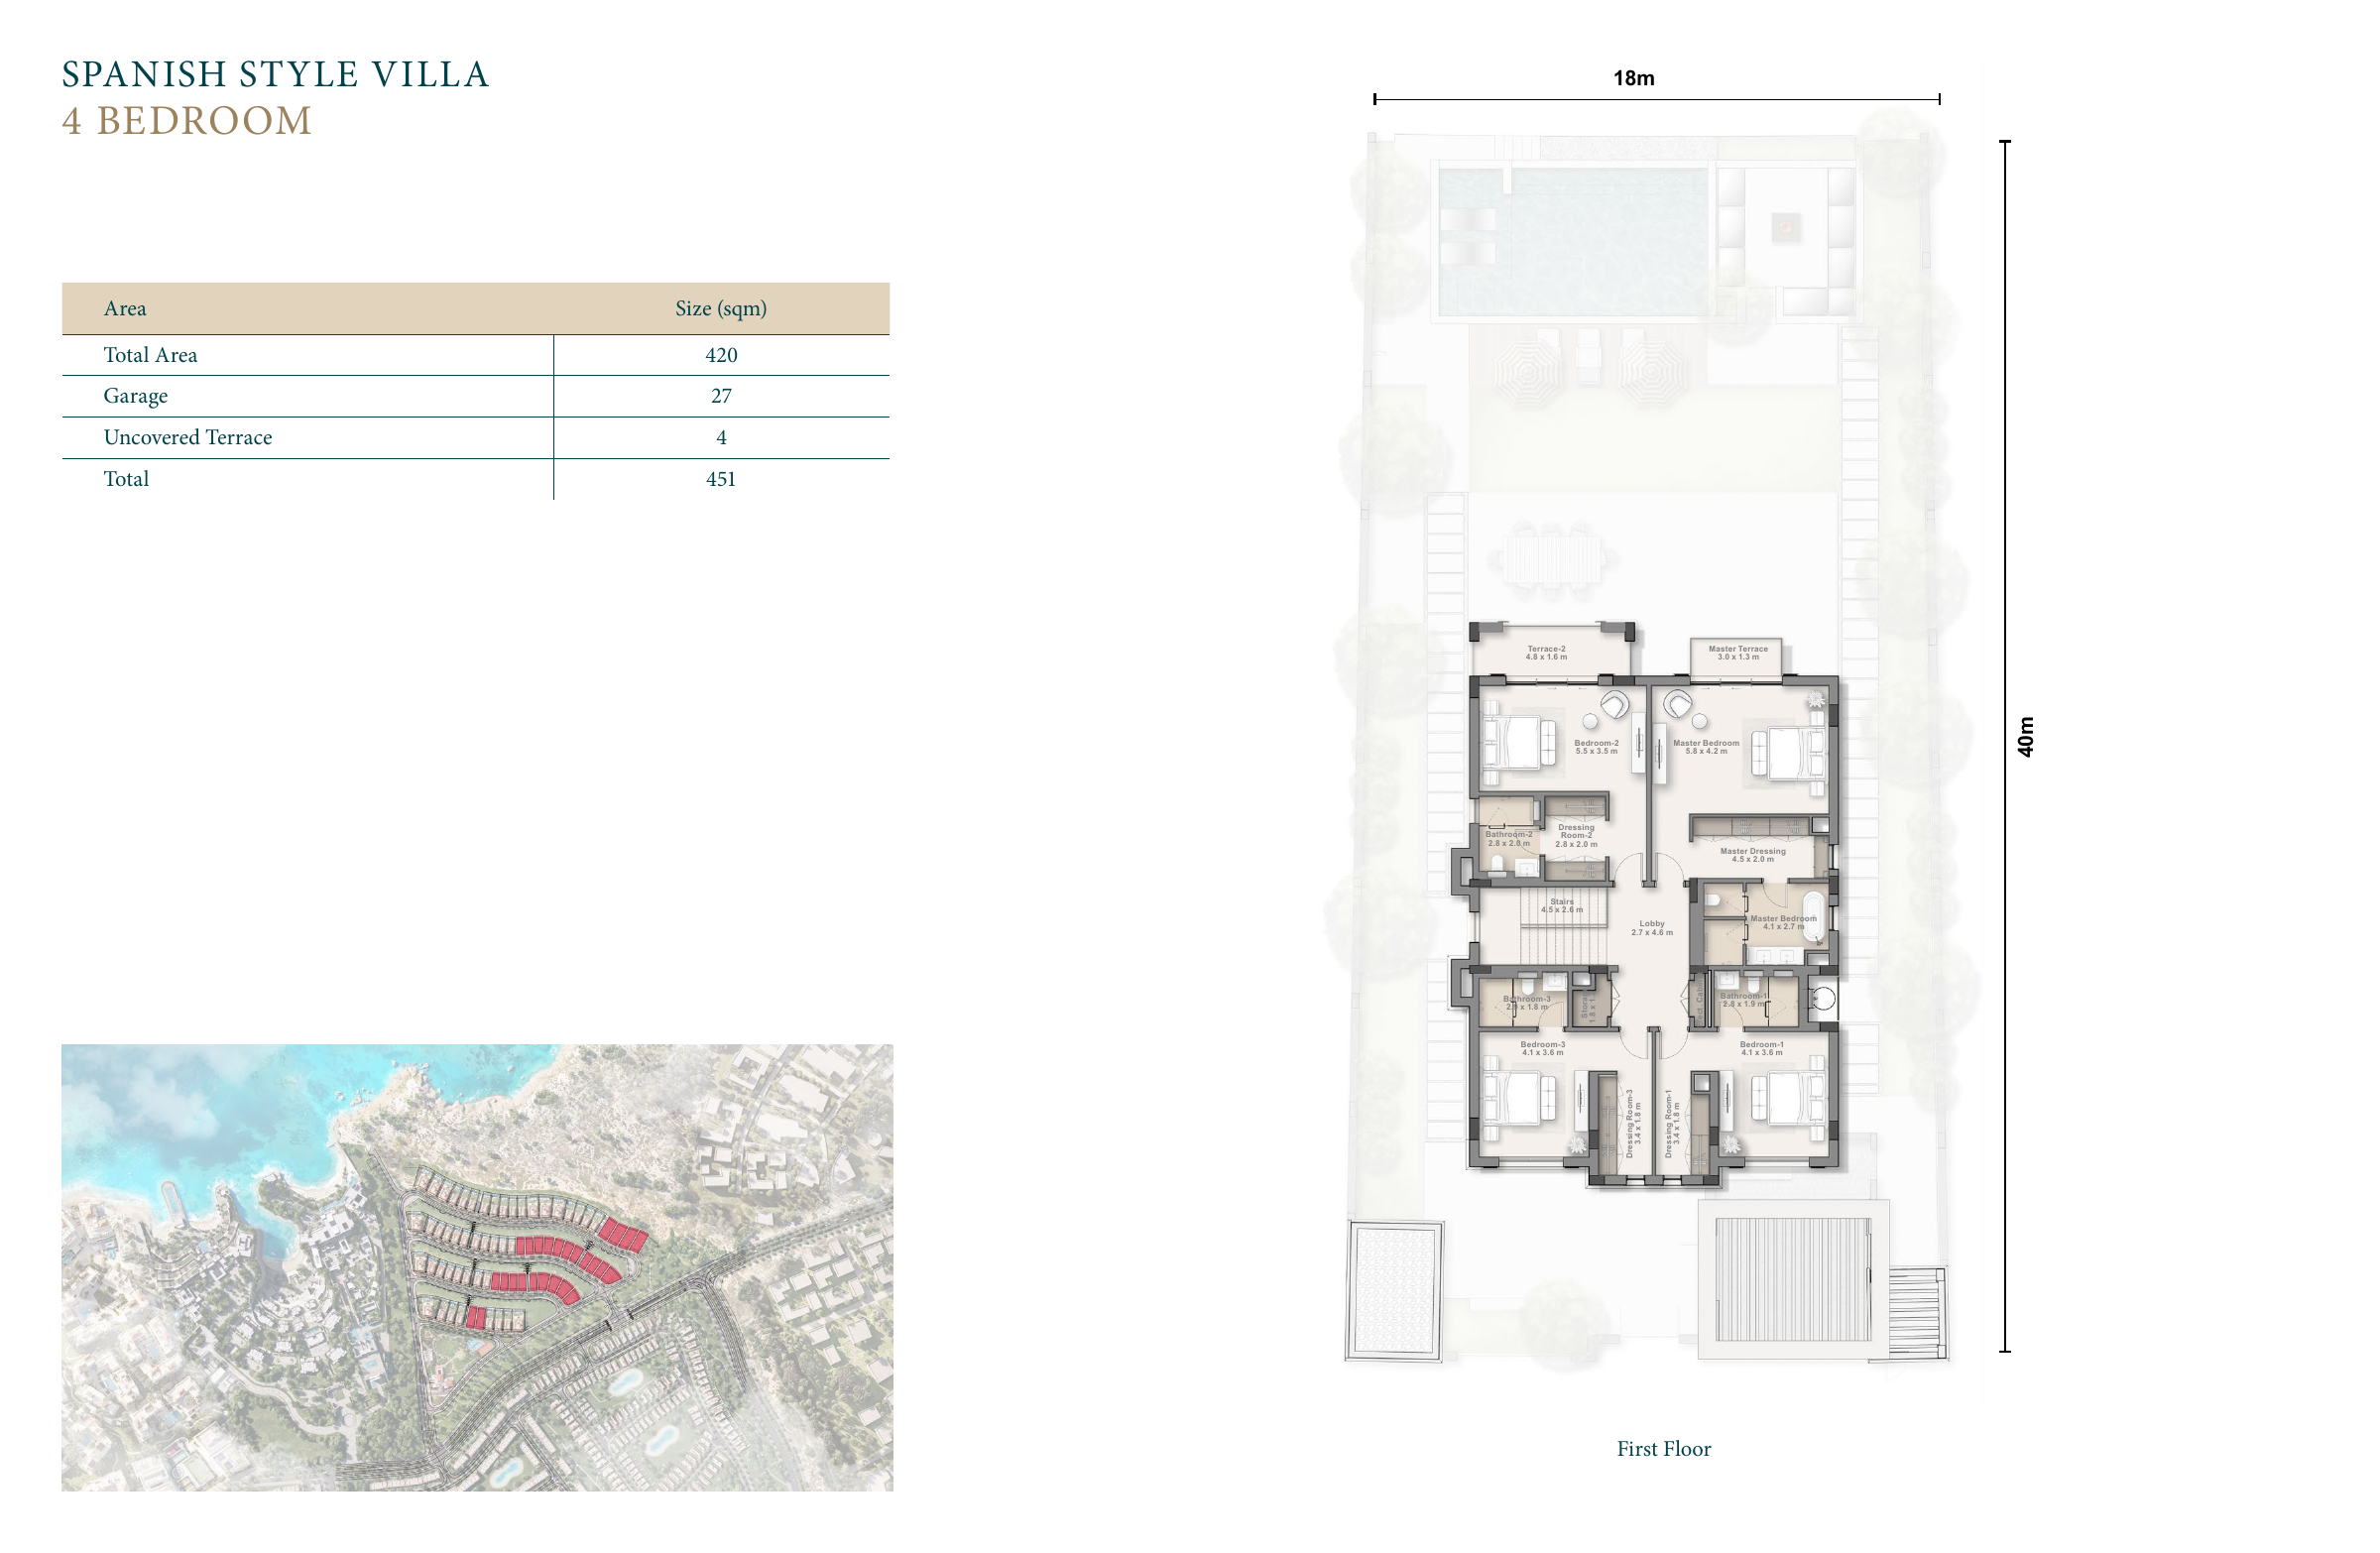
A two-storey villa plan with family living and dining spaces, a study, service spaces and an illustrative garden and pool arrangement.
The total follows the villa plan’s Total field and includes the garage and uncovered terrace. Do not add these items again or interpret this as an internal-area figure.
Enquire about this model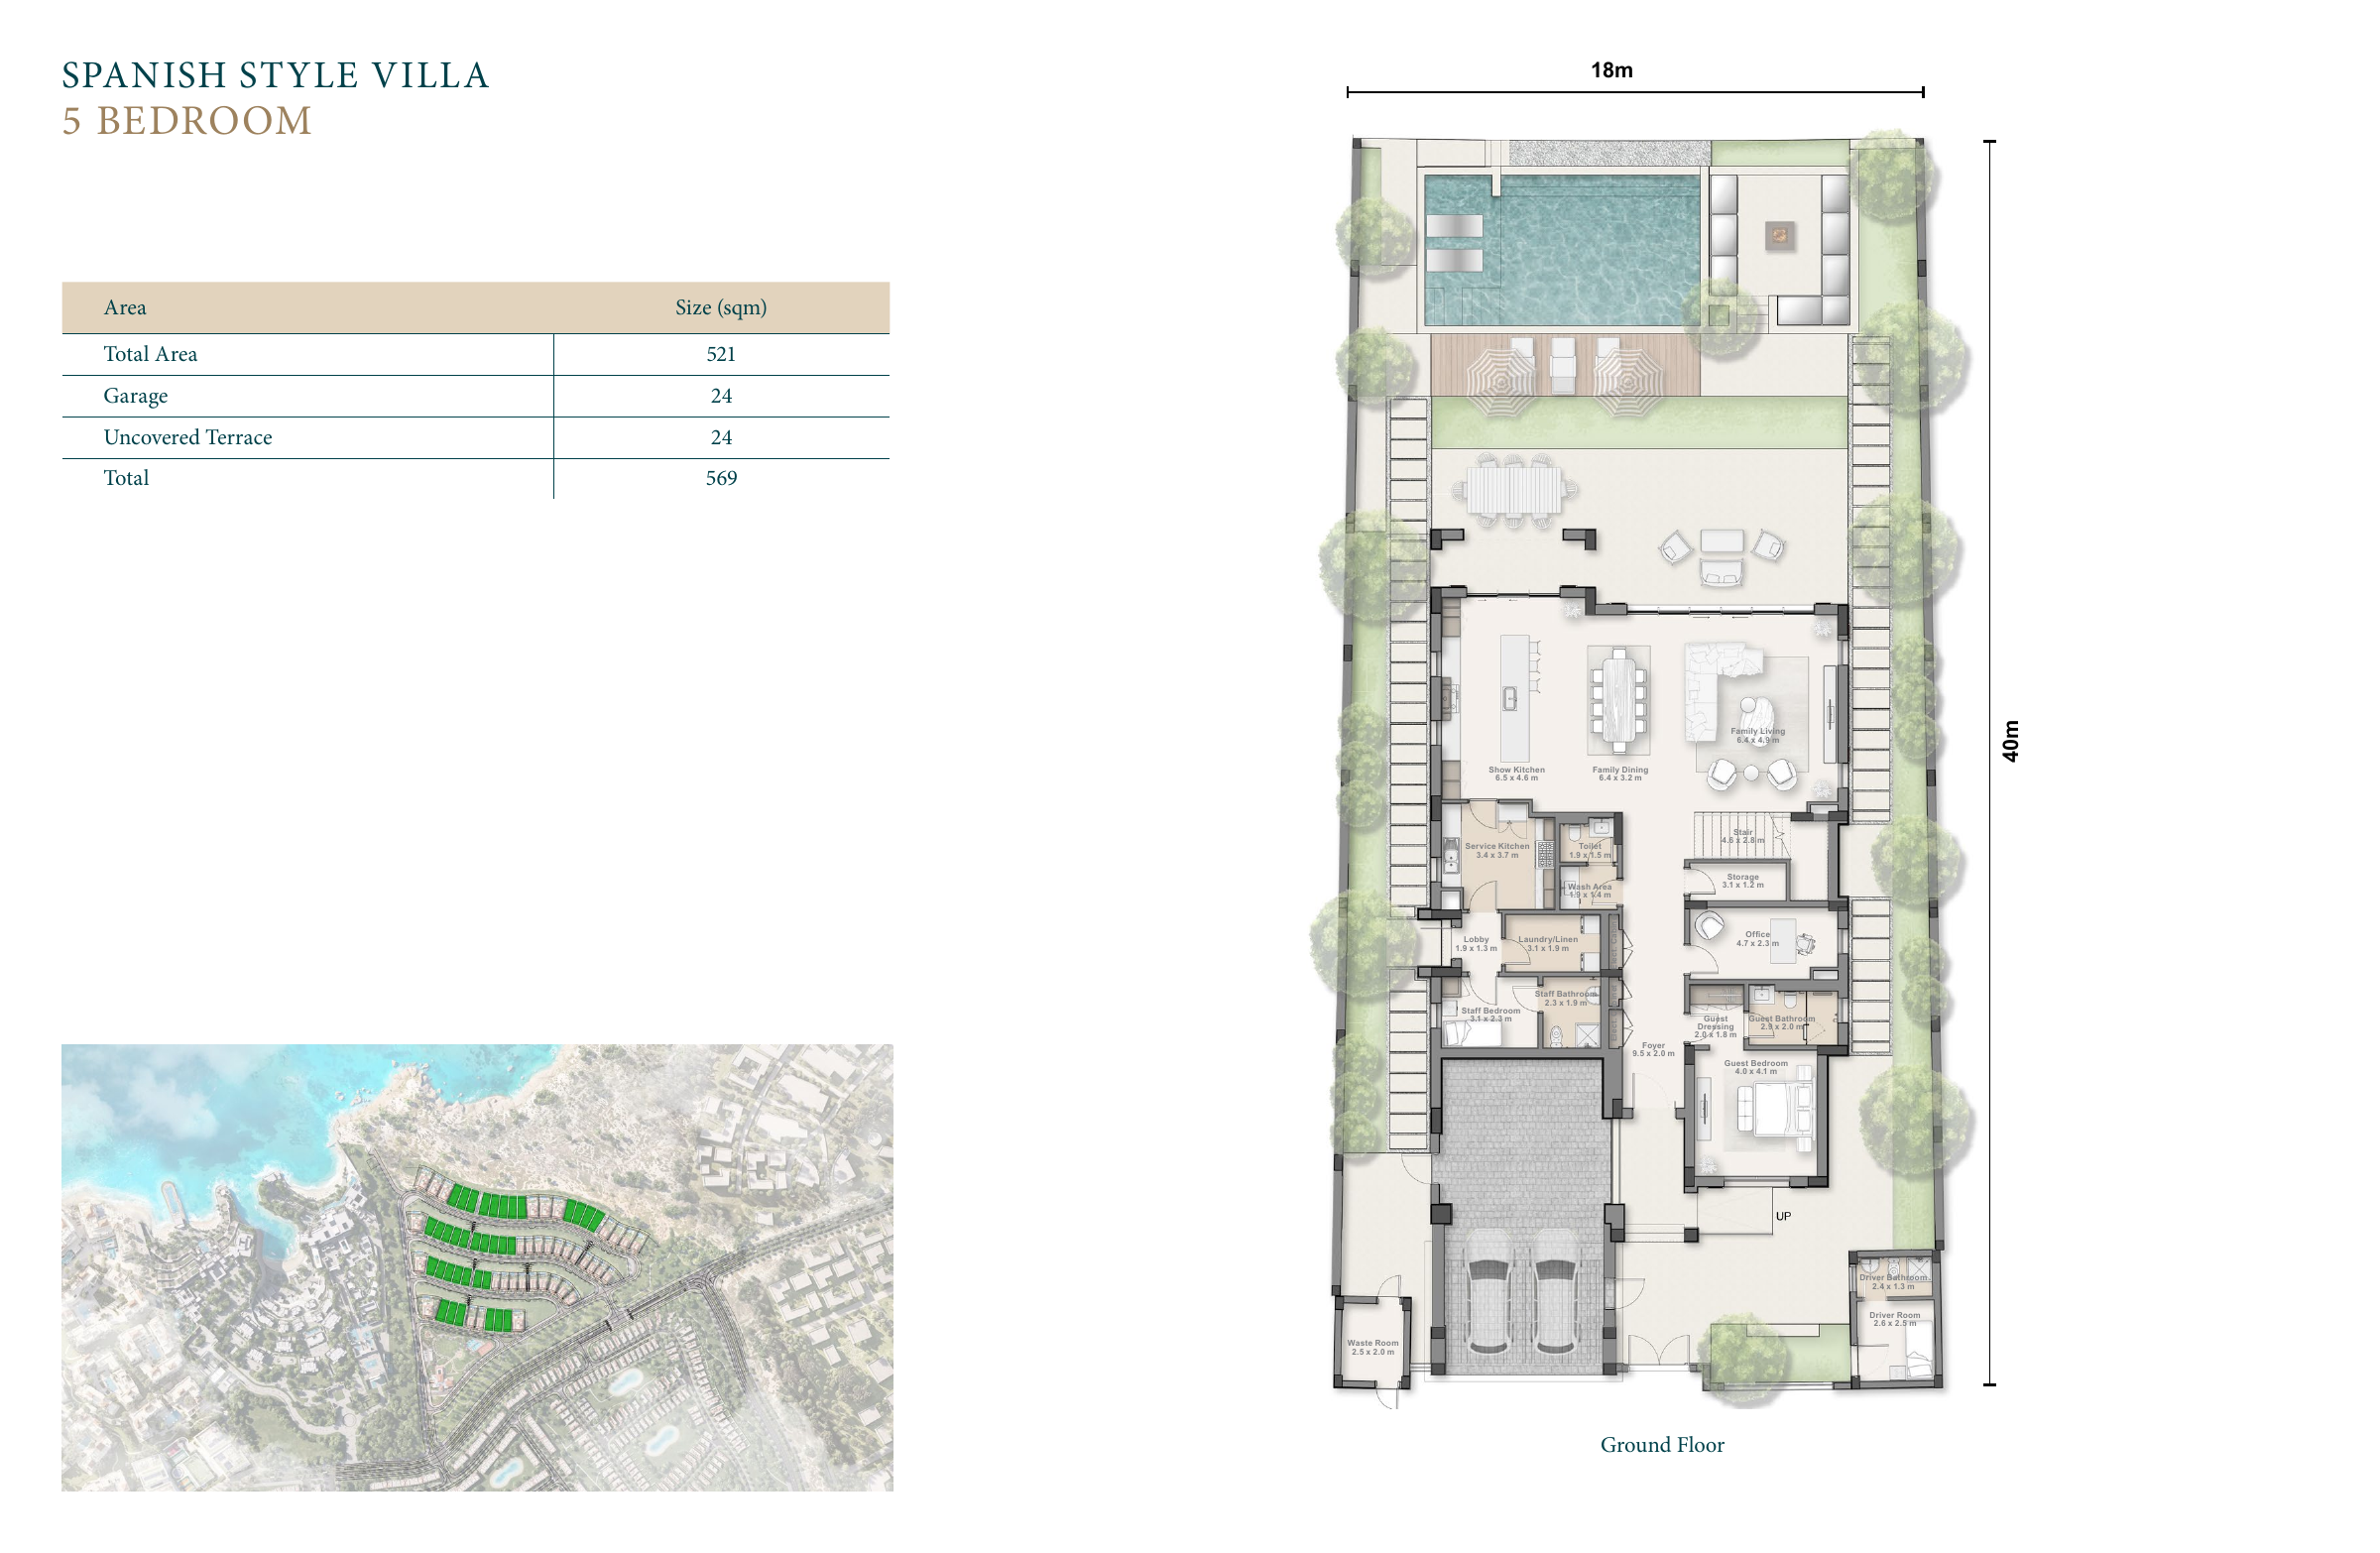 View floor plan
YEMM VIEWS
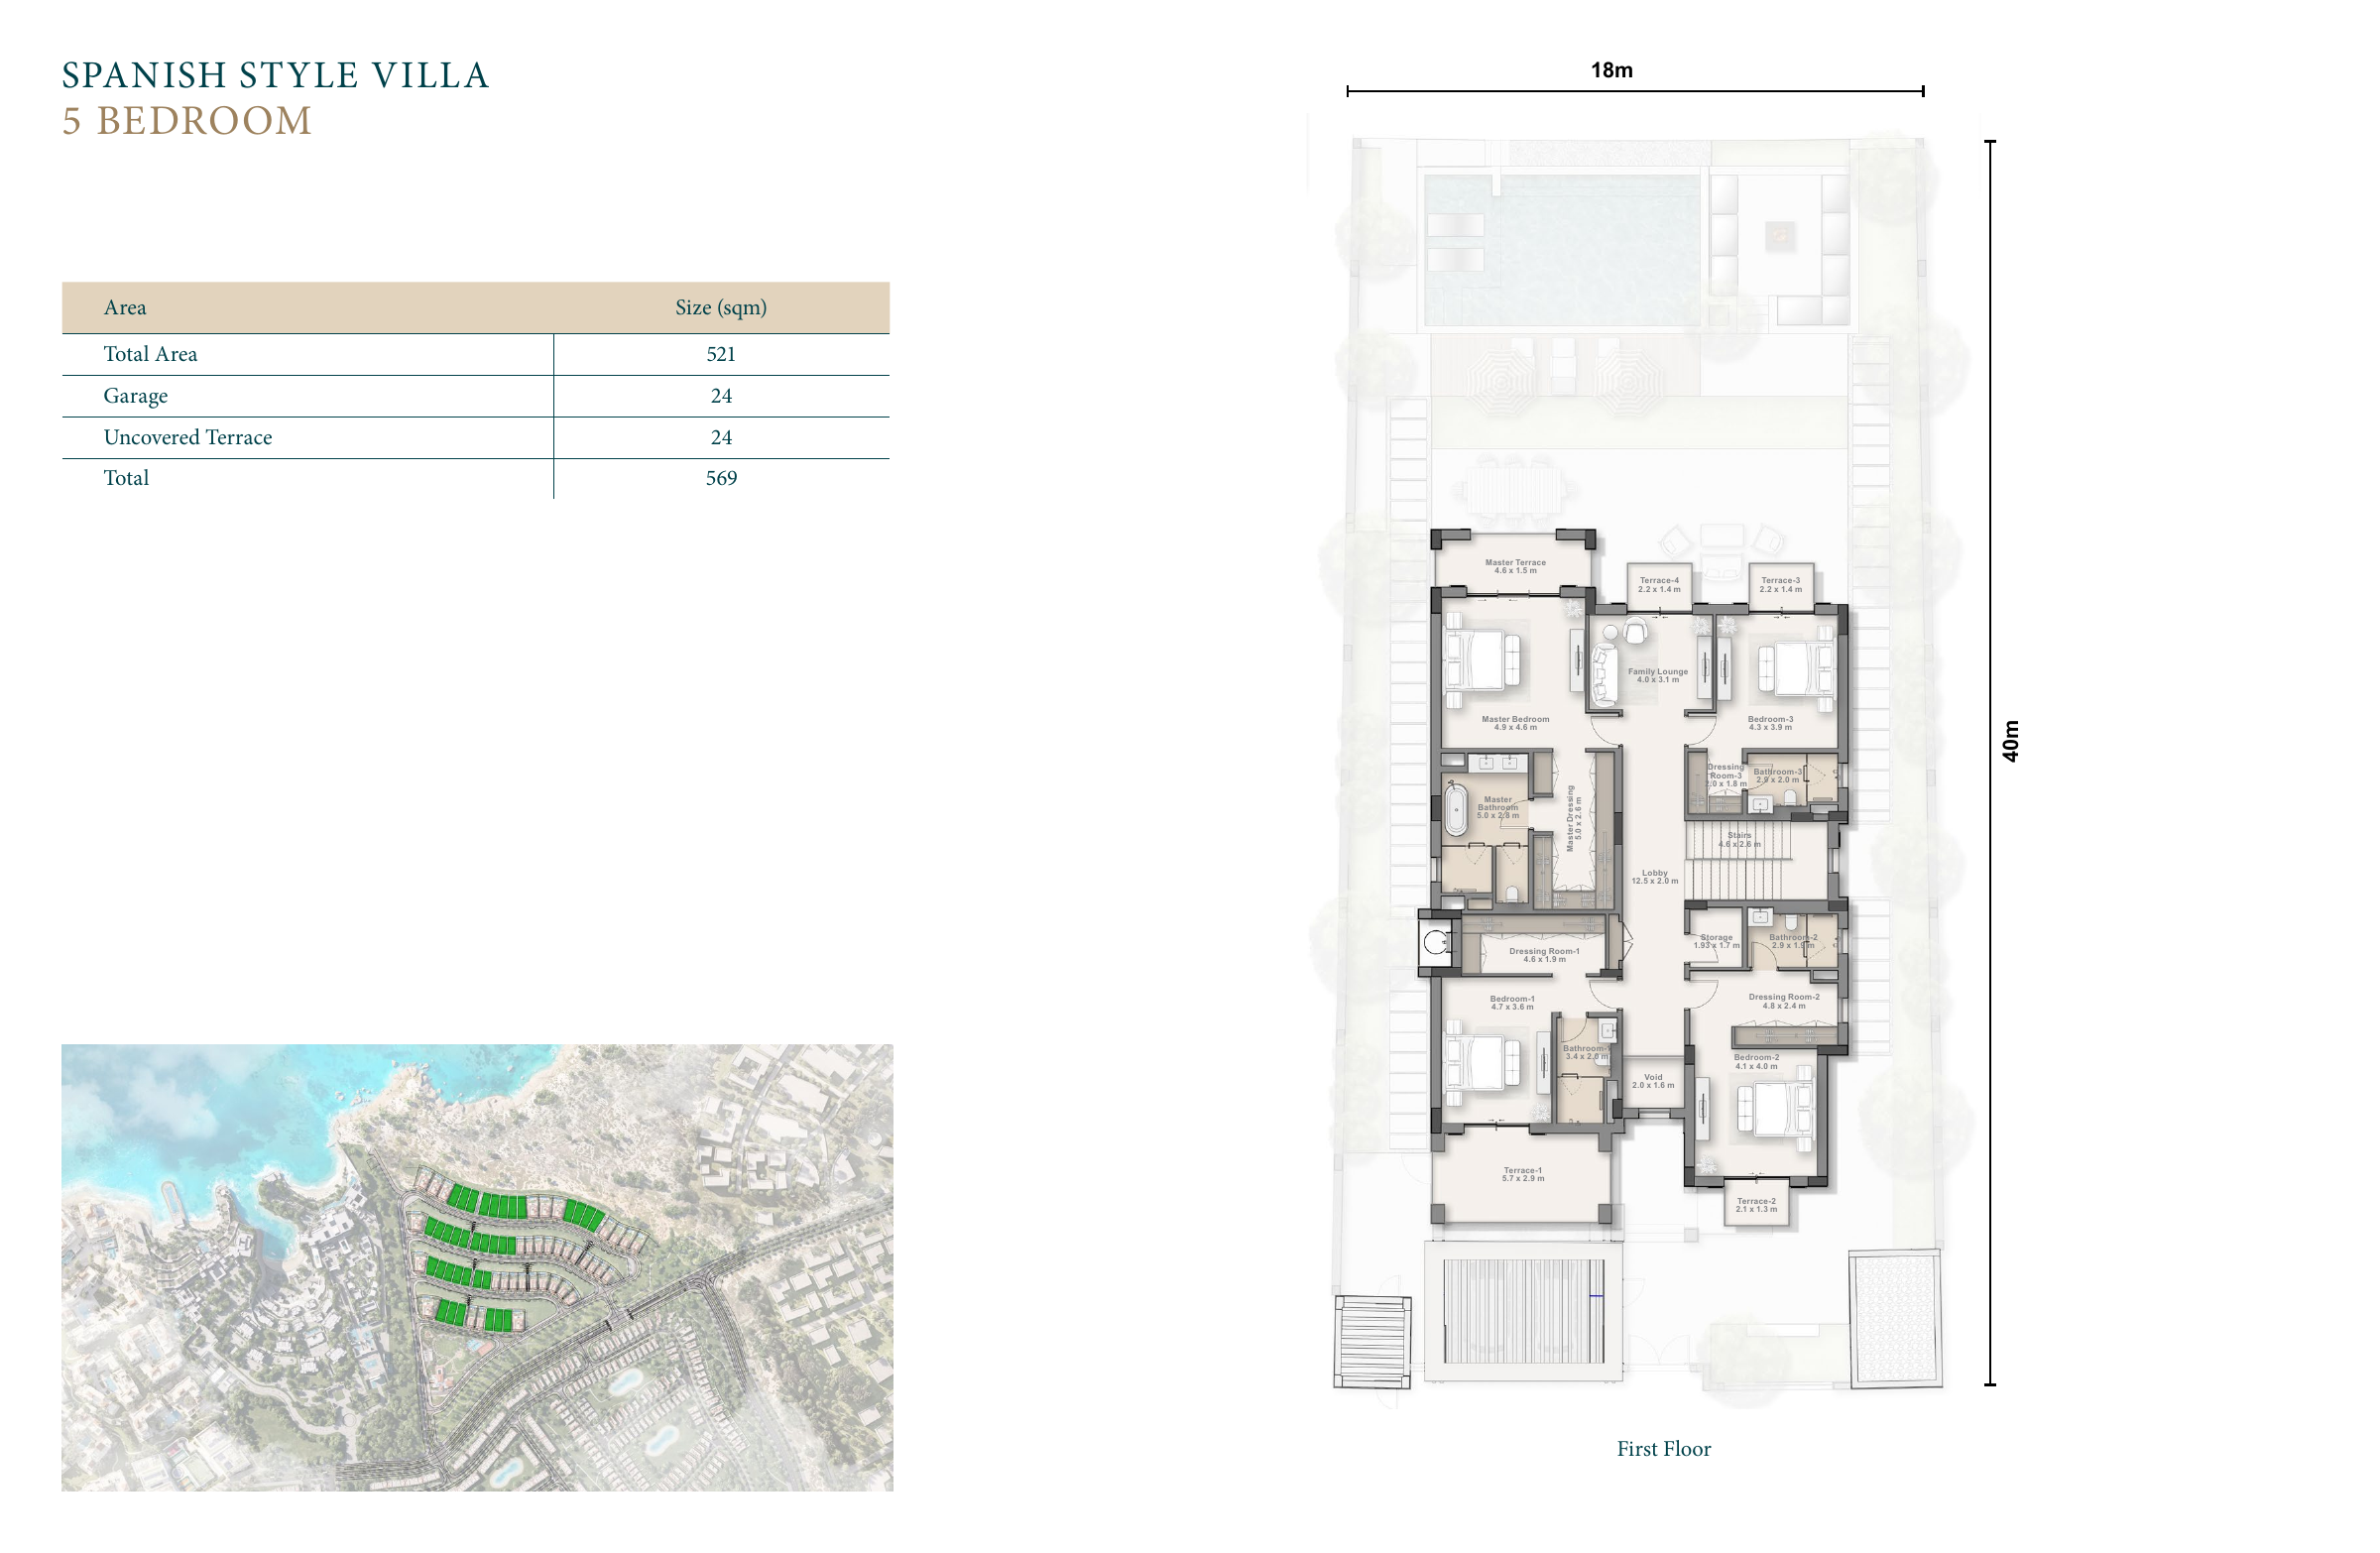
A guest bedroom is shown on the ground floor, with four further bedrooms and a family lounge above.
The total follows the villa plan’s Total field and includes the garage and uncovered terrace. Do not add these items again or interpret this as an internal-area figure.
Enquire about this modelNo displayed model matches these choices. Adjust the filters or get in touch to explore further.
Areas describe brochure models. Gardens and terraces are shown separately and are not added to the internal area. Please confirm the selected home’s plan and specifications when you enquire. This is a curated selection of models, not a list of homes currently available for sale.
RAS EL HEKMA
Tell us which collection interests you and discover the latest details.
Make an enquiry