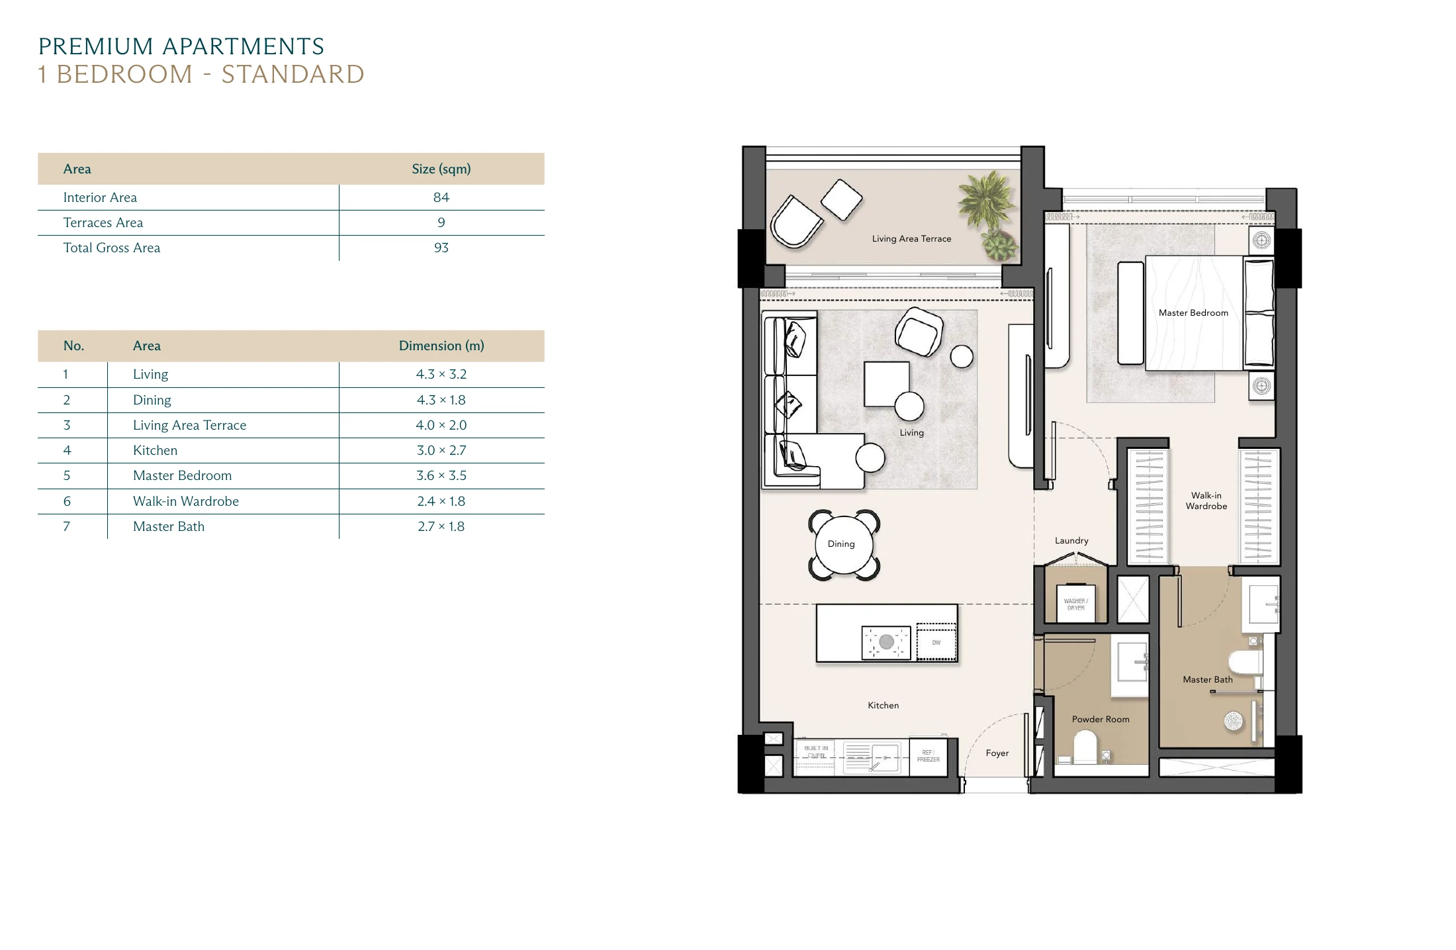
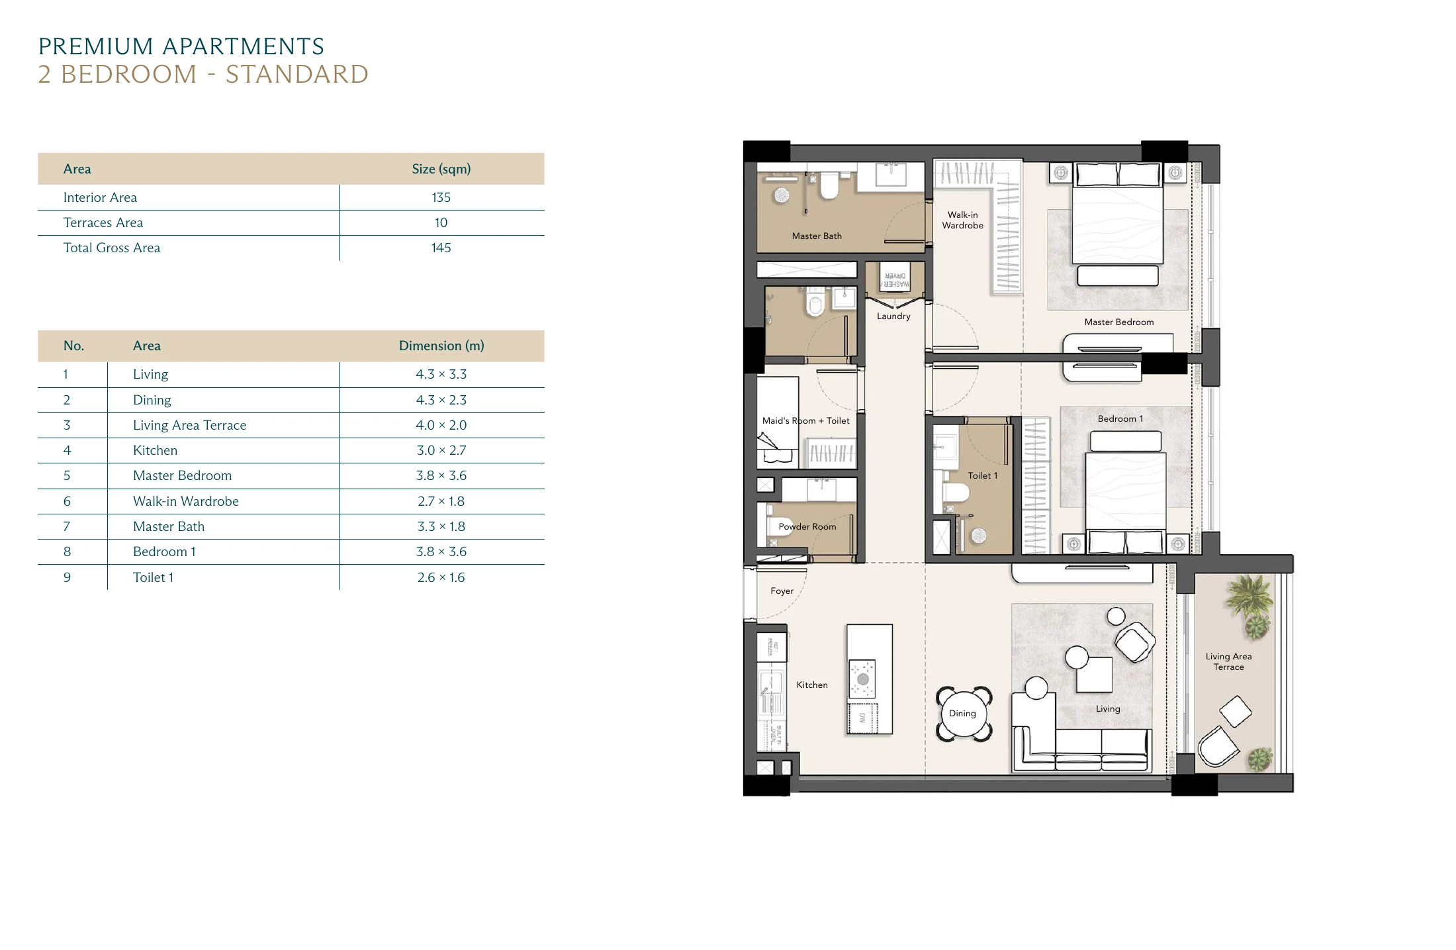
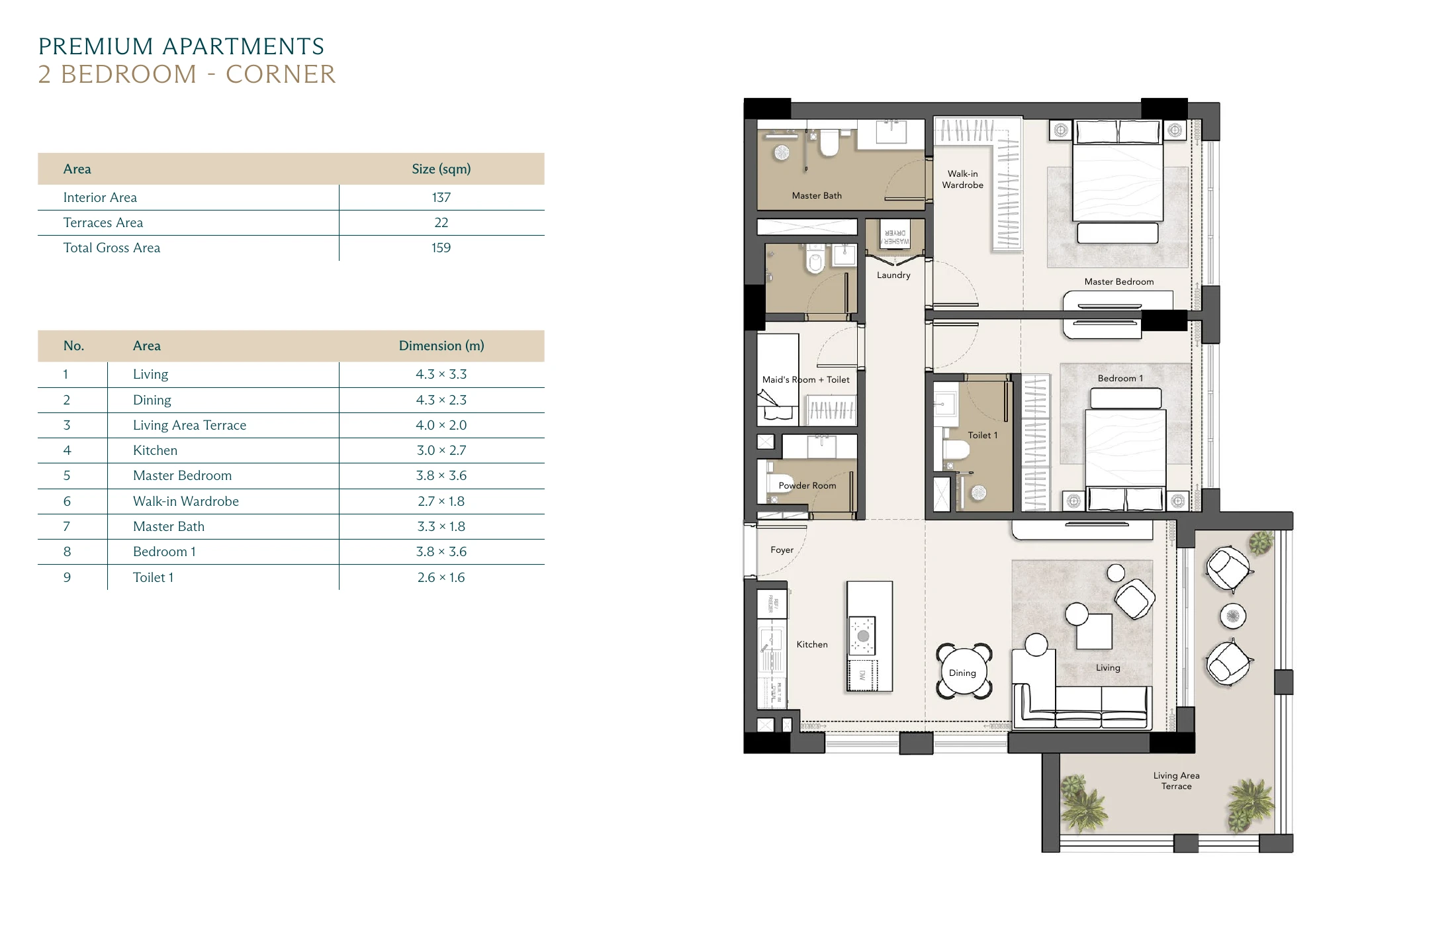
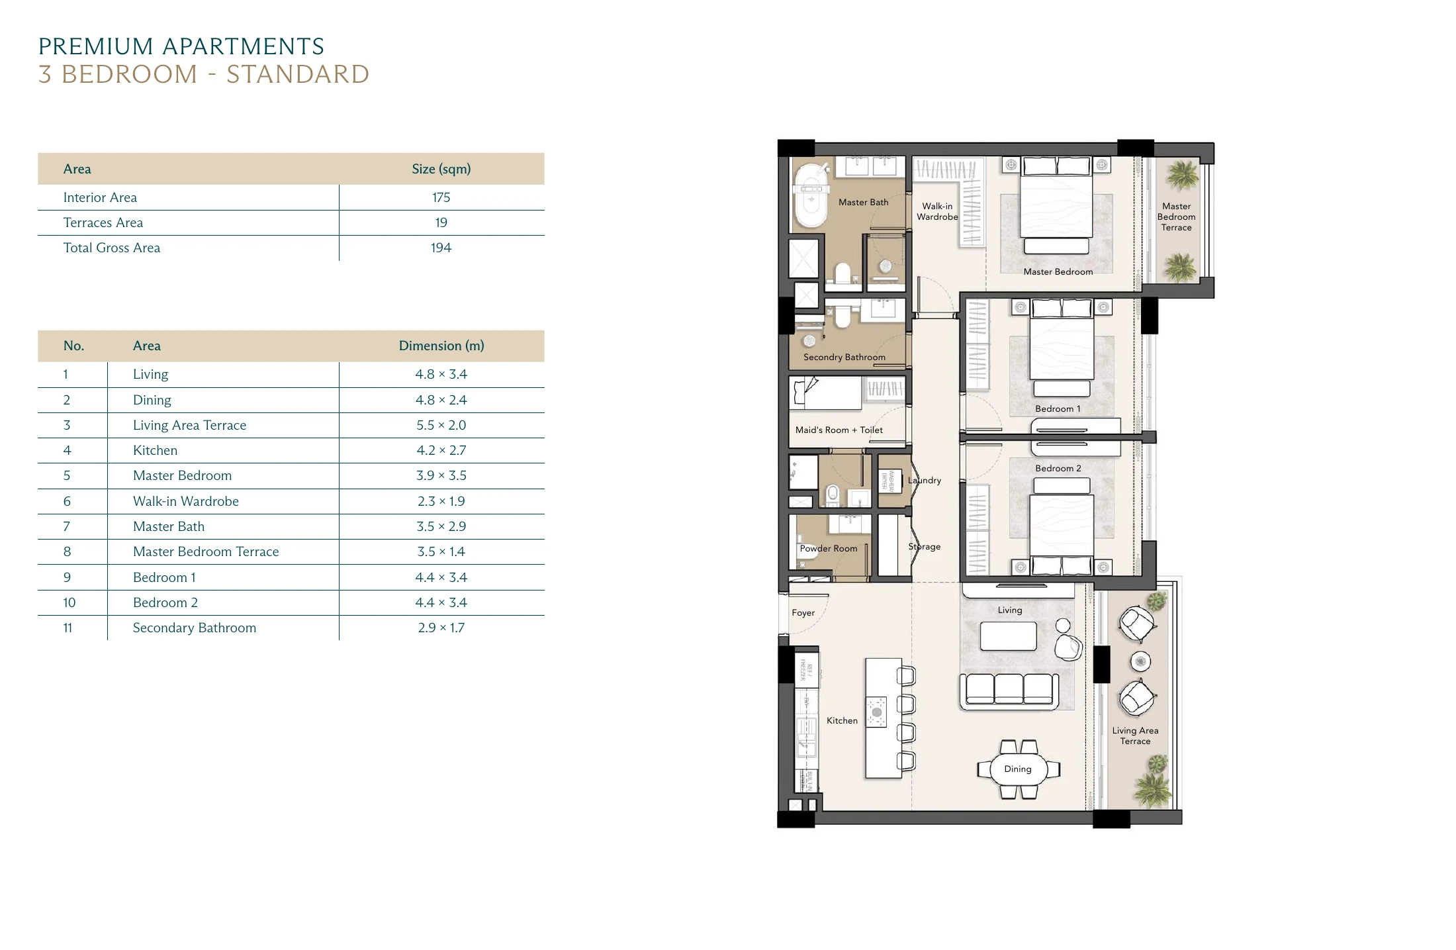
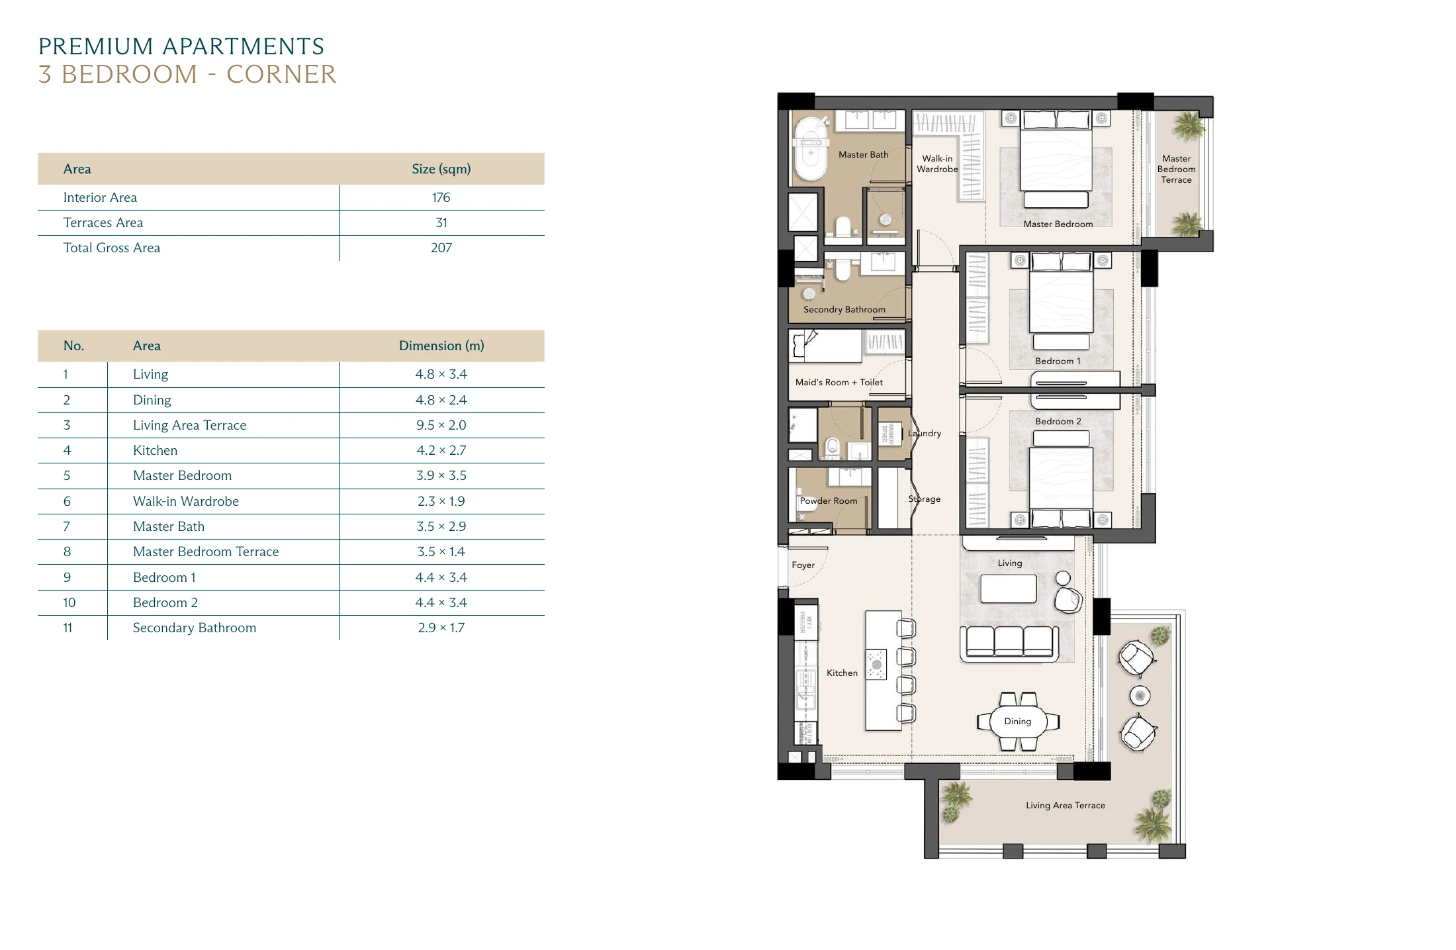
The brochure distinguishes Premium, Luxury and Ultra Luxury apartments. Areas, terraces and room arrangements vary between them; matching bedroom counts do not imply the same layout or view.
Premium and Luxury: one to three bedrooms
Ultra Luxury: two to four bedrooms
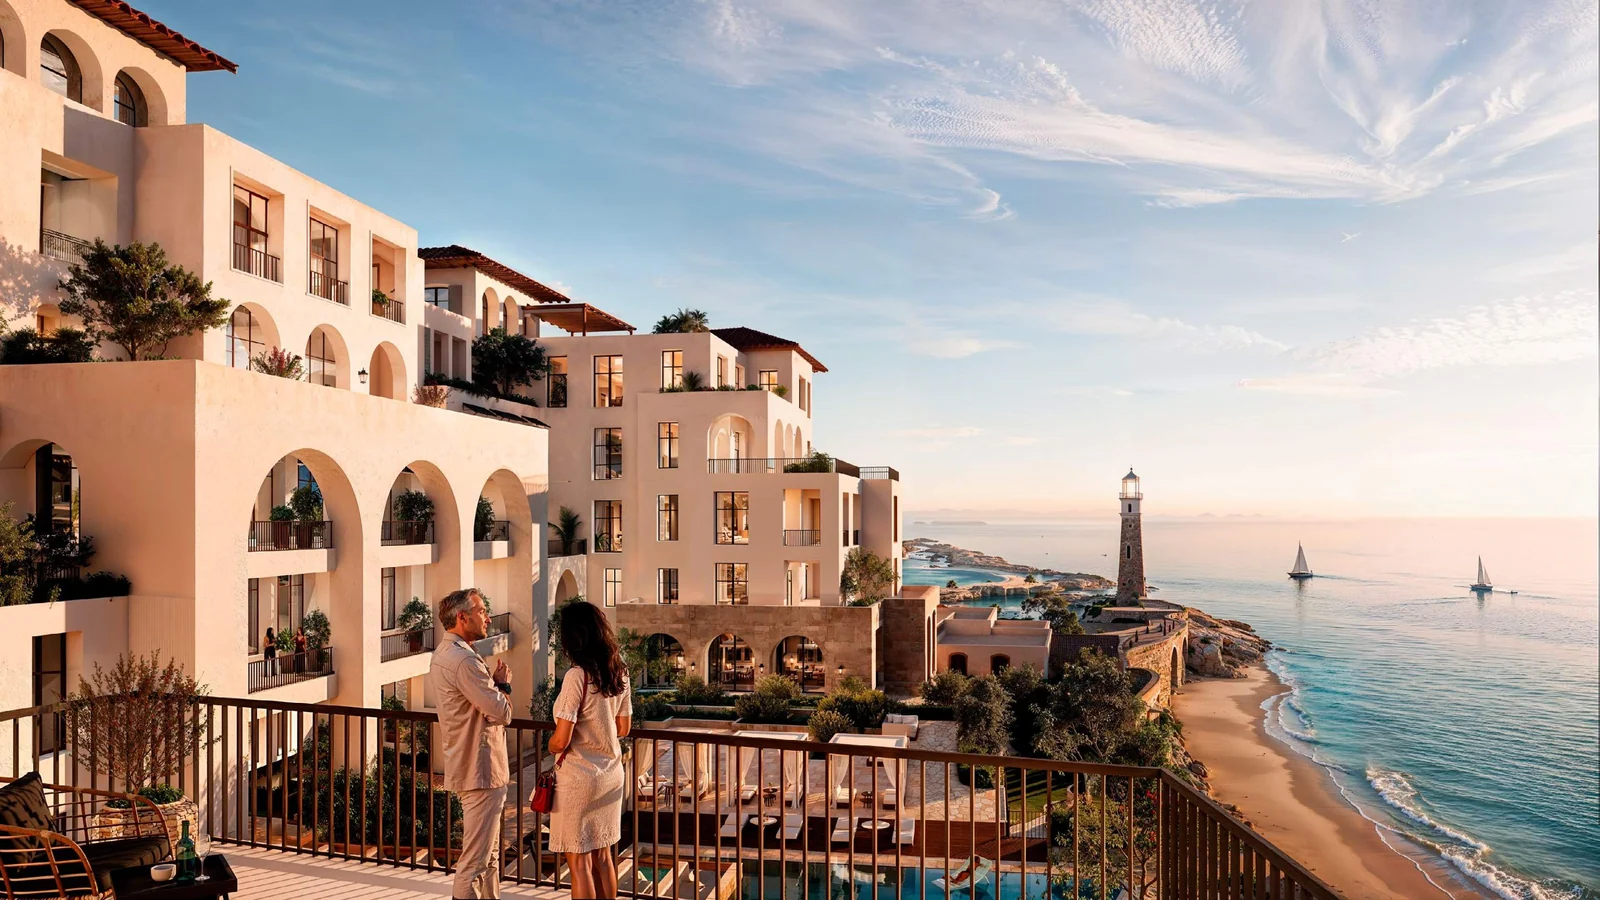
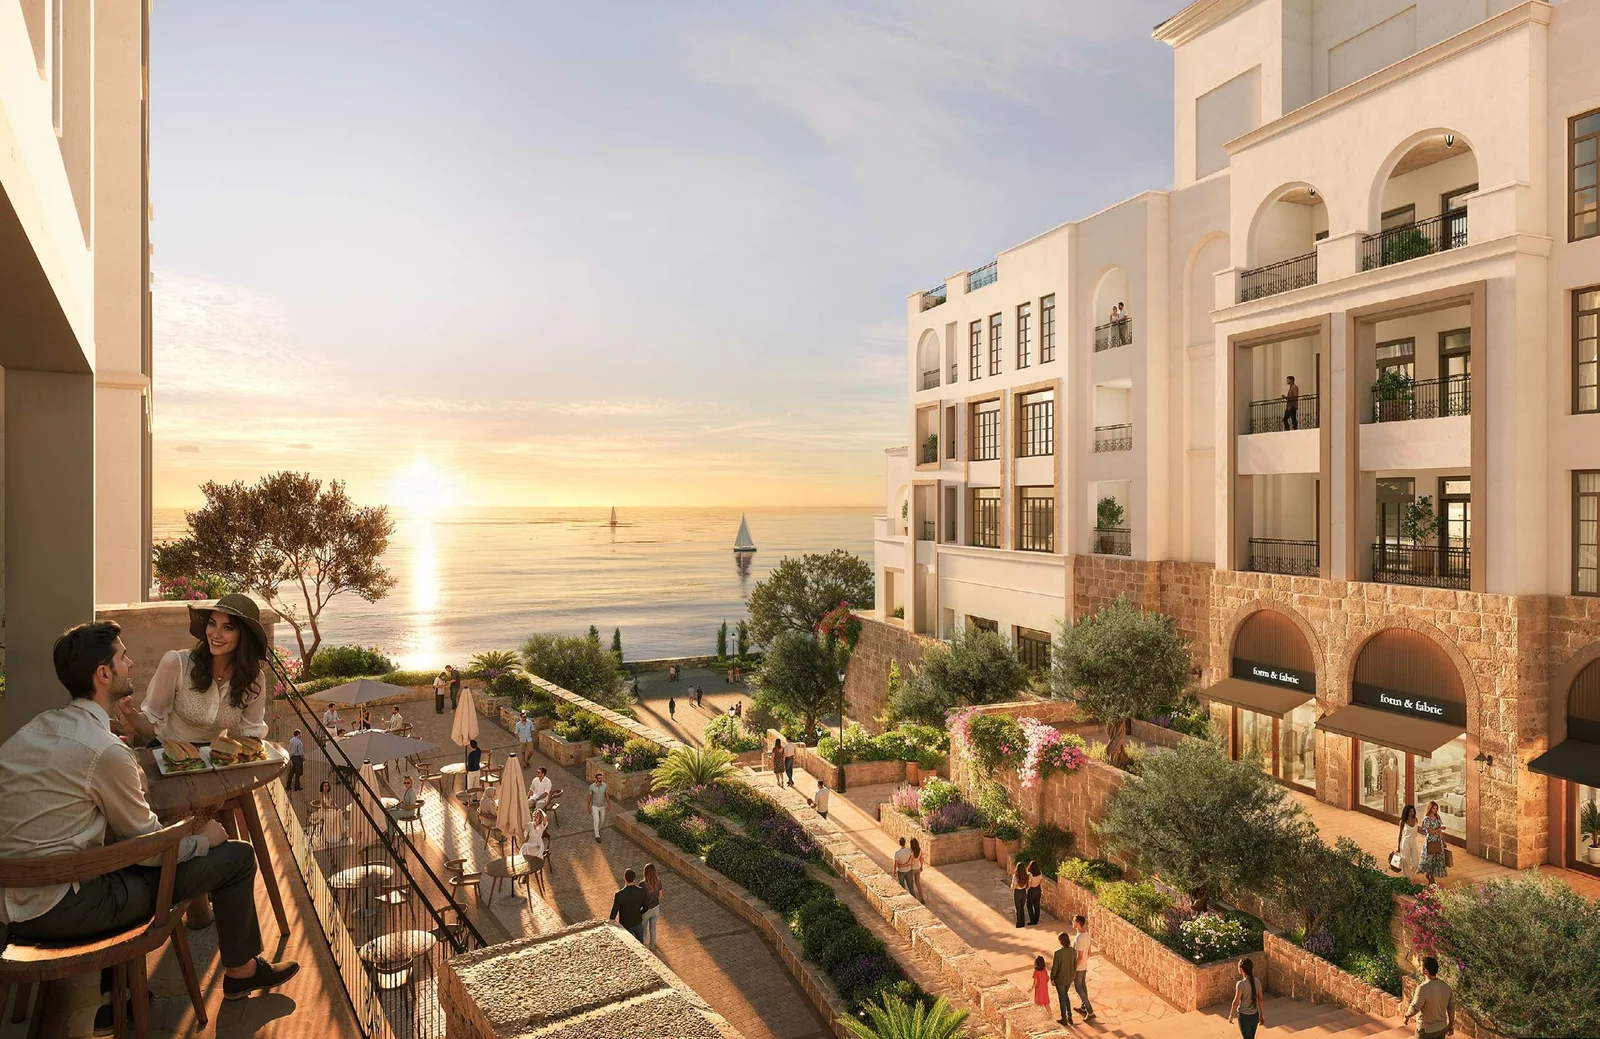
A setting within the planned beachfront plaza
FROM PLAN TO SPACE
The details that make the difference.
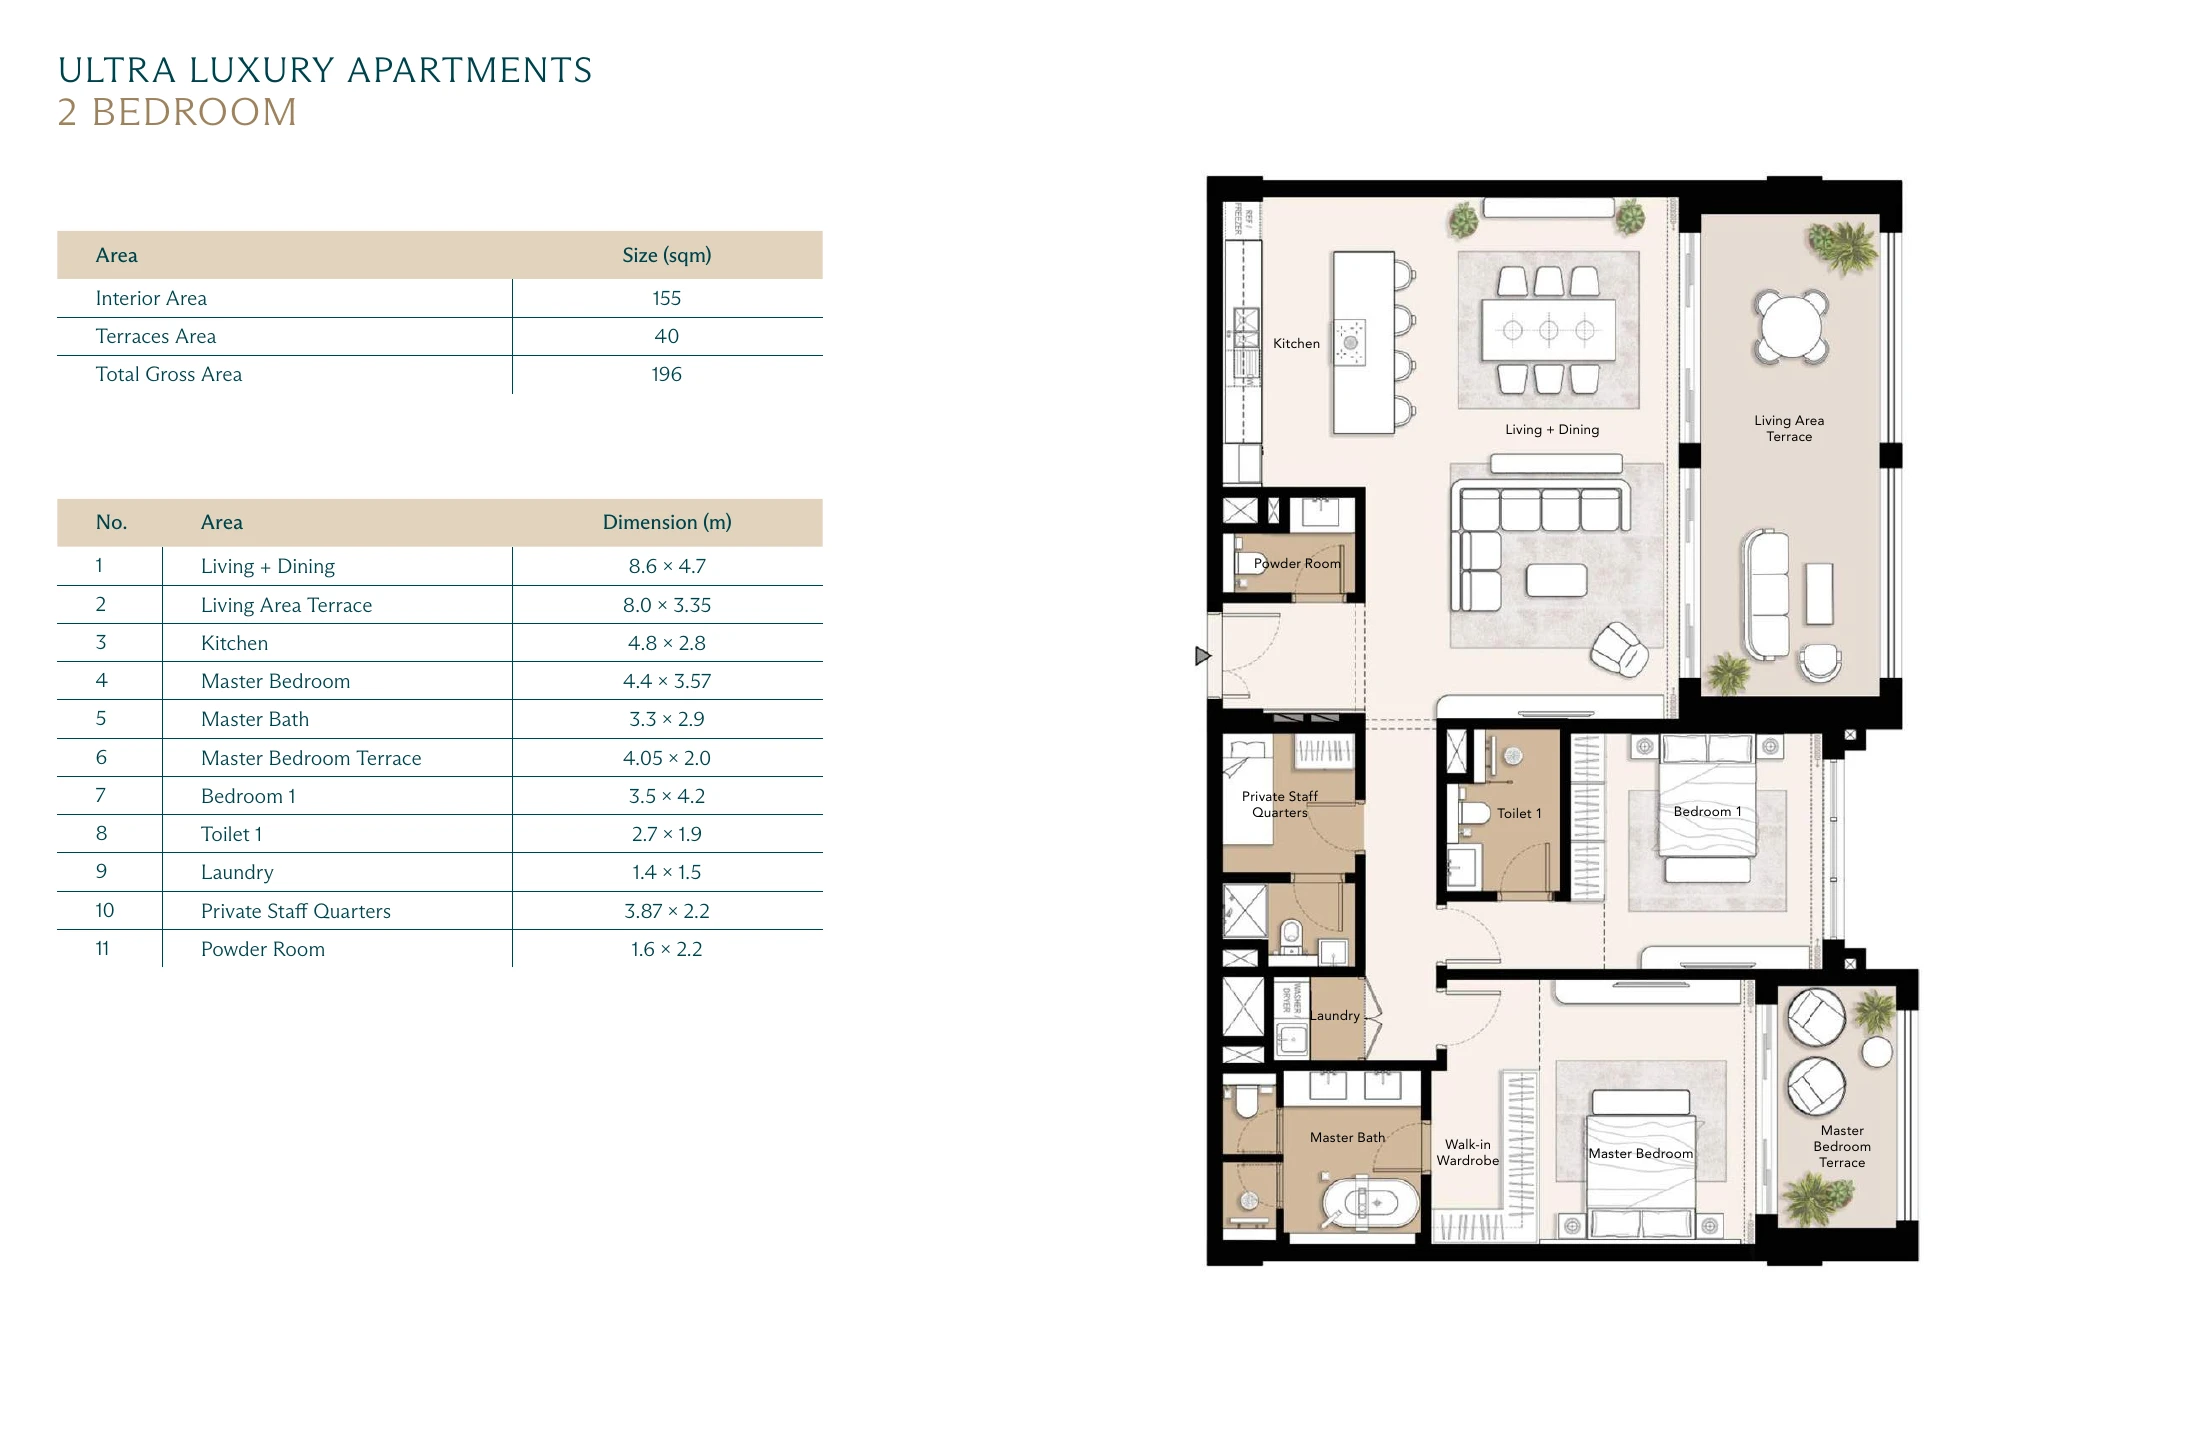
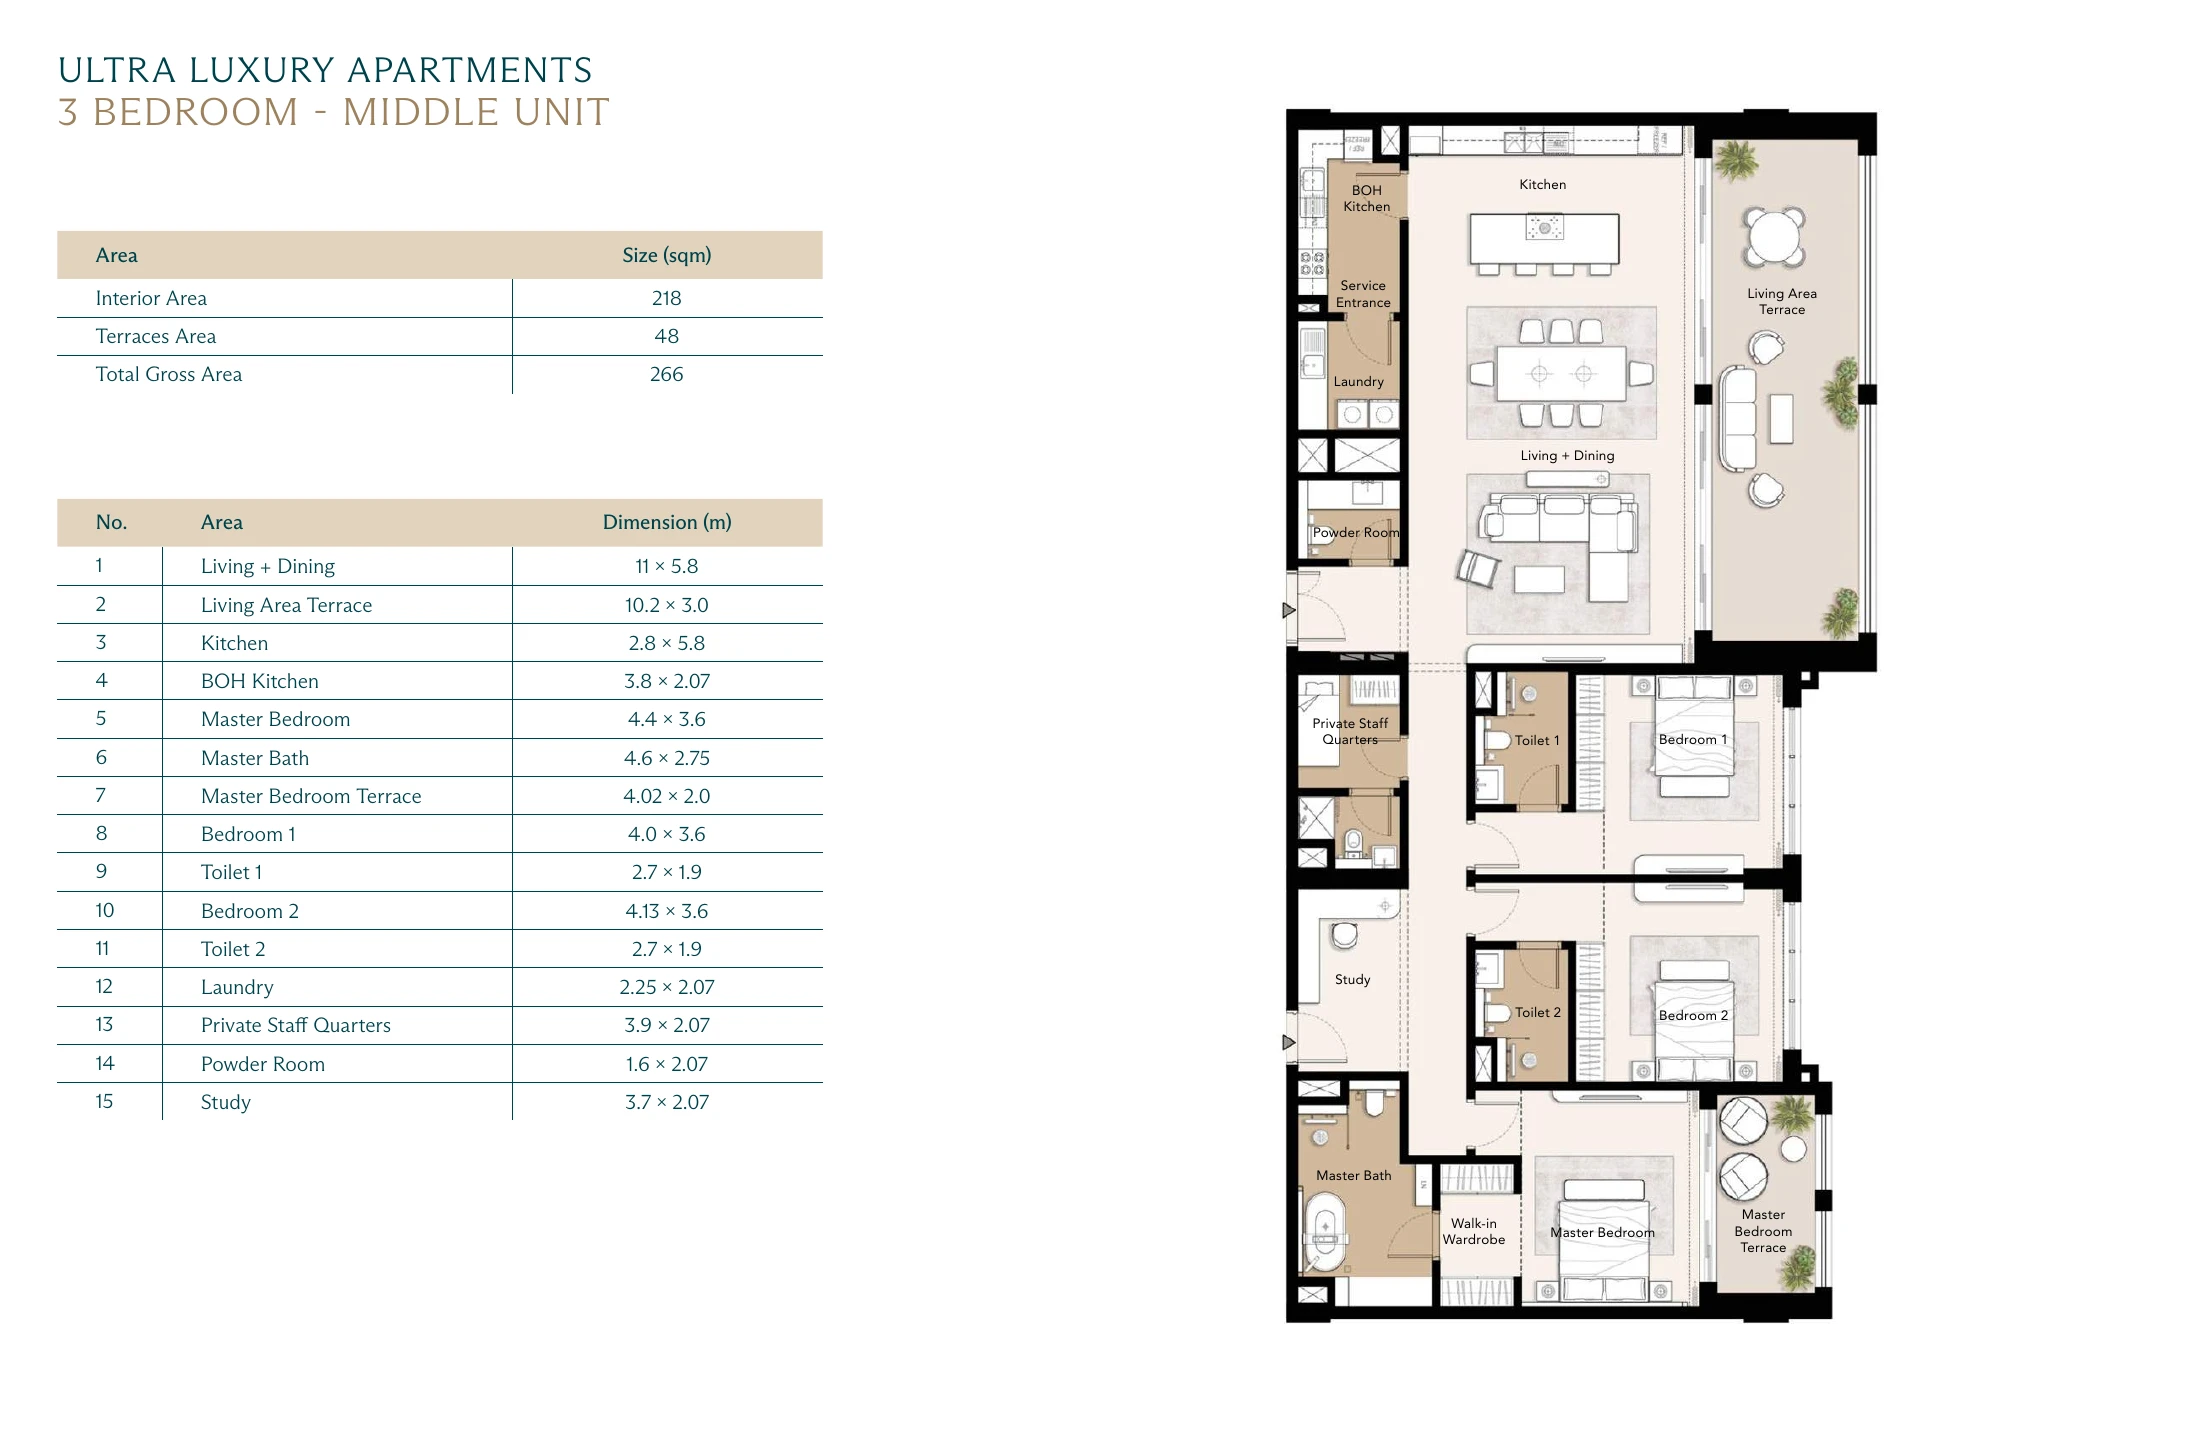
Open a model’s original brochure page to see its room labels and area details. Areas are in square metres; the layouts do not confirm current availability.
2-bedroom · Ultra Luxury
Interior area: 155 m²Terraces: 40 m²Published gross area: 196 m²
The brochure prints a total of 196 m²; its interior and terrace figures add up to 195 m². Figures are reproduced as published. Confirm the approved area for the selected home.
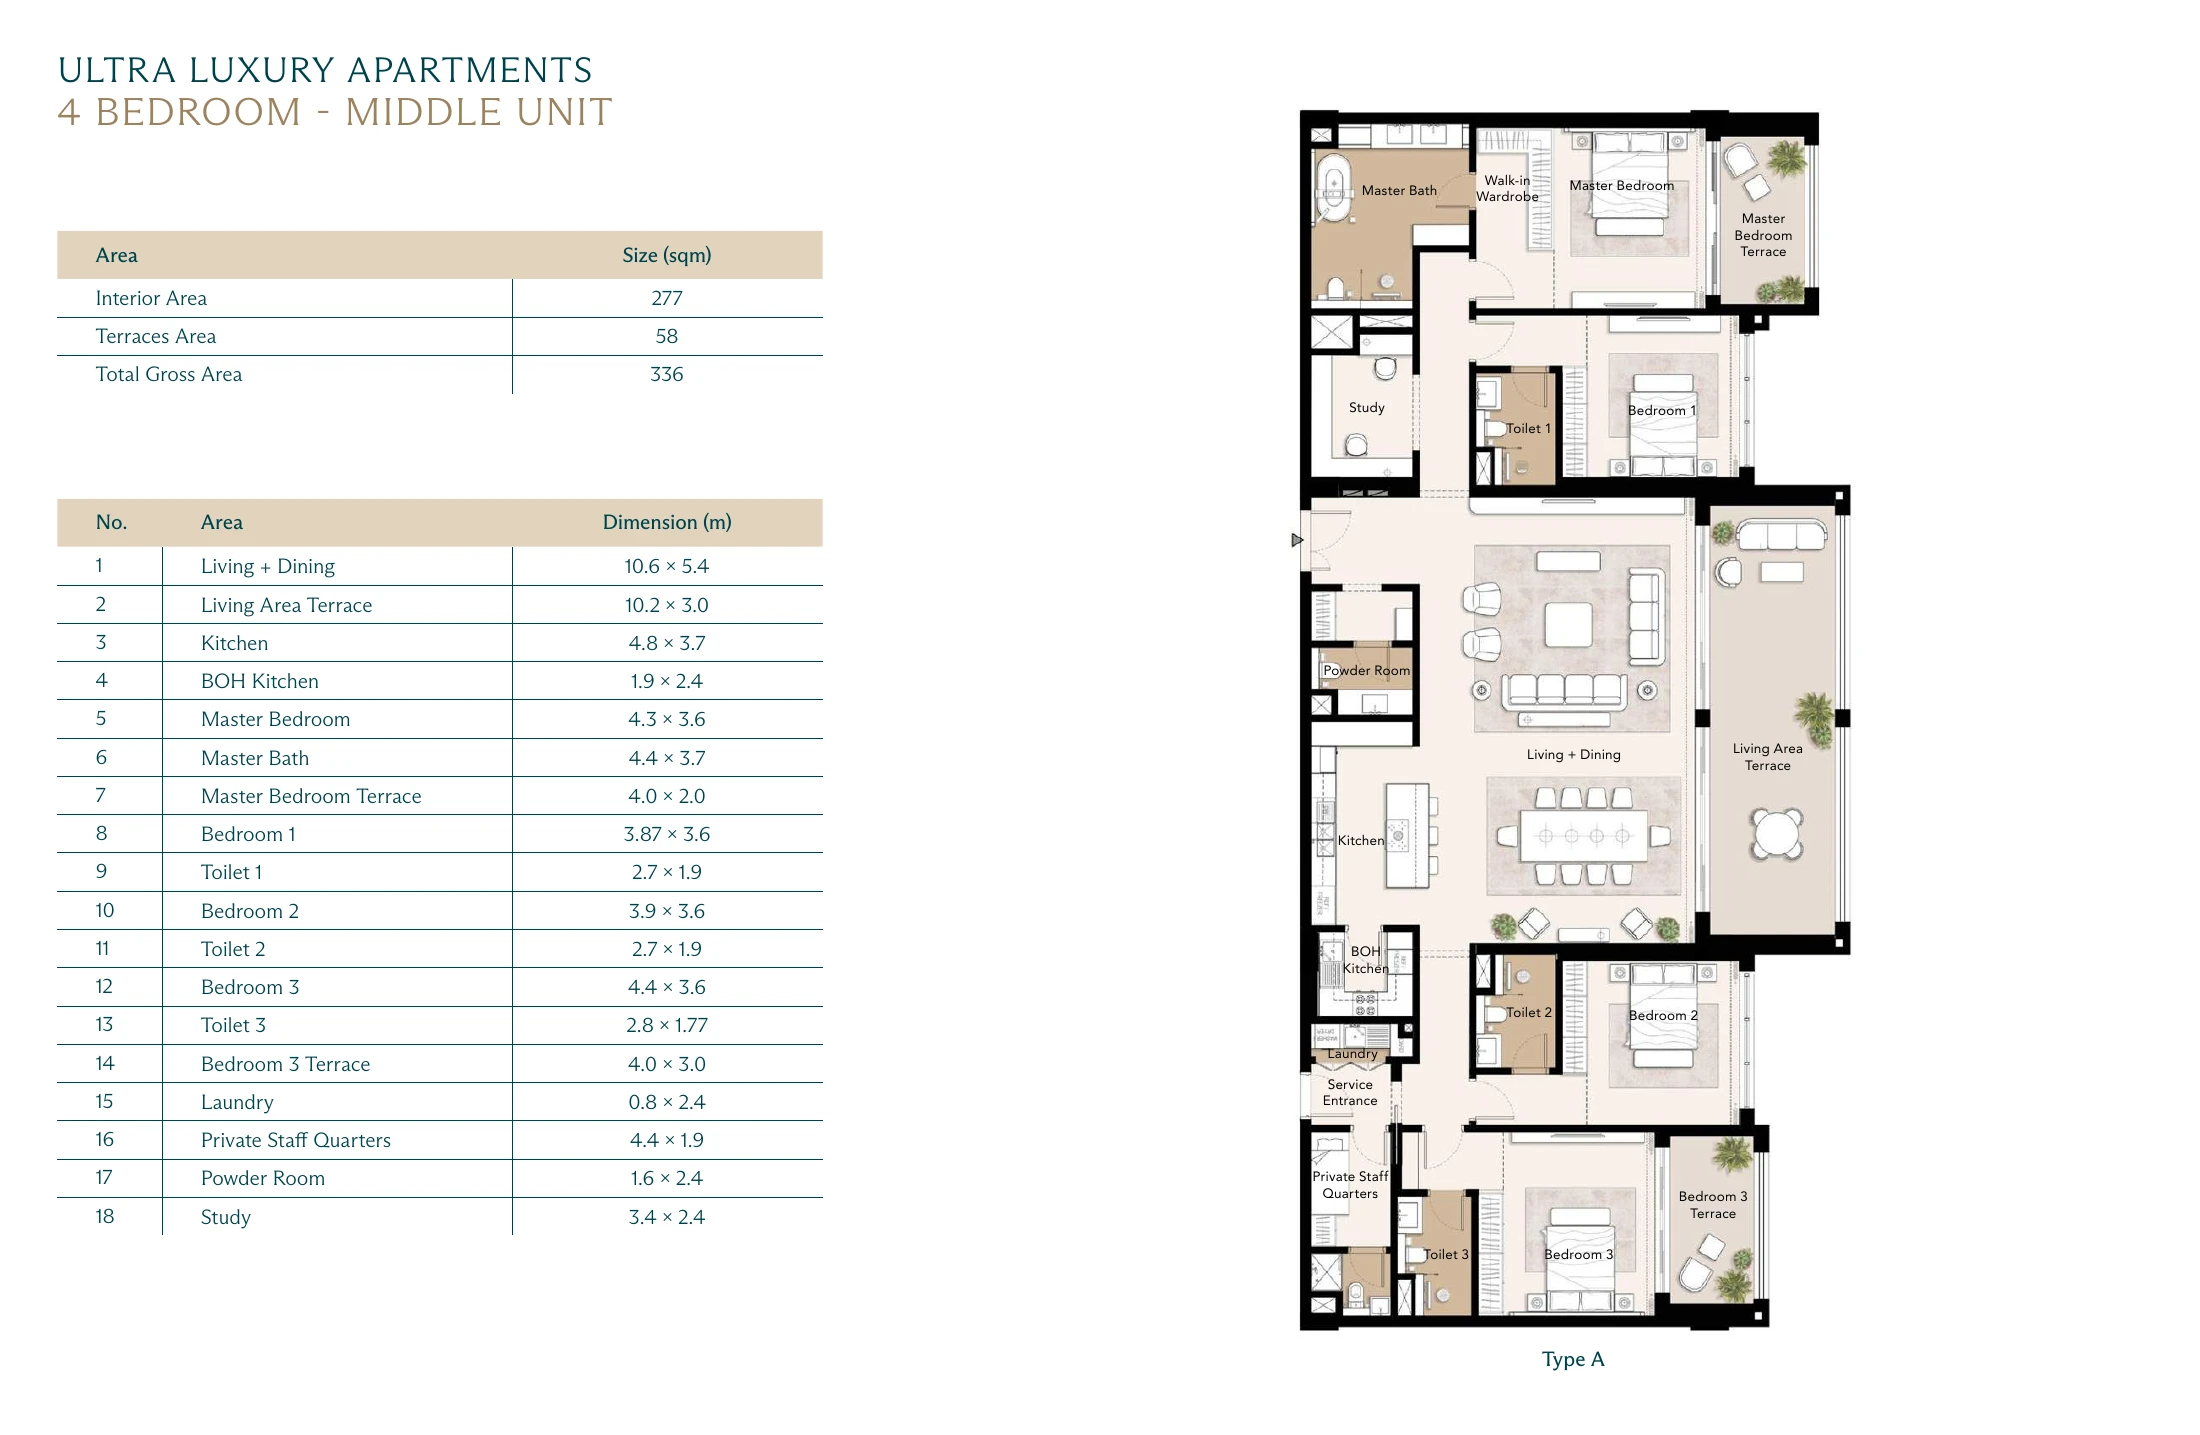
Interior area: 277 m²Terraces: 58 m²Published gross area: 336 m²
The brochure prints a total of 336 m²; its interior and terrace figures add up to 335 m². Figures are reproduced as published. Confirm the approved area for the selected home.
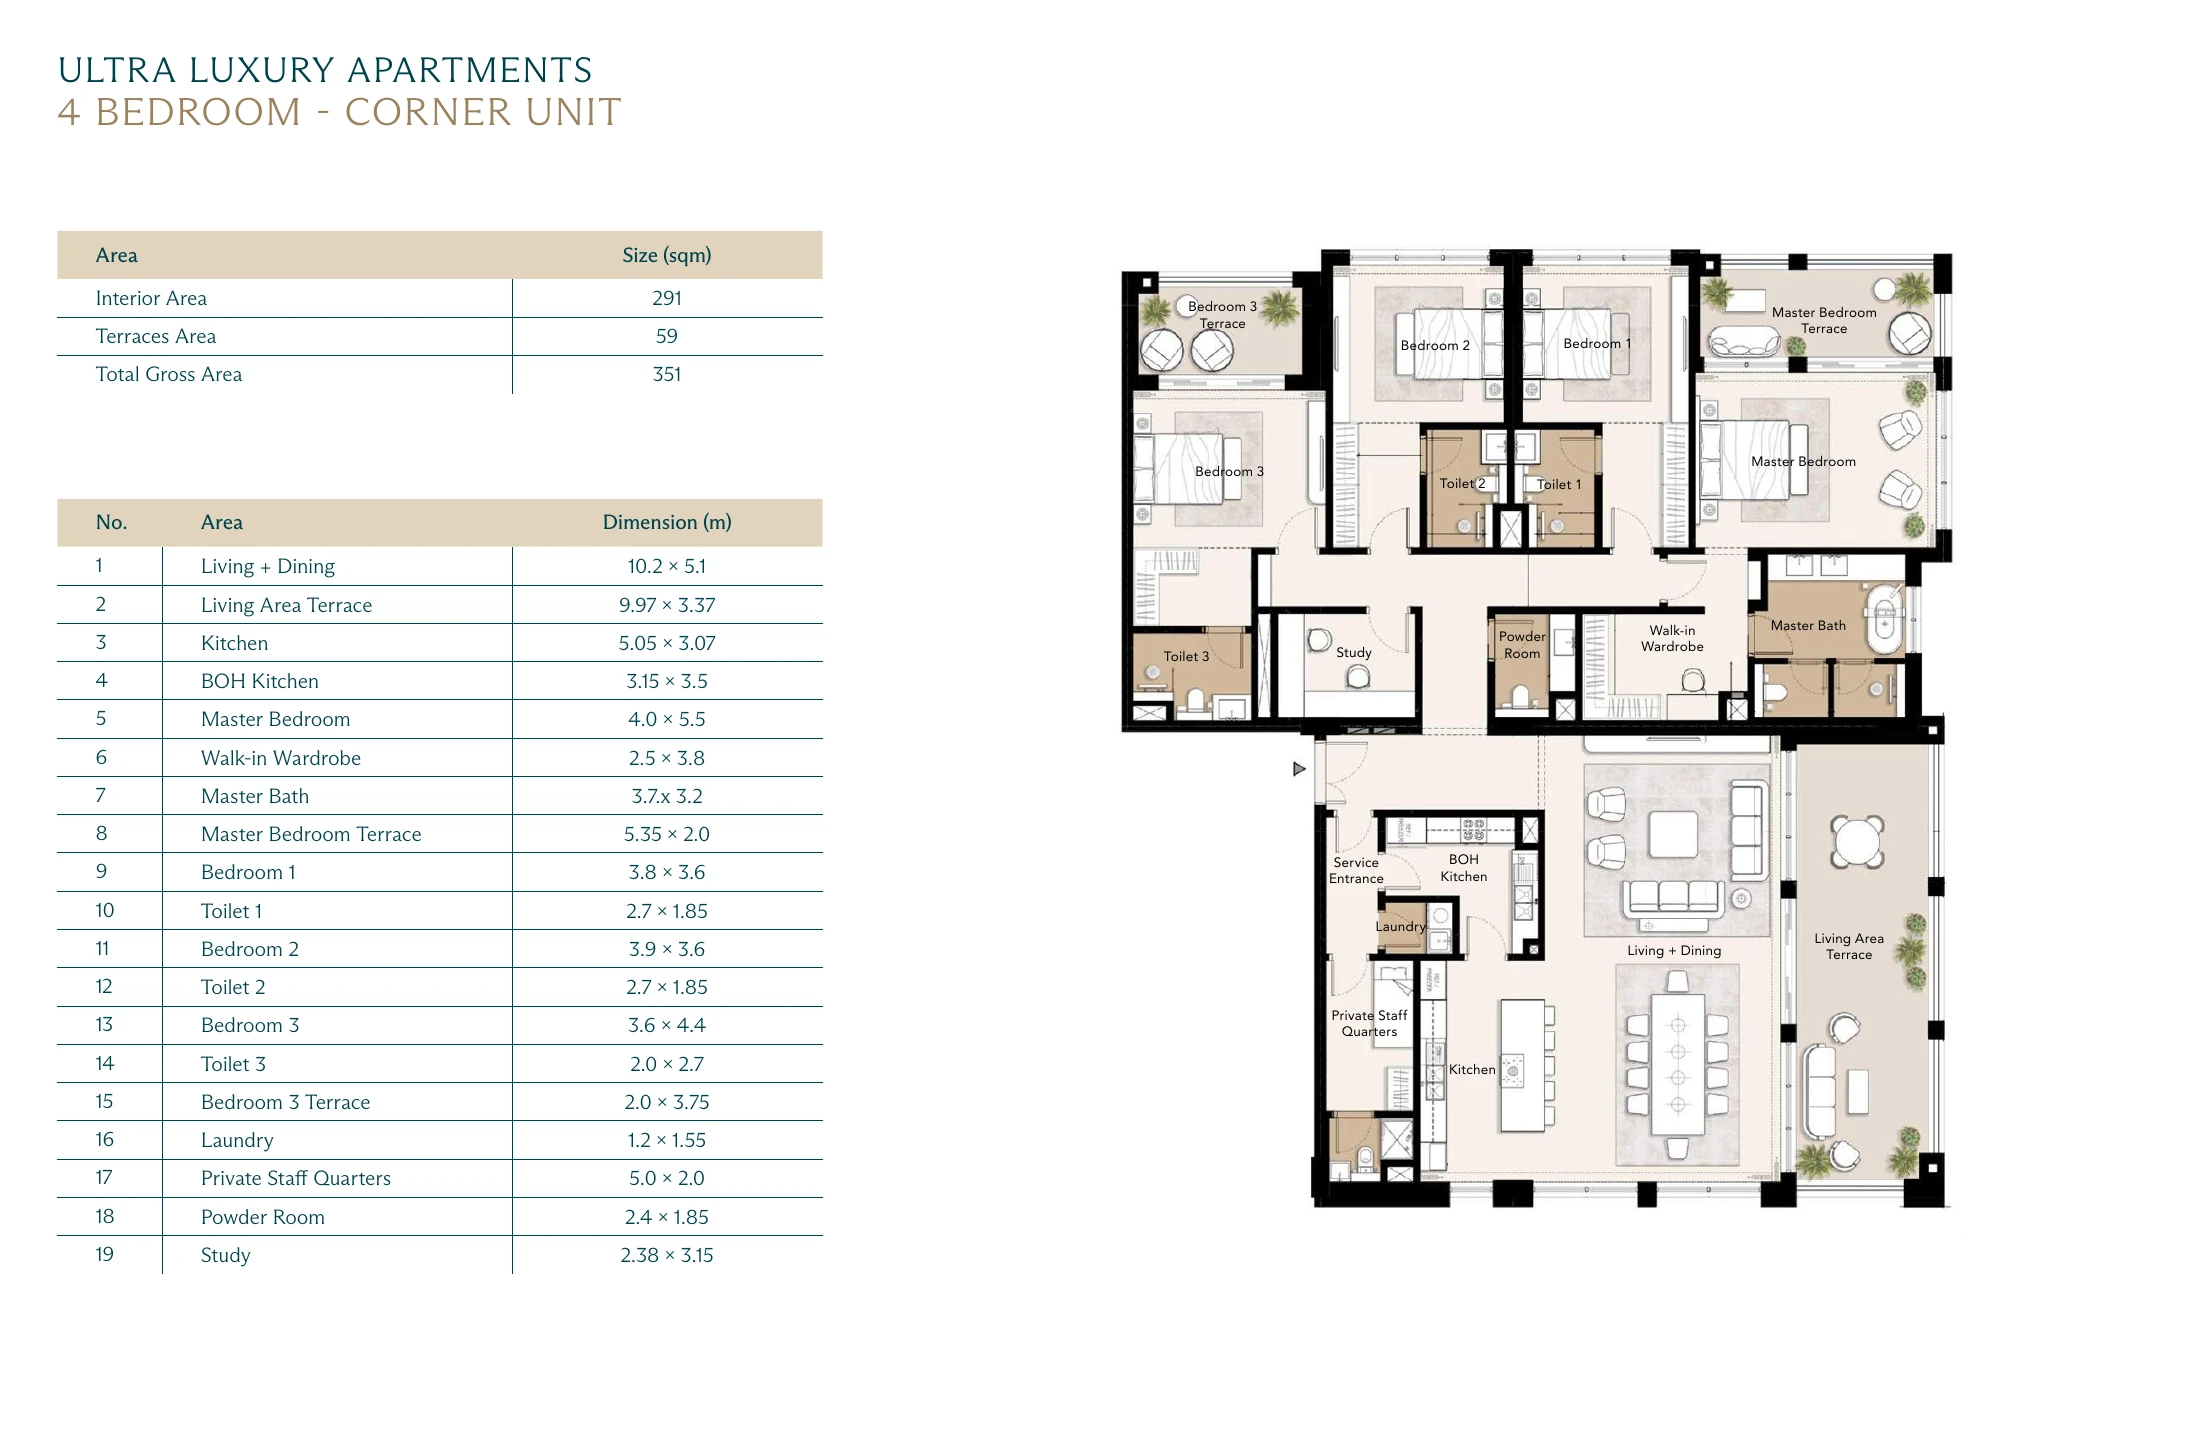
Interior area: 291 m²Terraces: 59 m²Published gross area: 351 m²
The brochure prints a total of 351 m²; its interior and terrace figures add up to 350 m². Figures are reproduced as published. Confirm the approved area for the selected home.
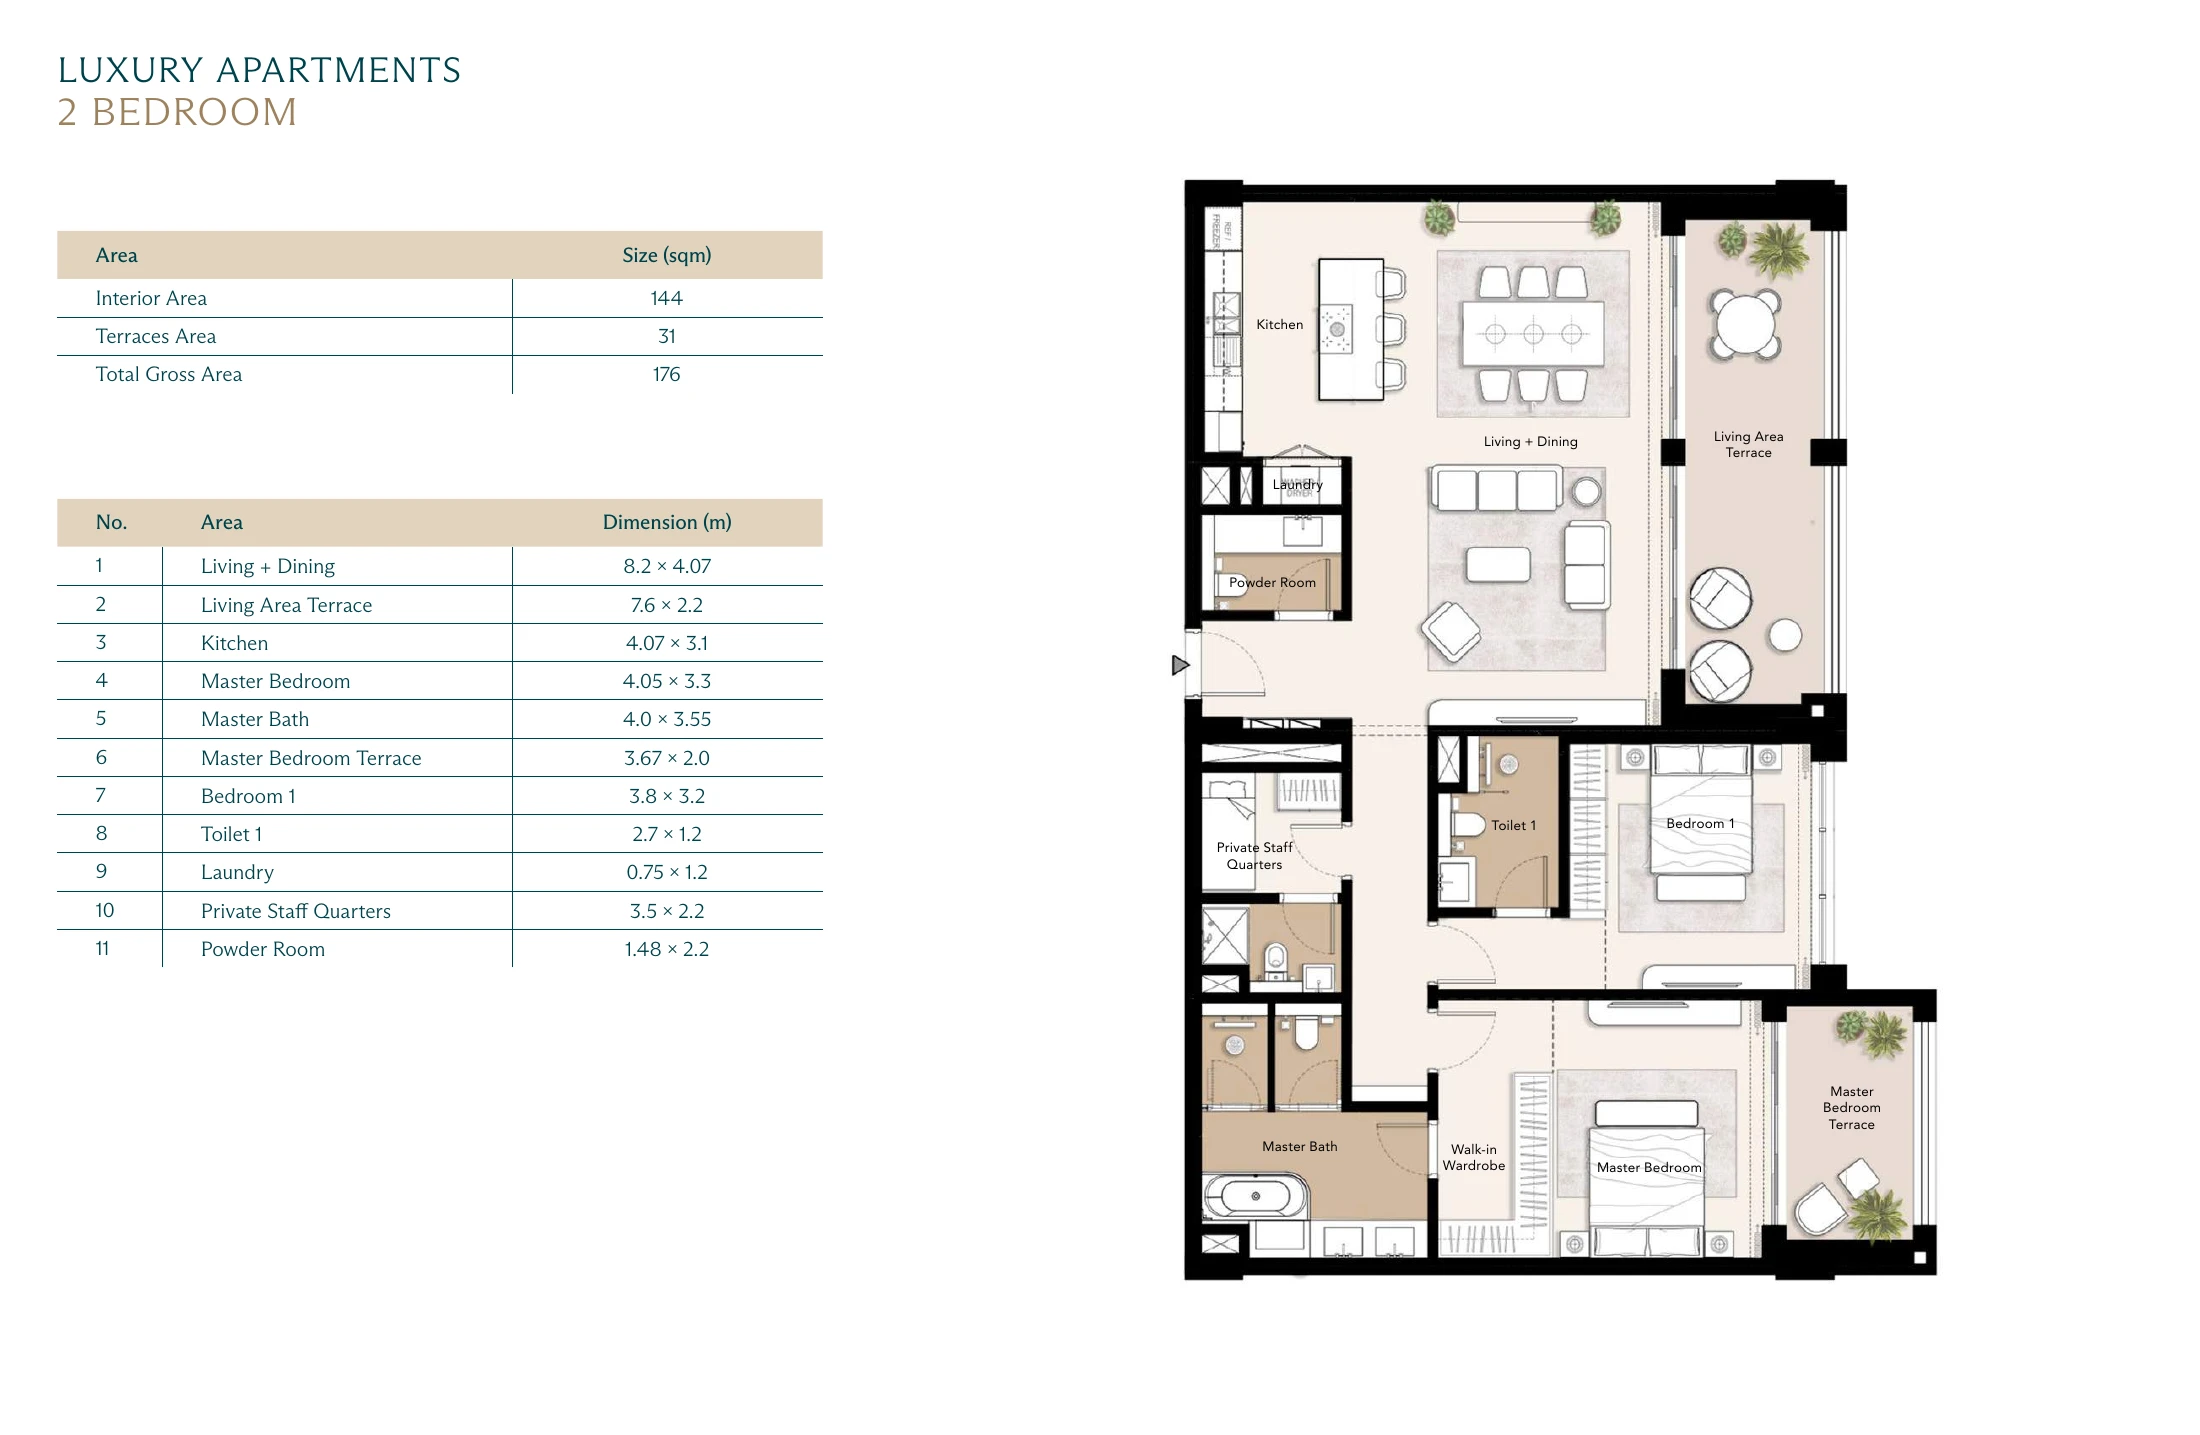
Interior area: 144 m²Terraces: 31 m²Published gross area: 176 m²
The brochure prints a total of 176 m²; its interior and terrace figures add up to 175 m². Figures are reproduced as published. Confirm the approved area for the selected home.
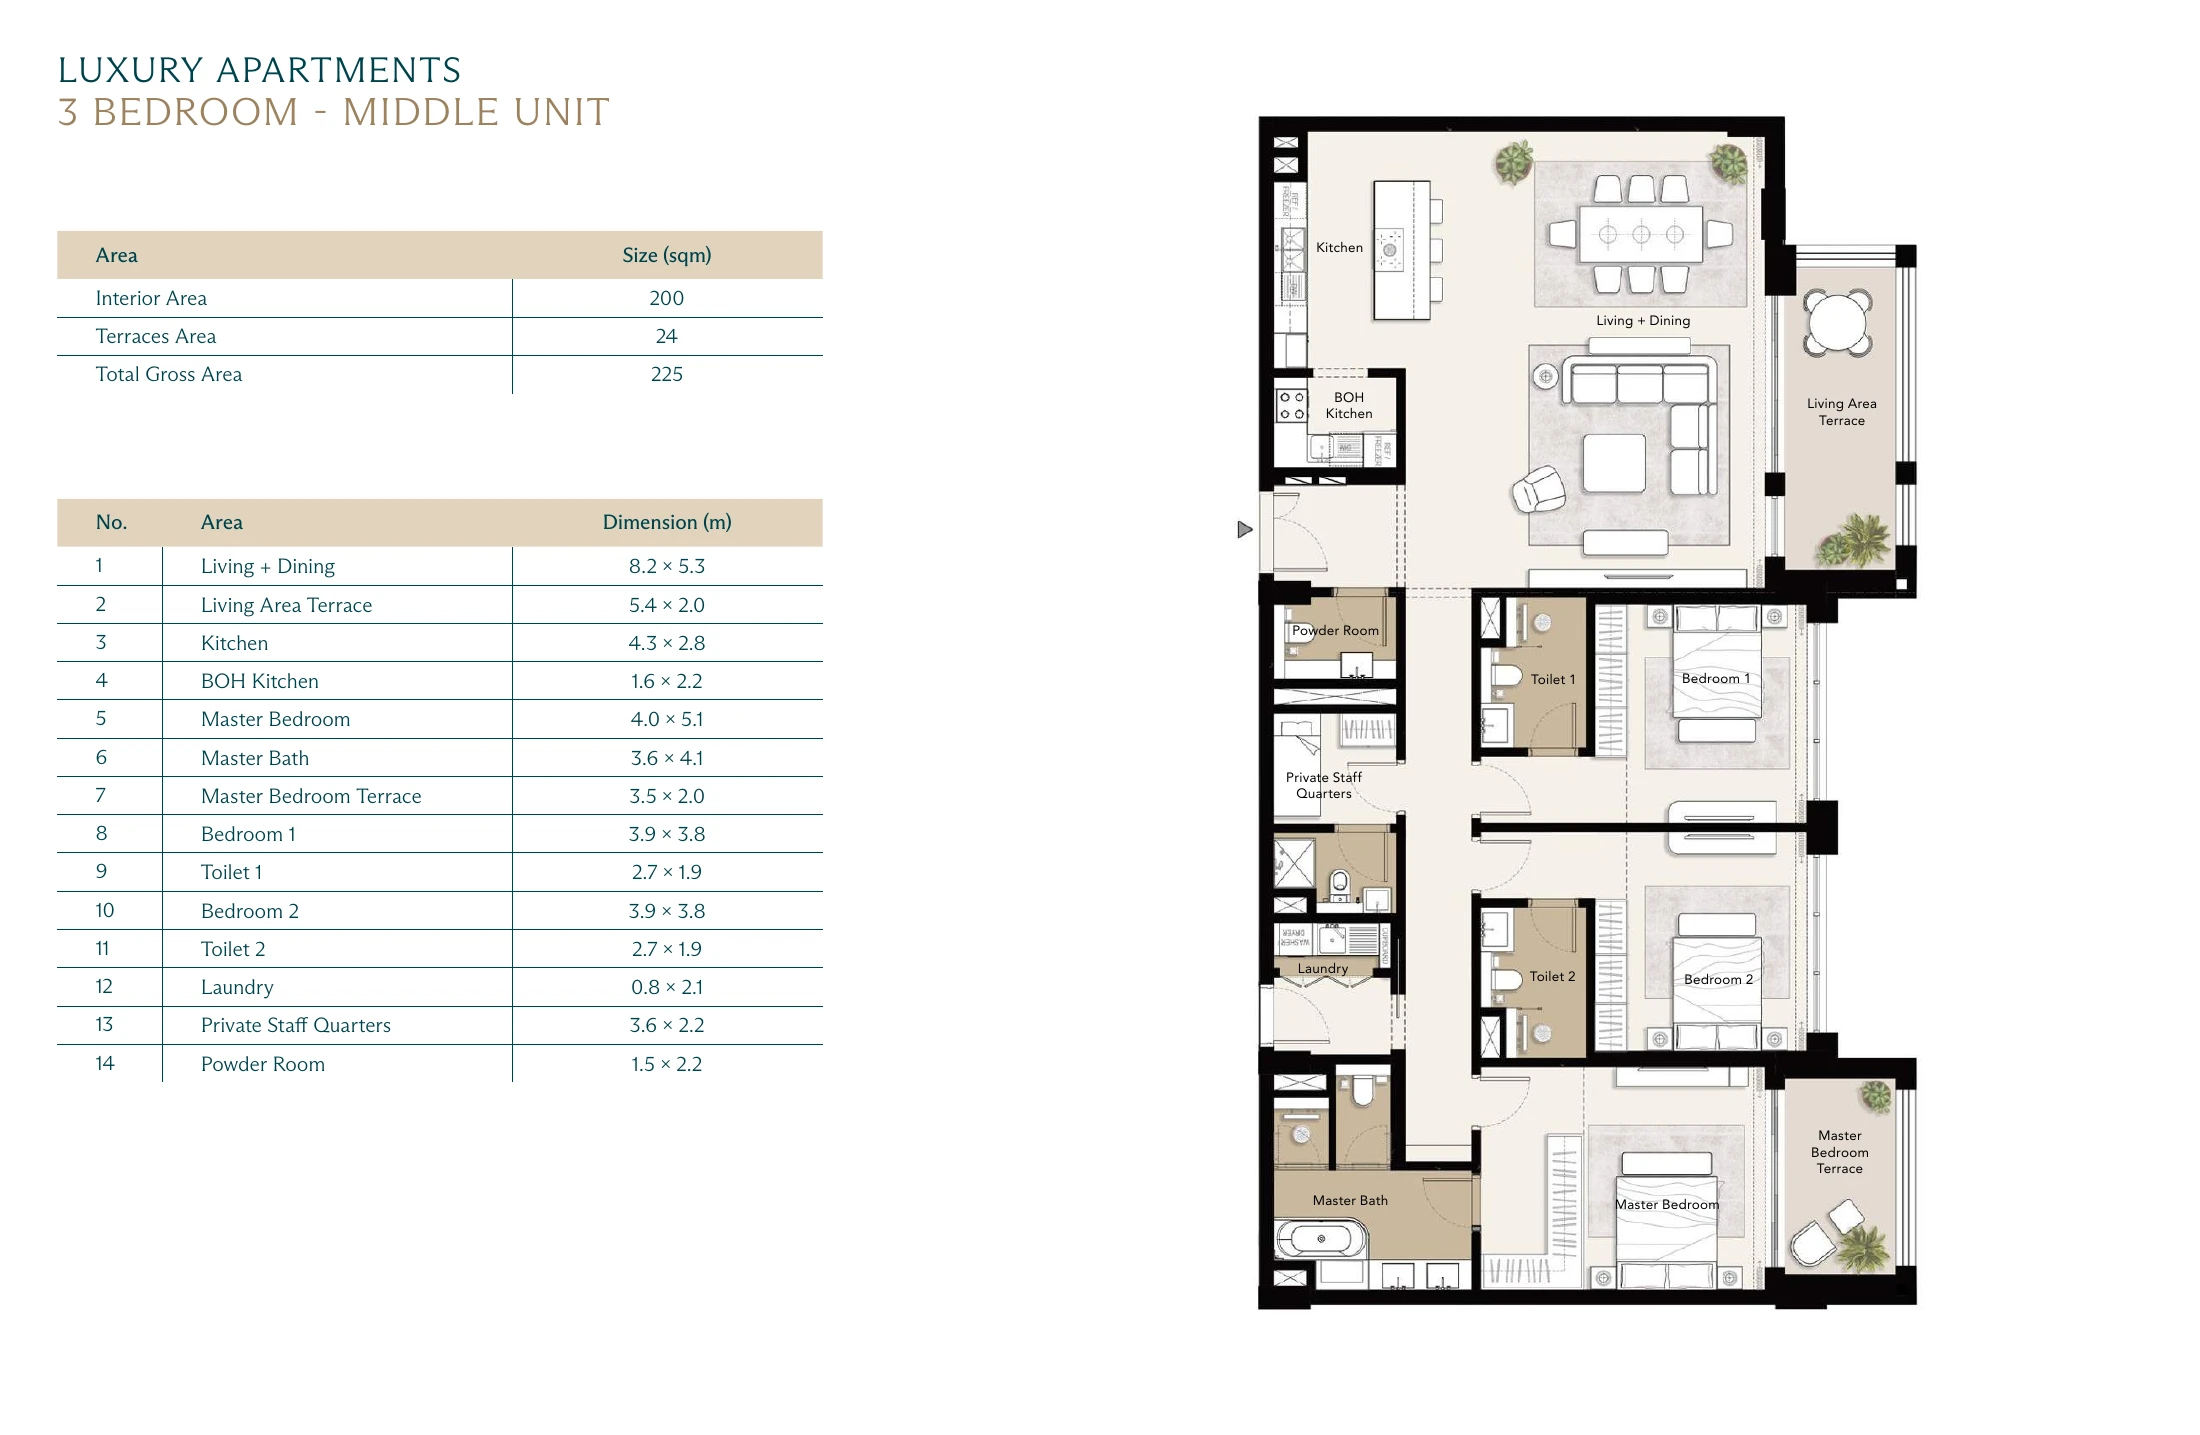
Interior area: 200 m²Terraces: 24 m²Published gross area: 225 m²
The brochure prints a total of 225 m²; its interior and terrace figures add up to 224 m². Figures are reproduced as published. Confirm the approved area for the selected home.
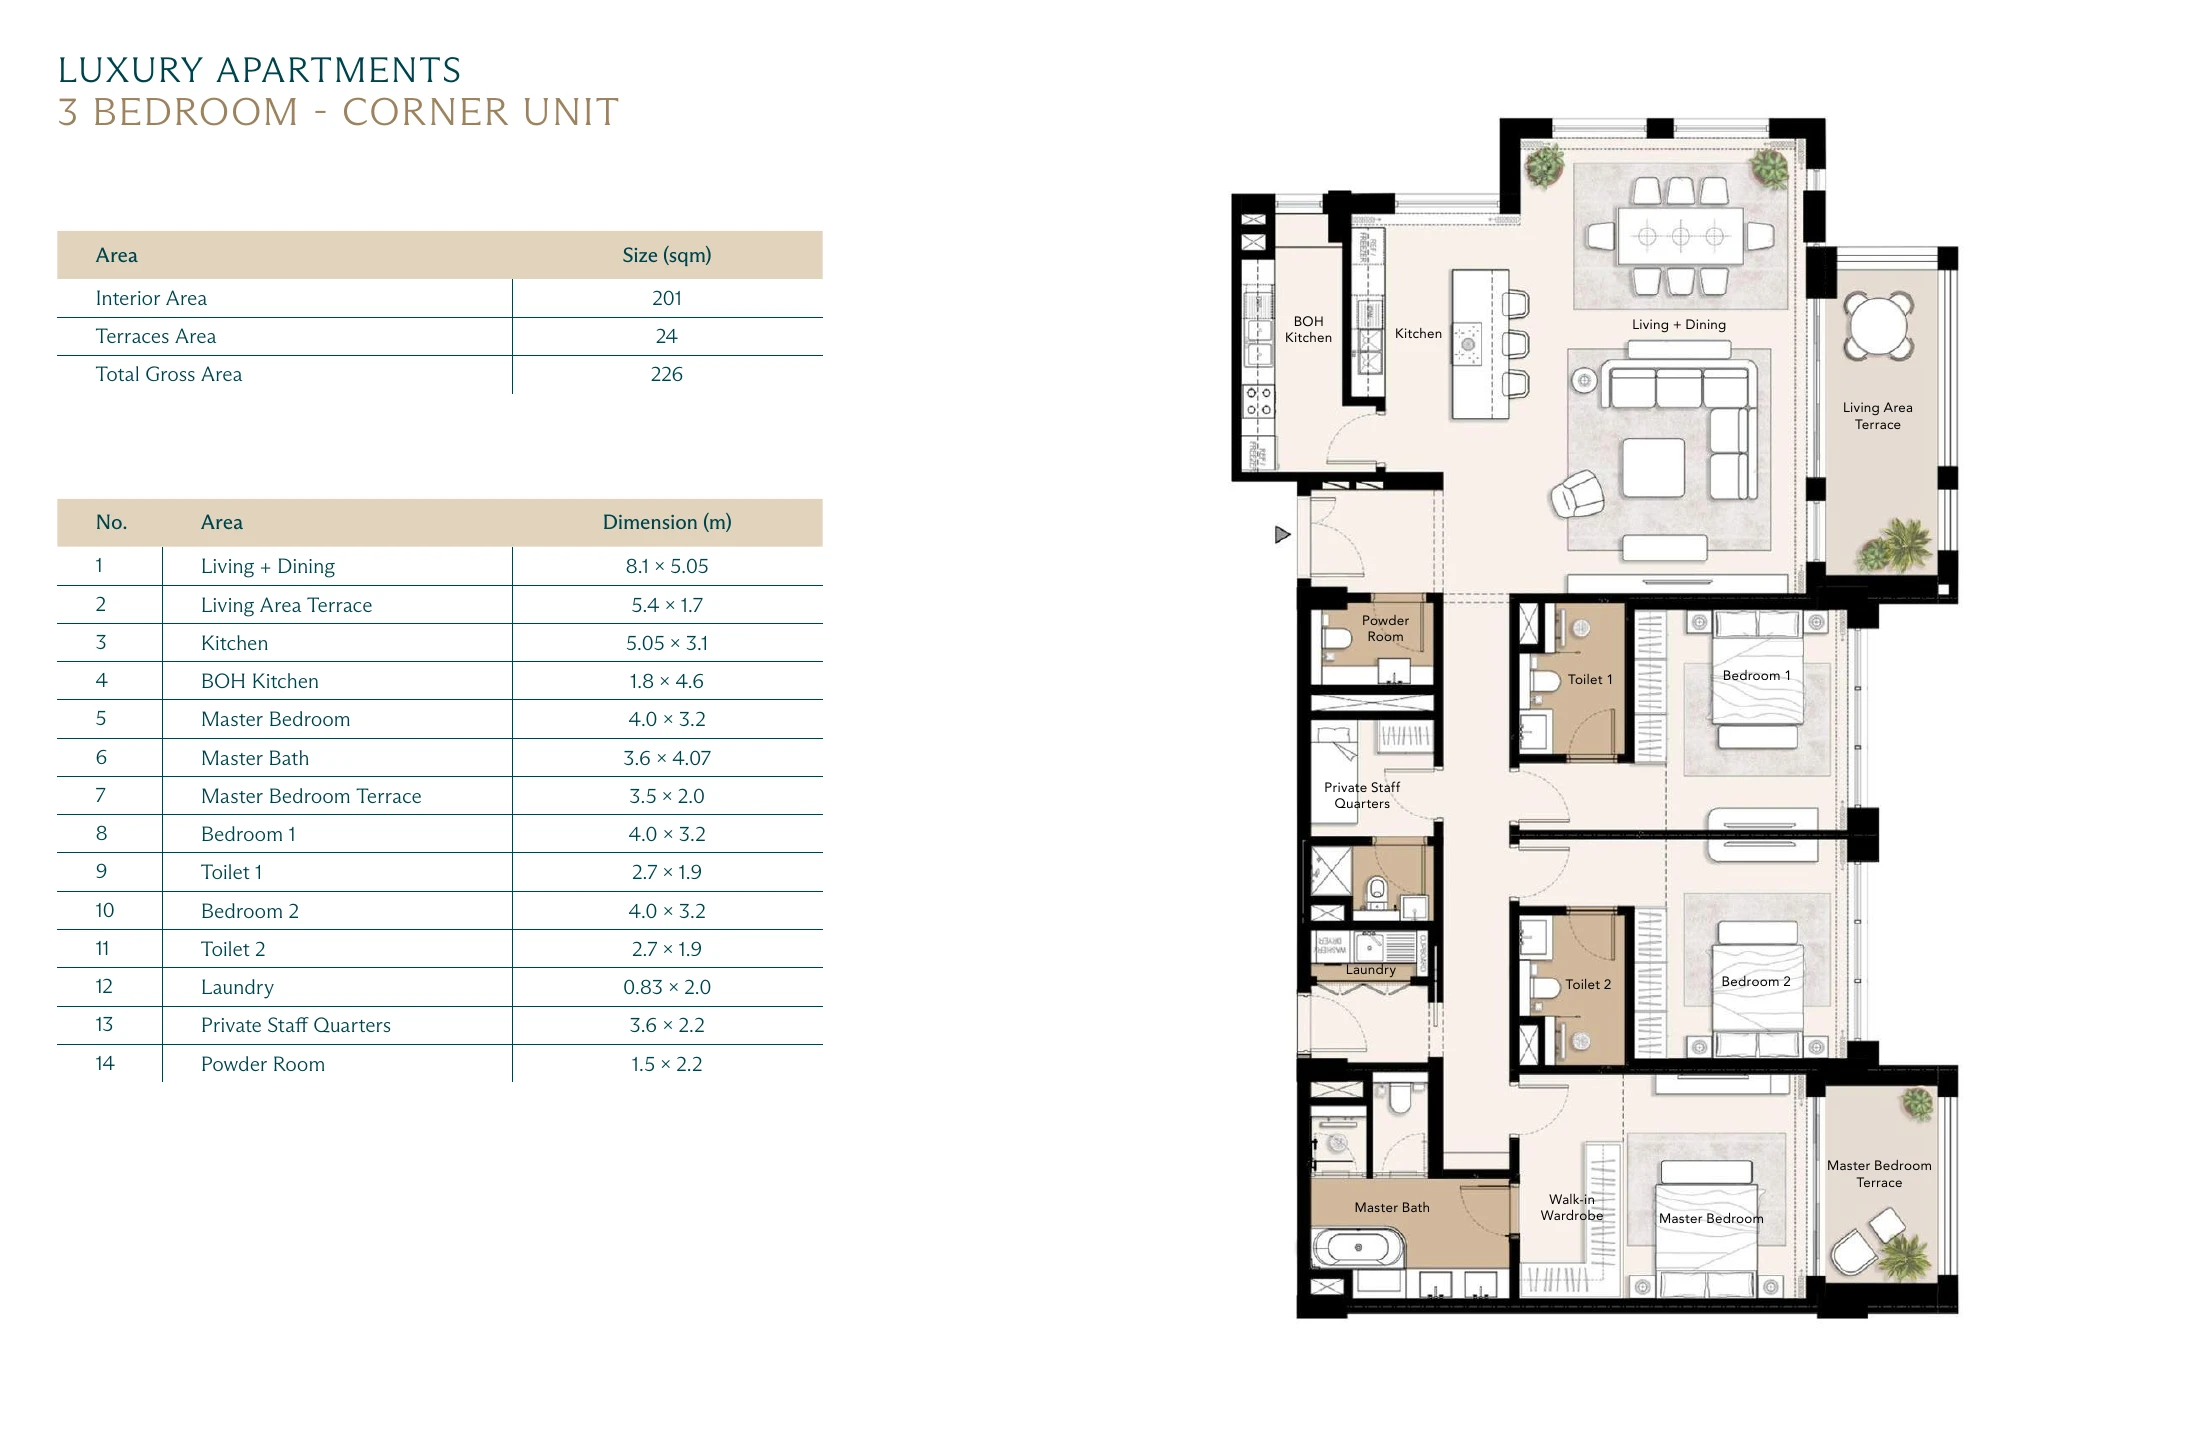
Interior area: 201 m²Terraces: 24 m²Published gross area: 226 m²
The brochure prints a total of 226 m²; its interior and terrace figures add up to 225 m². Figures are reproduced as published. Confirm the approved area for the selected home.