A private home. A considered approach to hospitality.
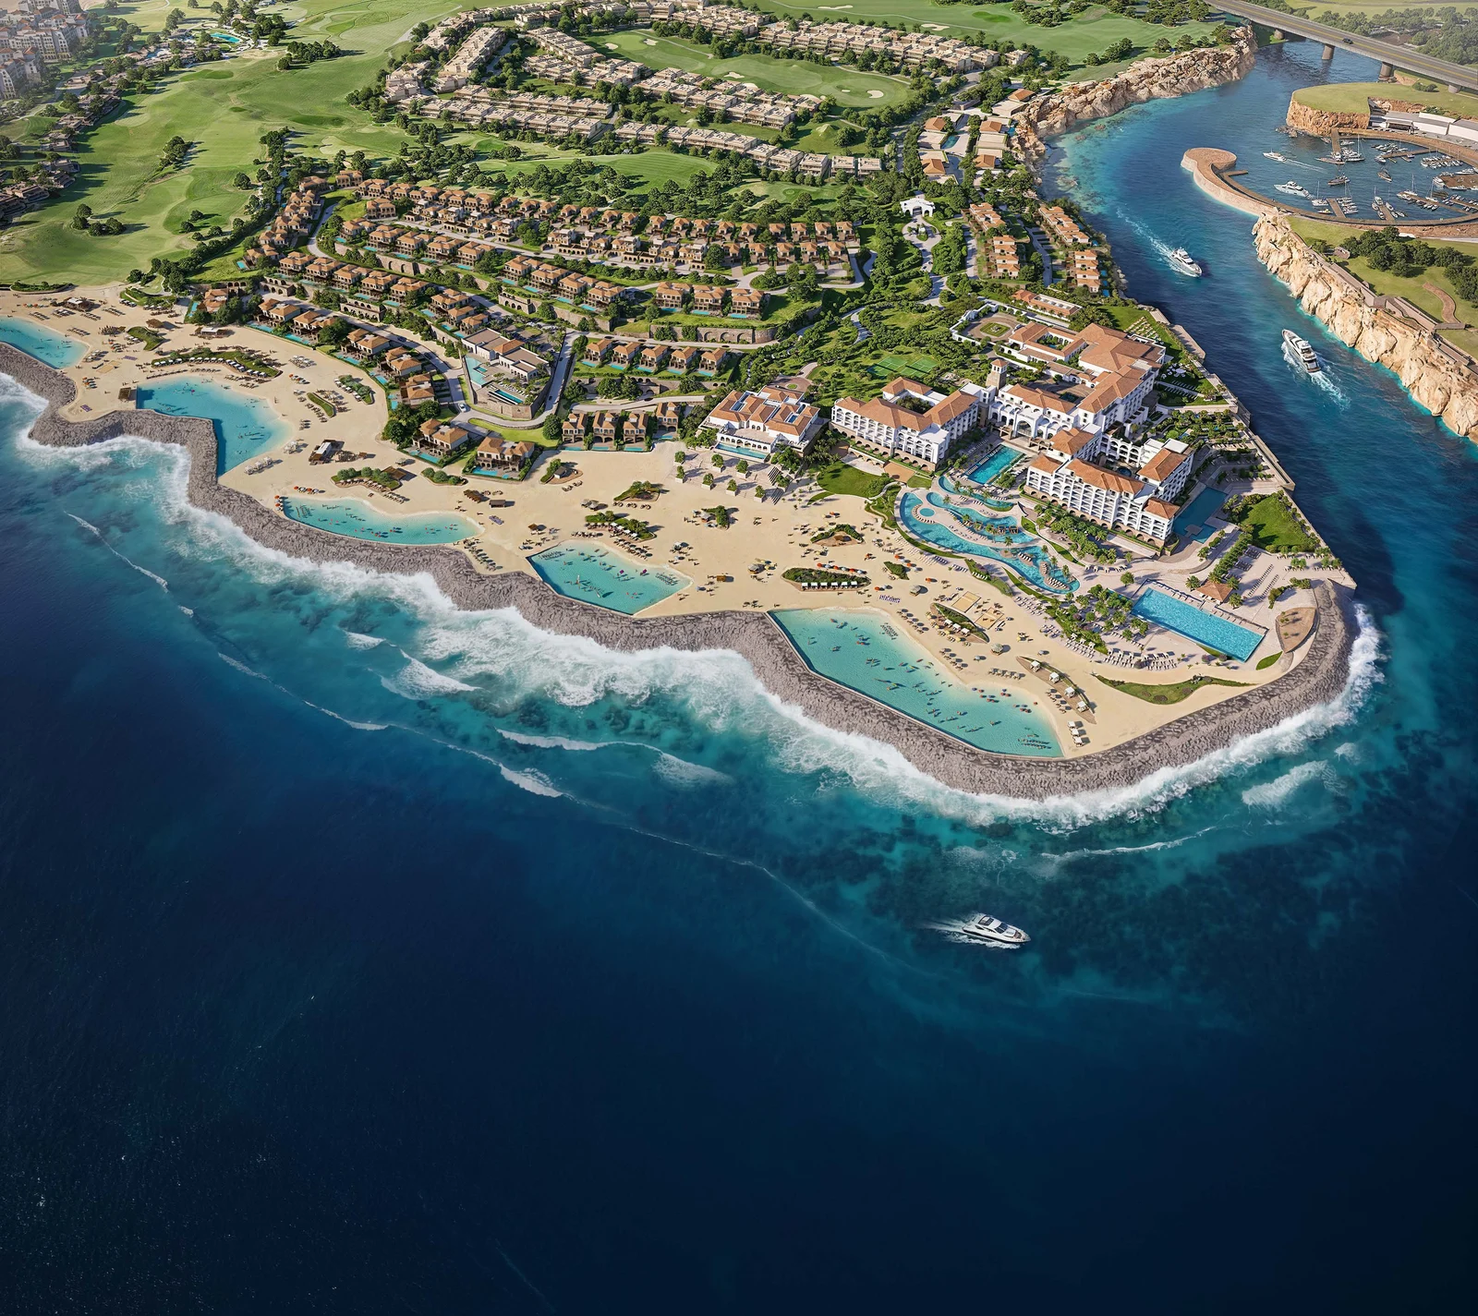
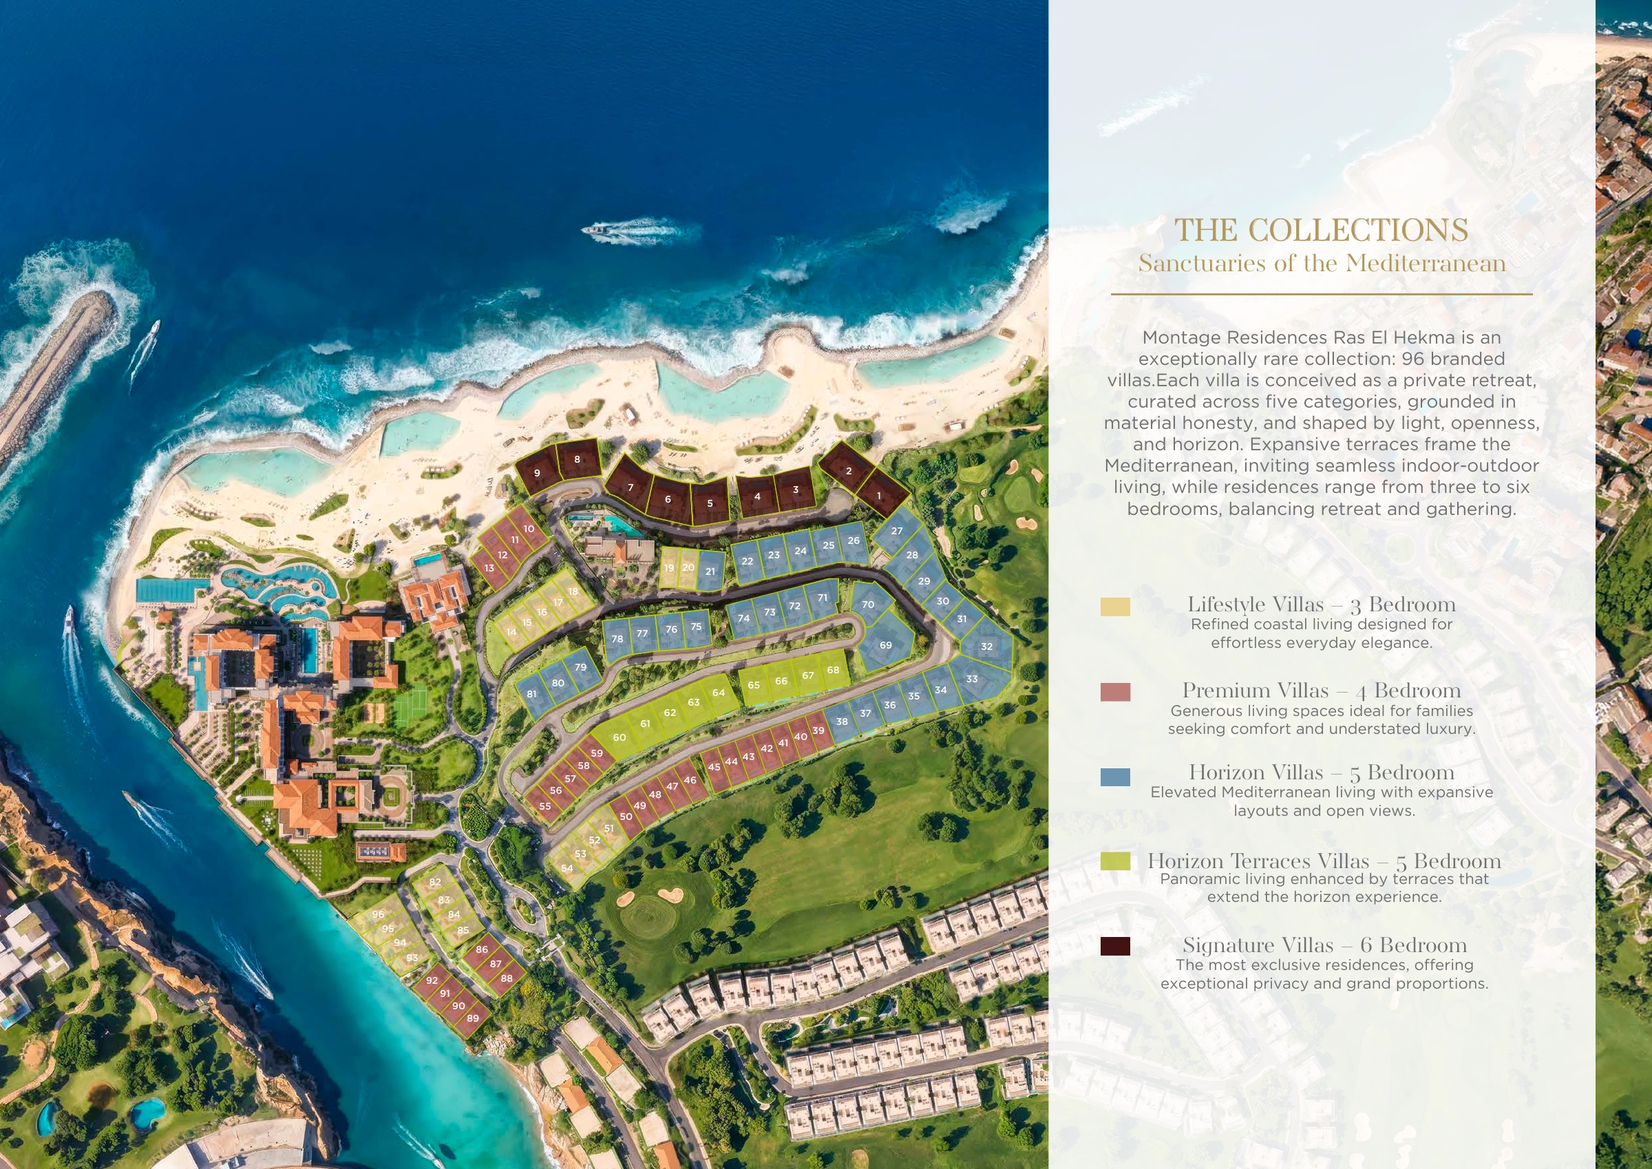
A planned collection of 96 villas in Wadi Yemm, in five ranges with three to six bedrooms, combining Mediterranean architecture with Montage’s residential service approach.
Lifestyle, Premium, Horizon, Horizon Terraces and Signature each have their own layouts and areas. GFA and total sellable area are distinct fields, with garage and uncovered terraces stated separately. The announced collection count is not current availability.
Five villa ranges with 3–6 bedrooms
Residential services and HOA offerings under their own terms
Residences and a hotel resort within a development in progress
FROM PLAN TO SPACE
The details that make the difference.
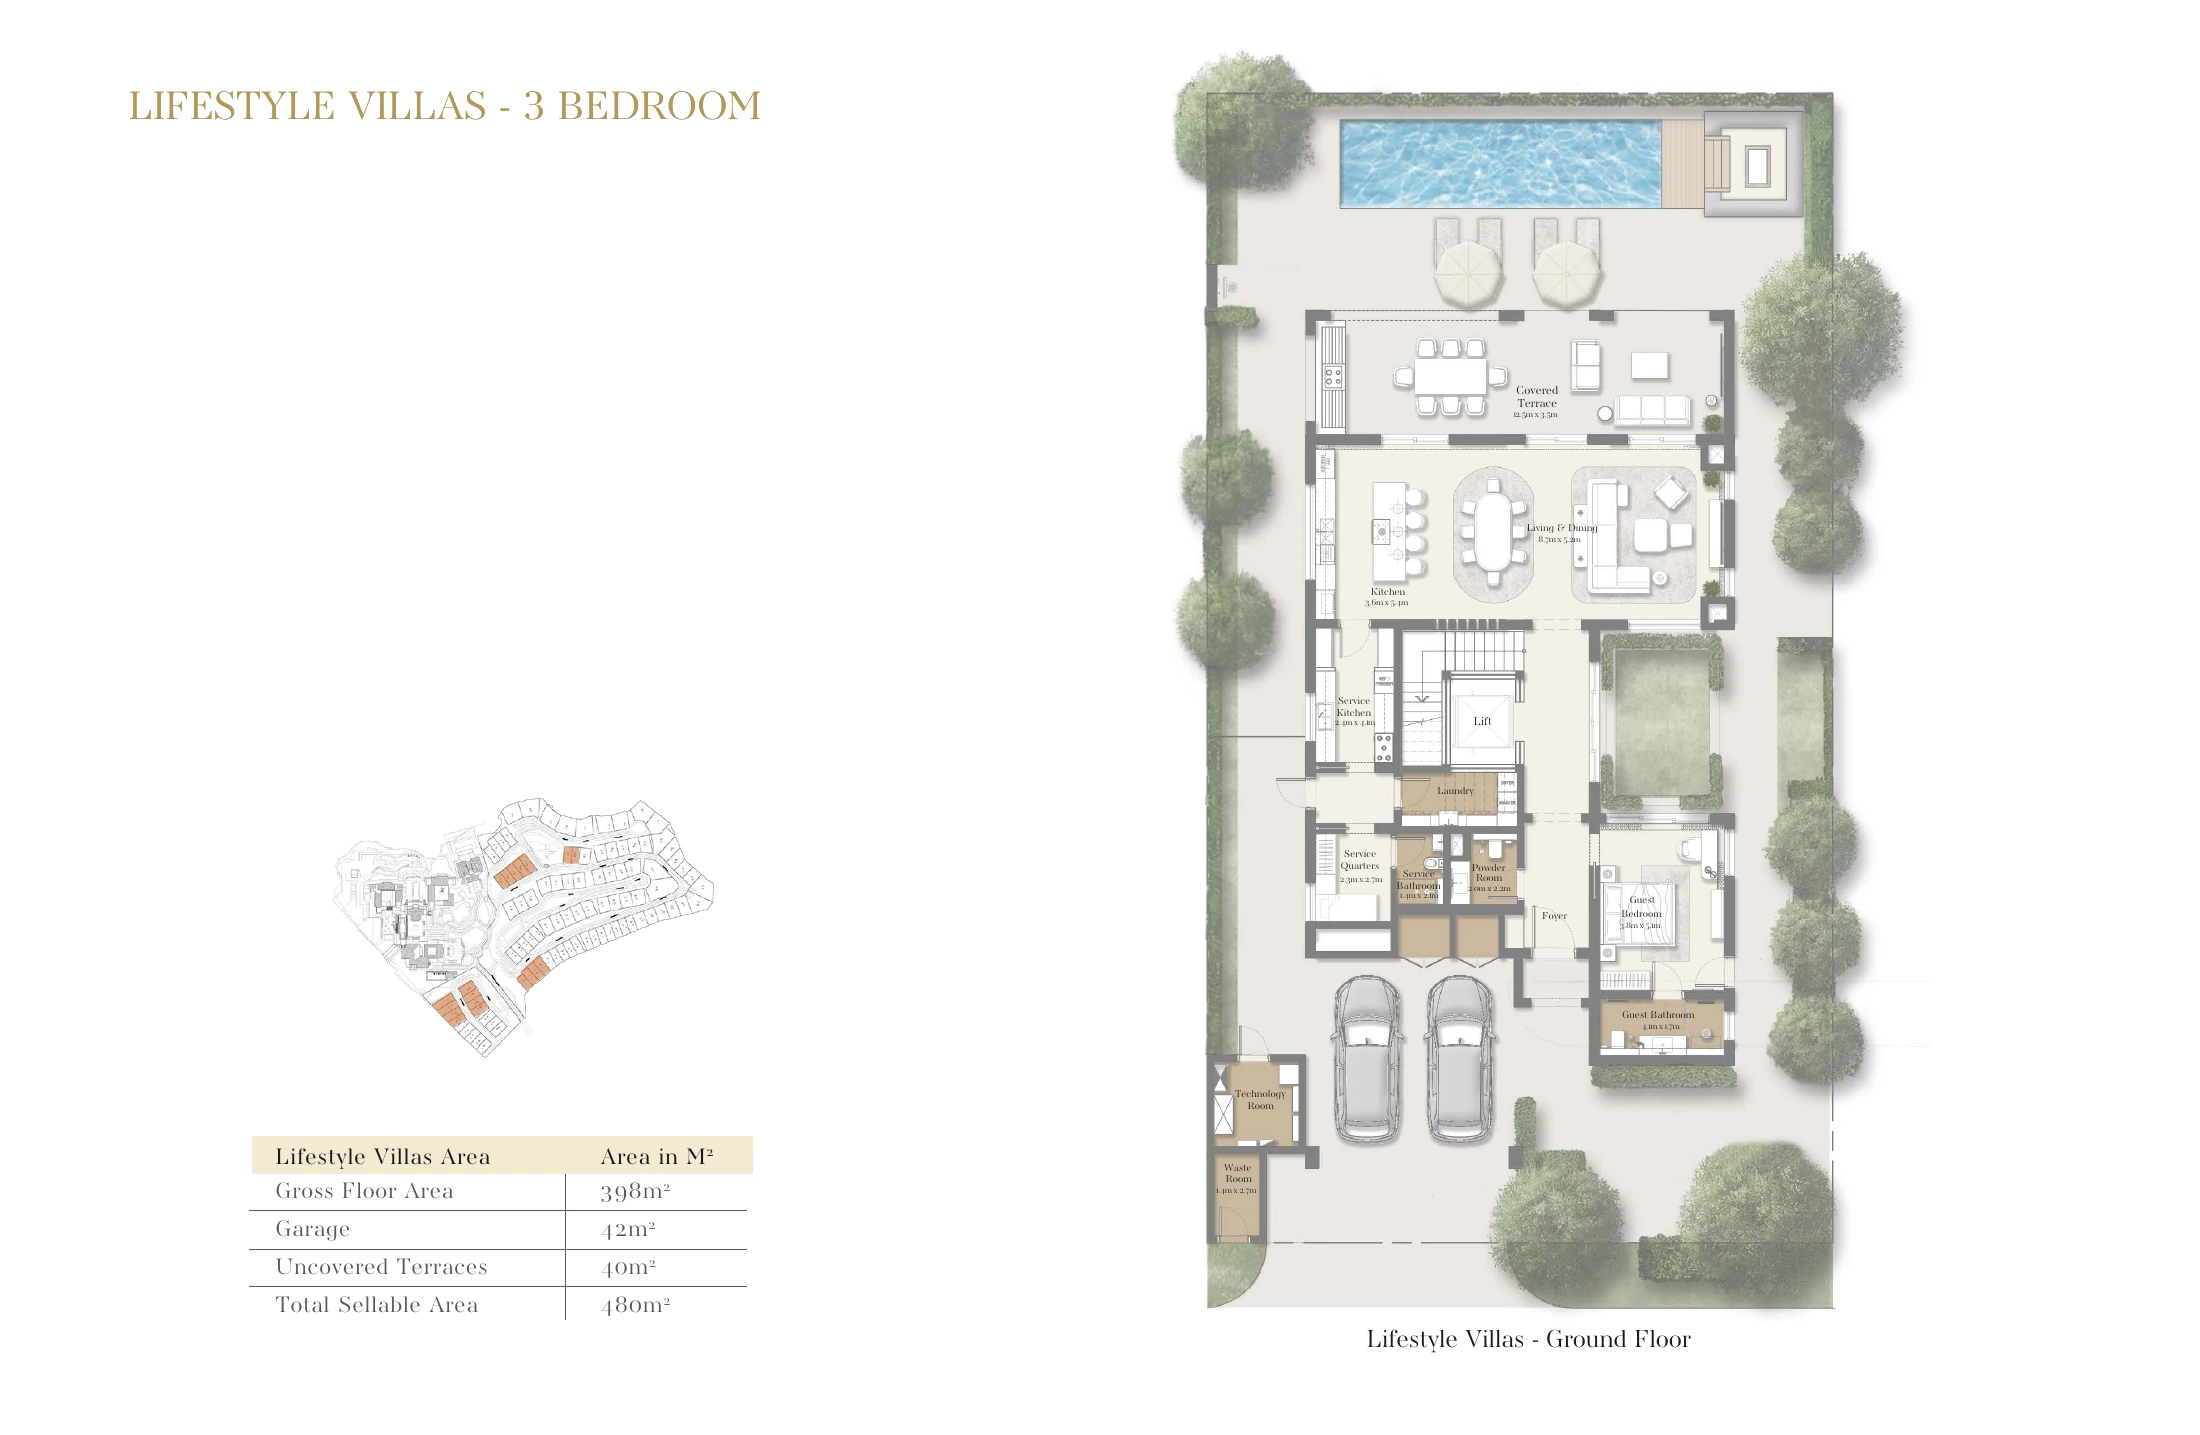
Open a model’s original brochure page to see its room labels and area details. Areas are in square metres; the layouts do not confirm current availability.
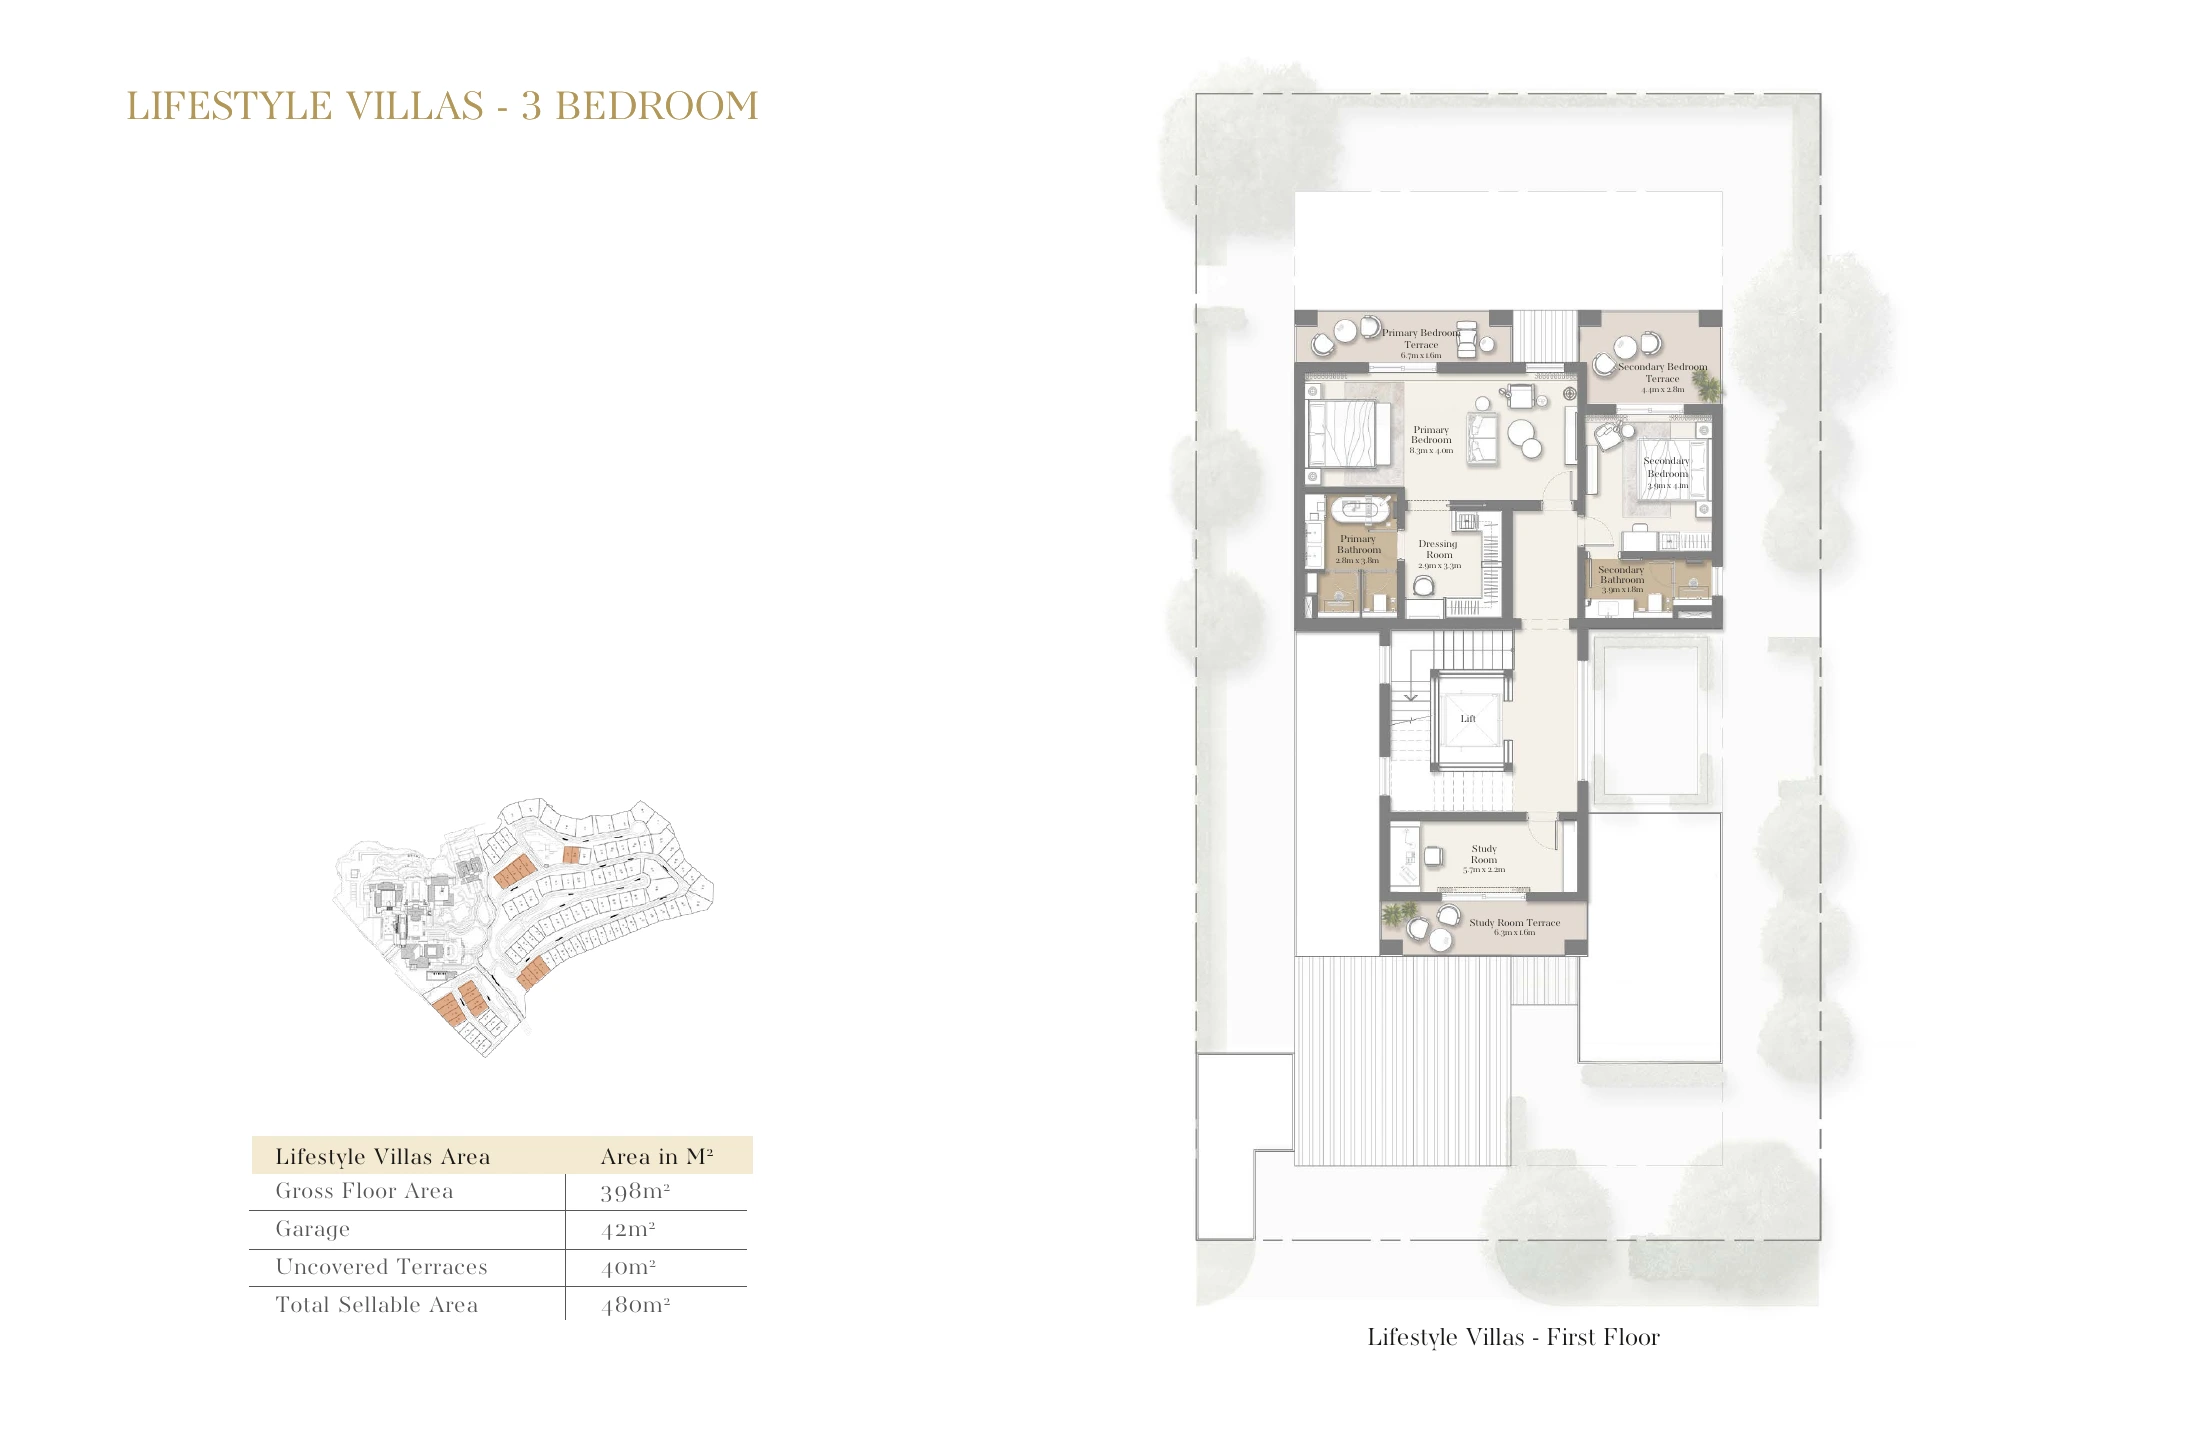
Lifestyle Villa · 3 bedrooms
Published GFA: 398 m²Garage: 42 m²Uncovered terraces: 40 m²Total sellable area: 480 m²
The published total sellable area includes the stated garage and uncovered terraces. A table repeated across level plans belongs to one villa and is counted once.
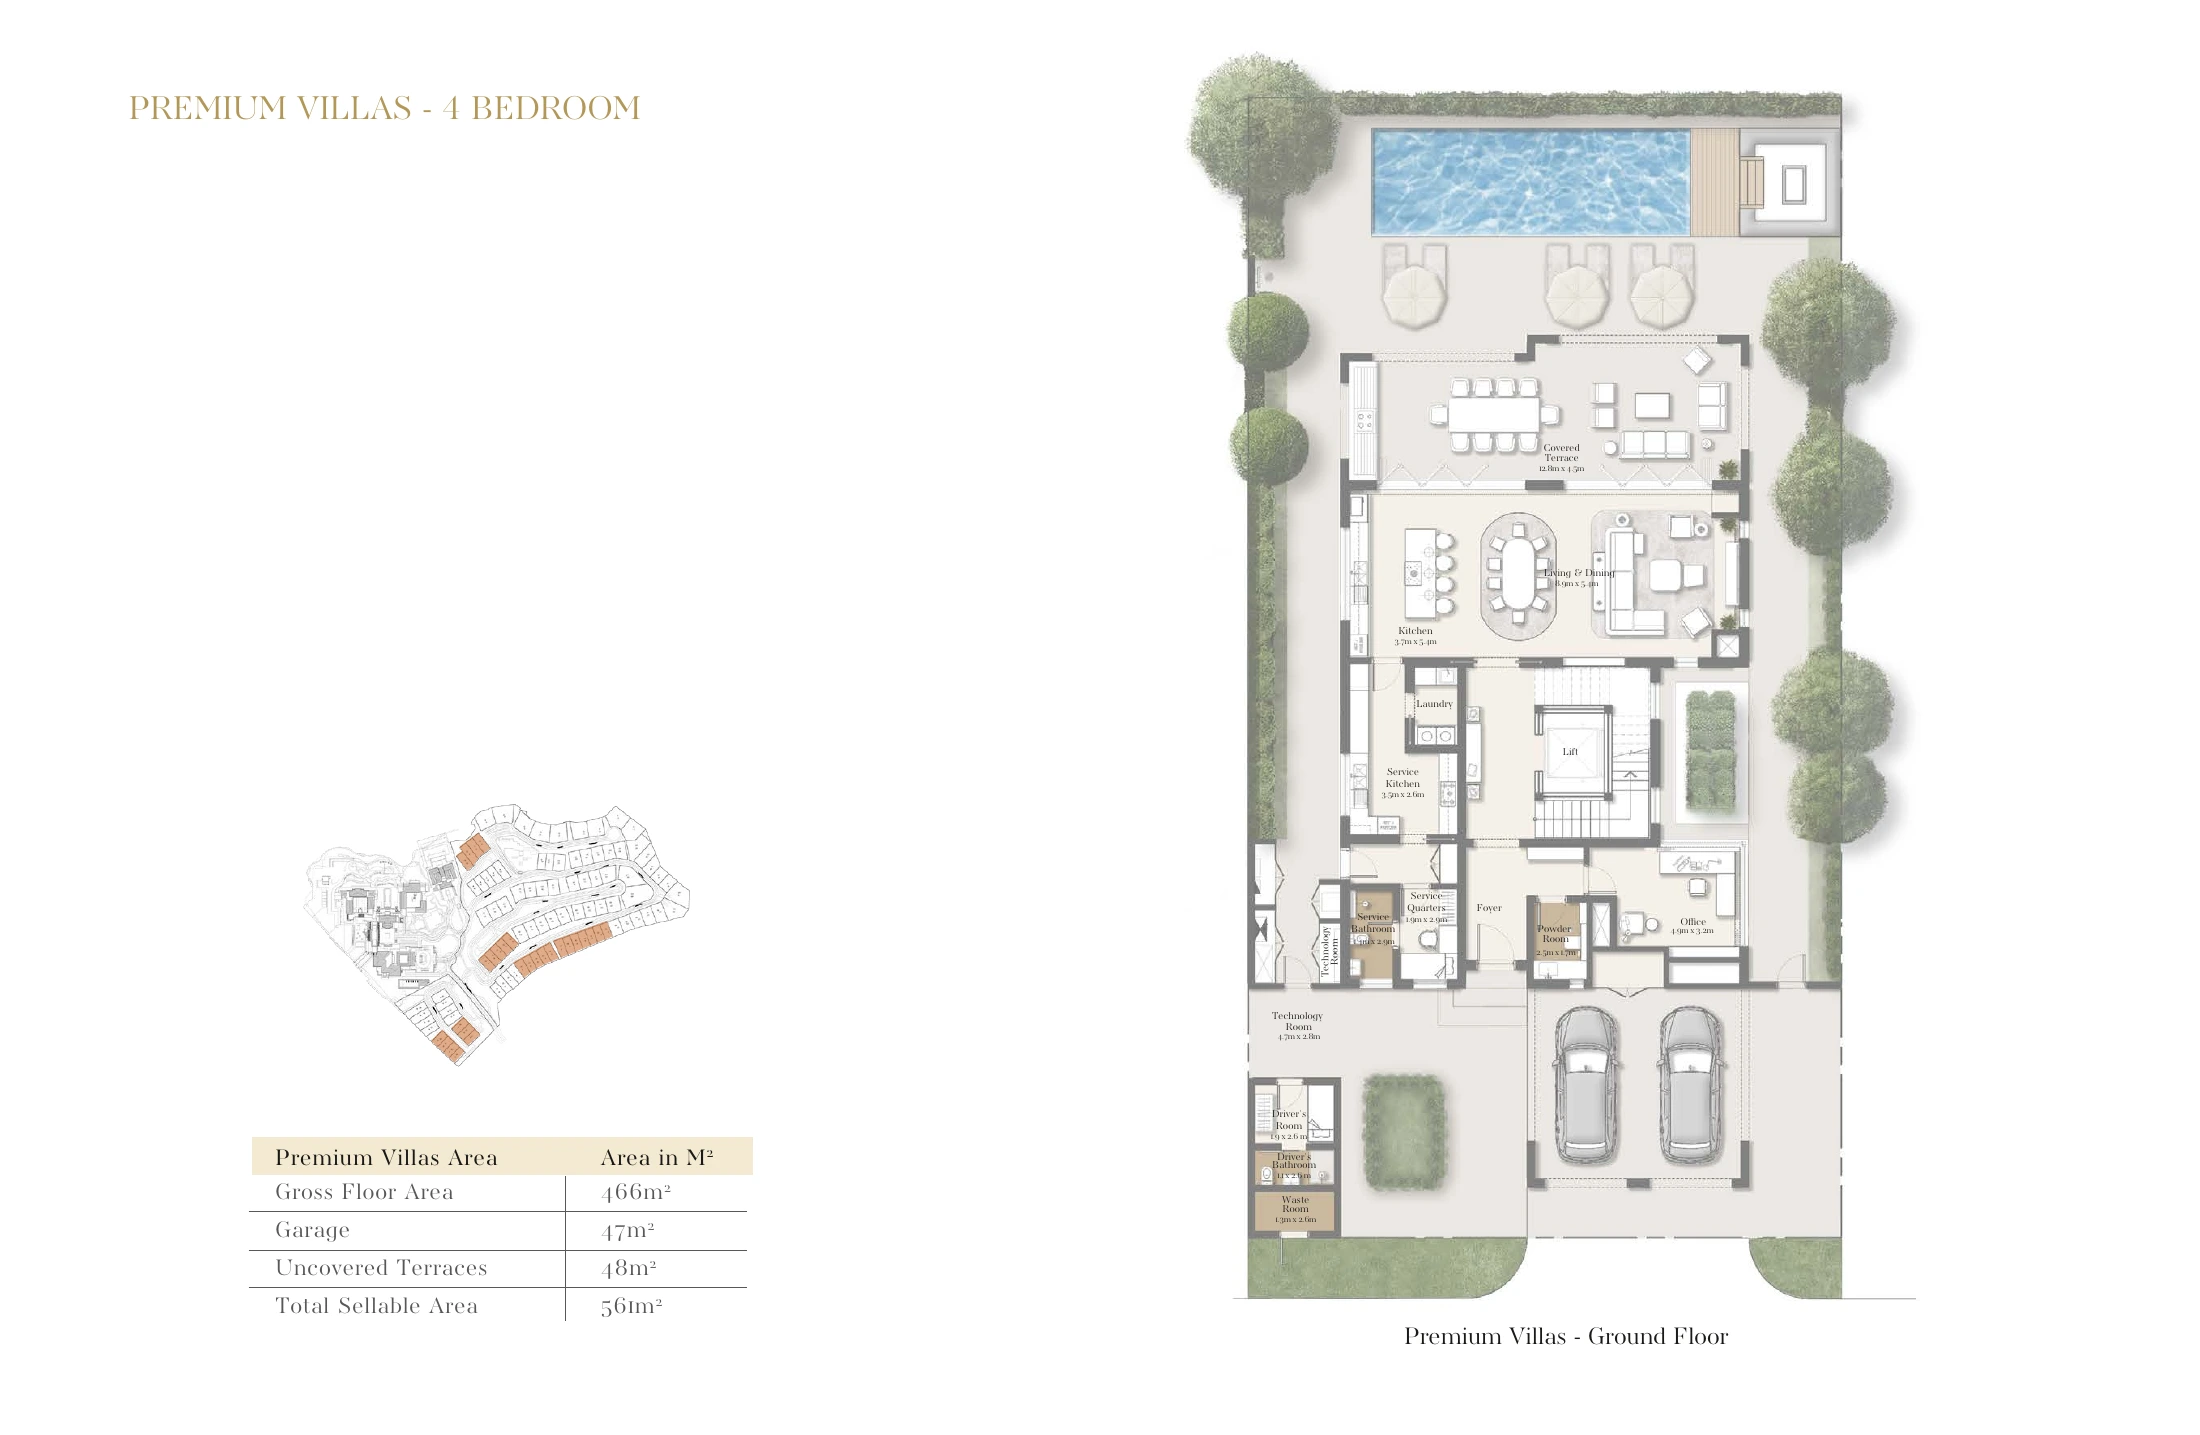
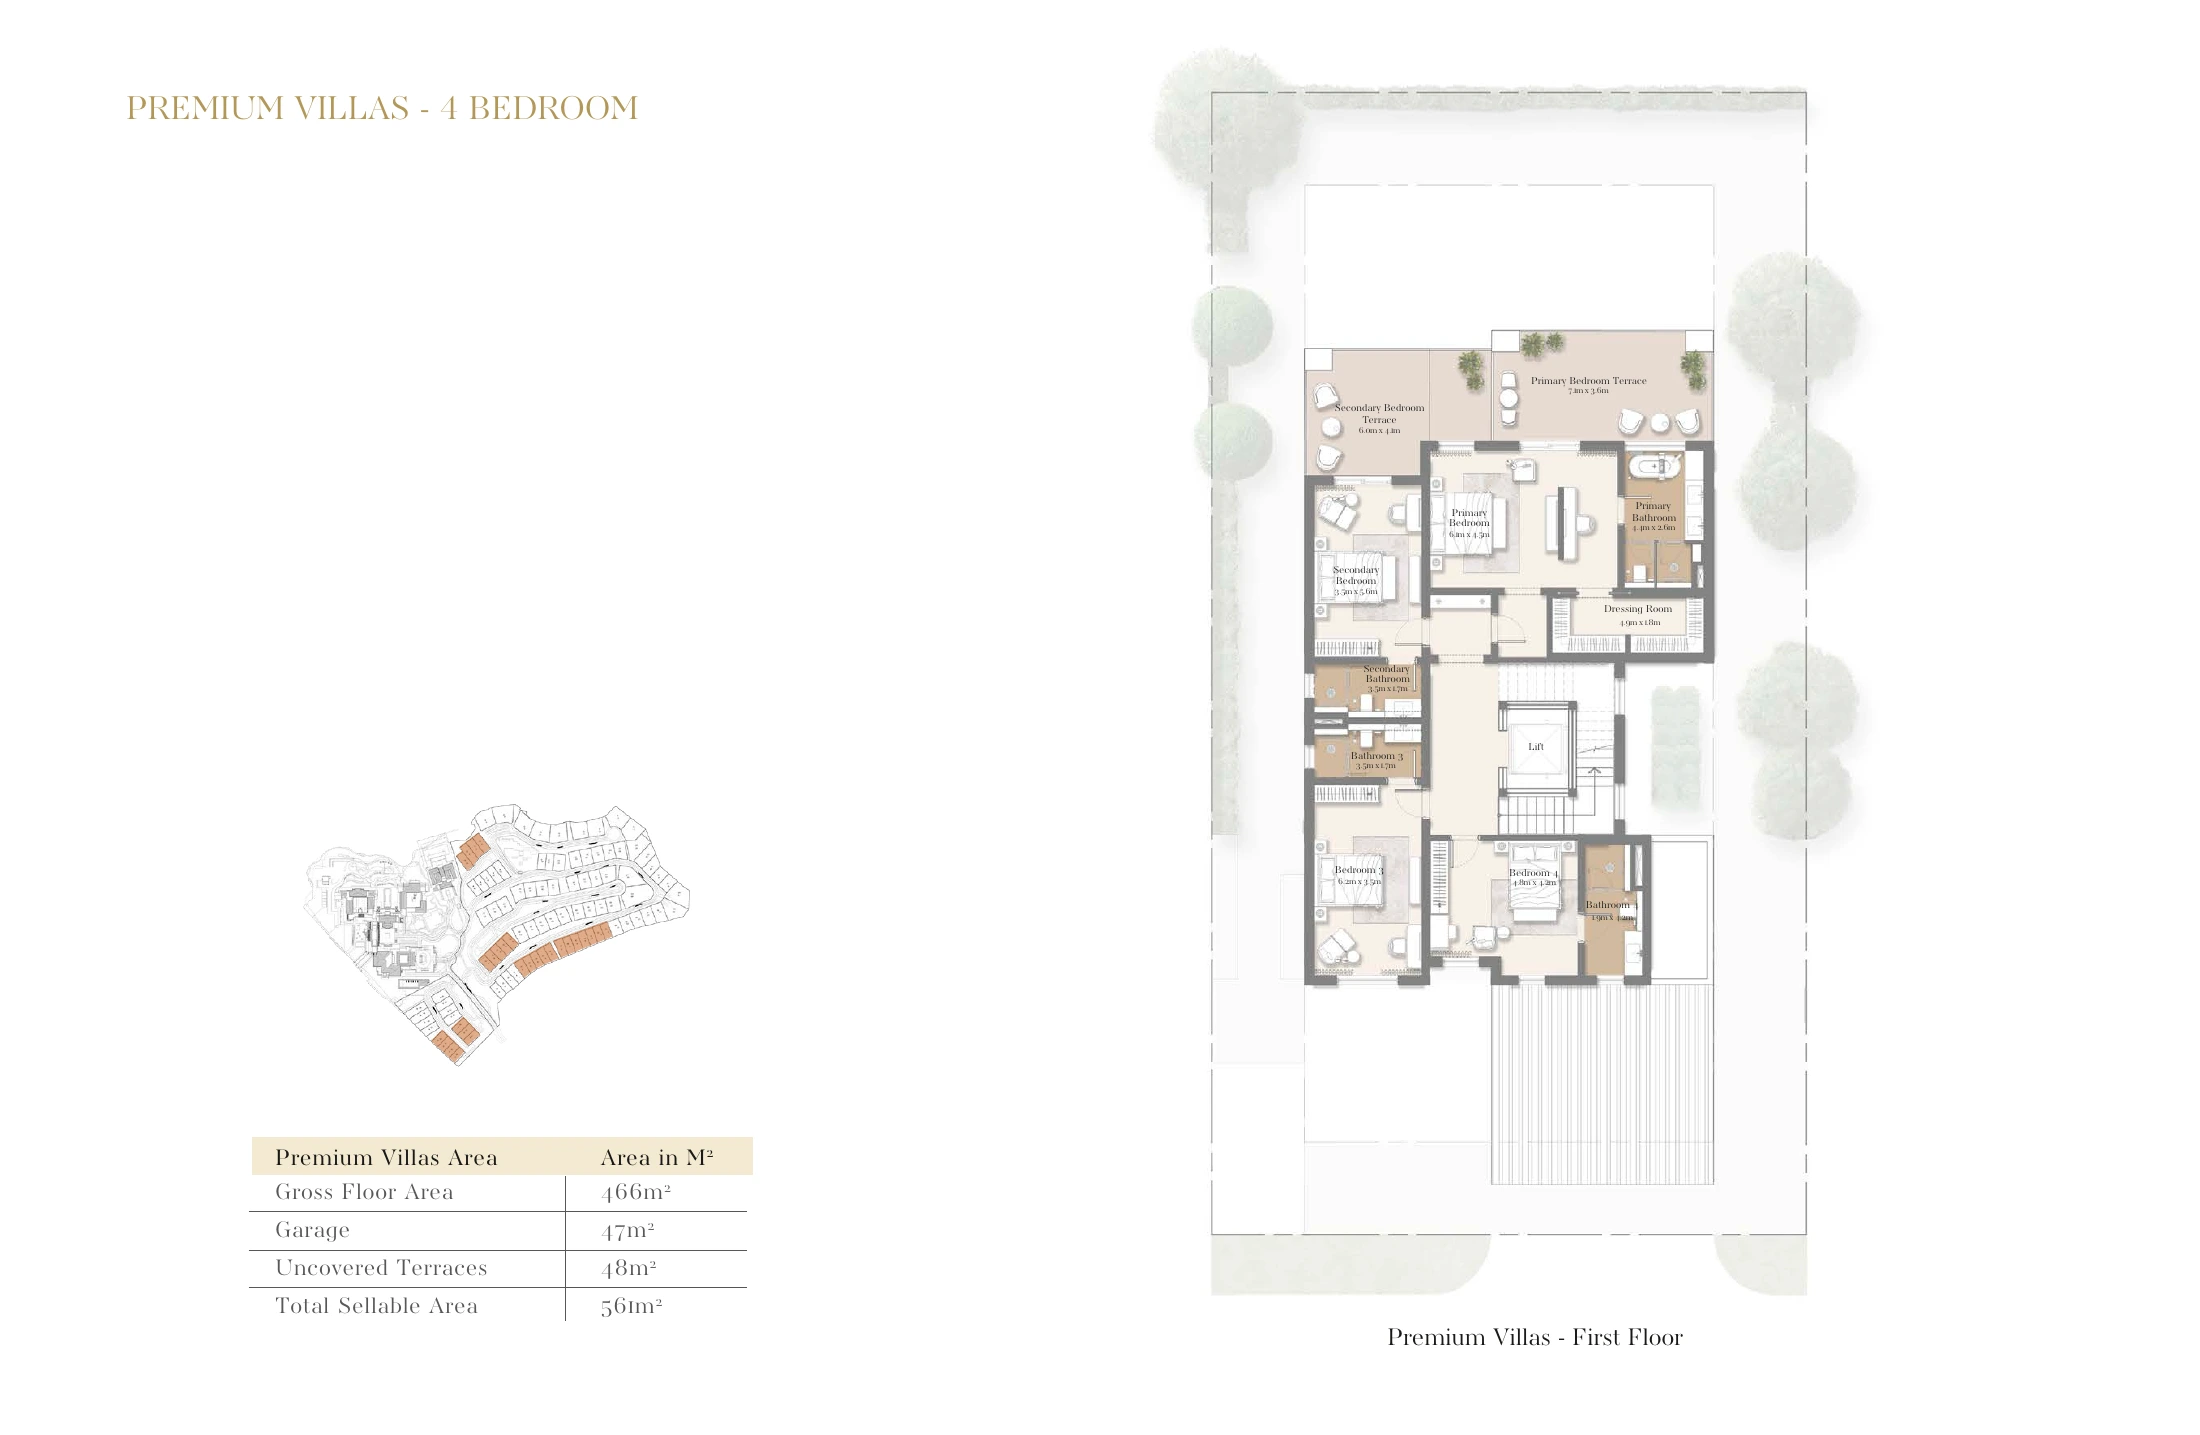
Published GFA: 466 m²Garage: 47 m²Uncovered terraces: 48 m²Total sellable area: 561 m²
The published total sellable area includes the stated garage and uncovered terraces. A table repeated across level plans belongs to one villa and is counted once.
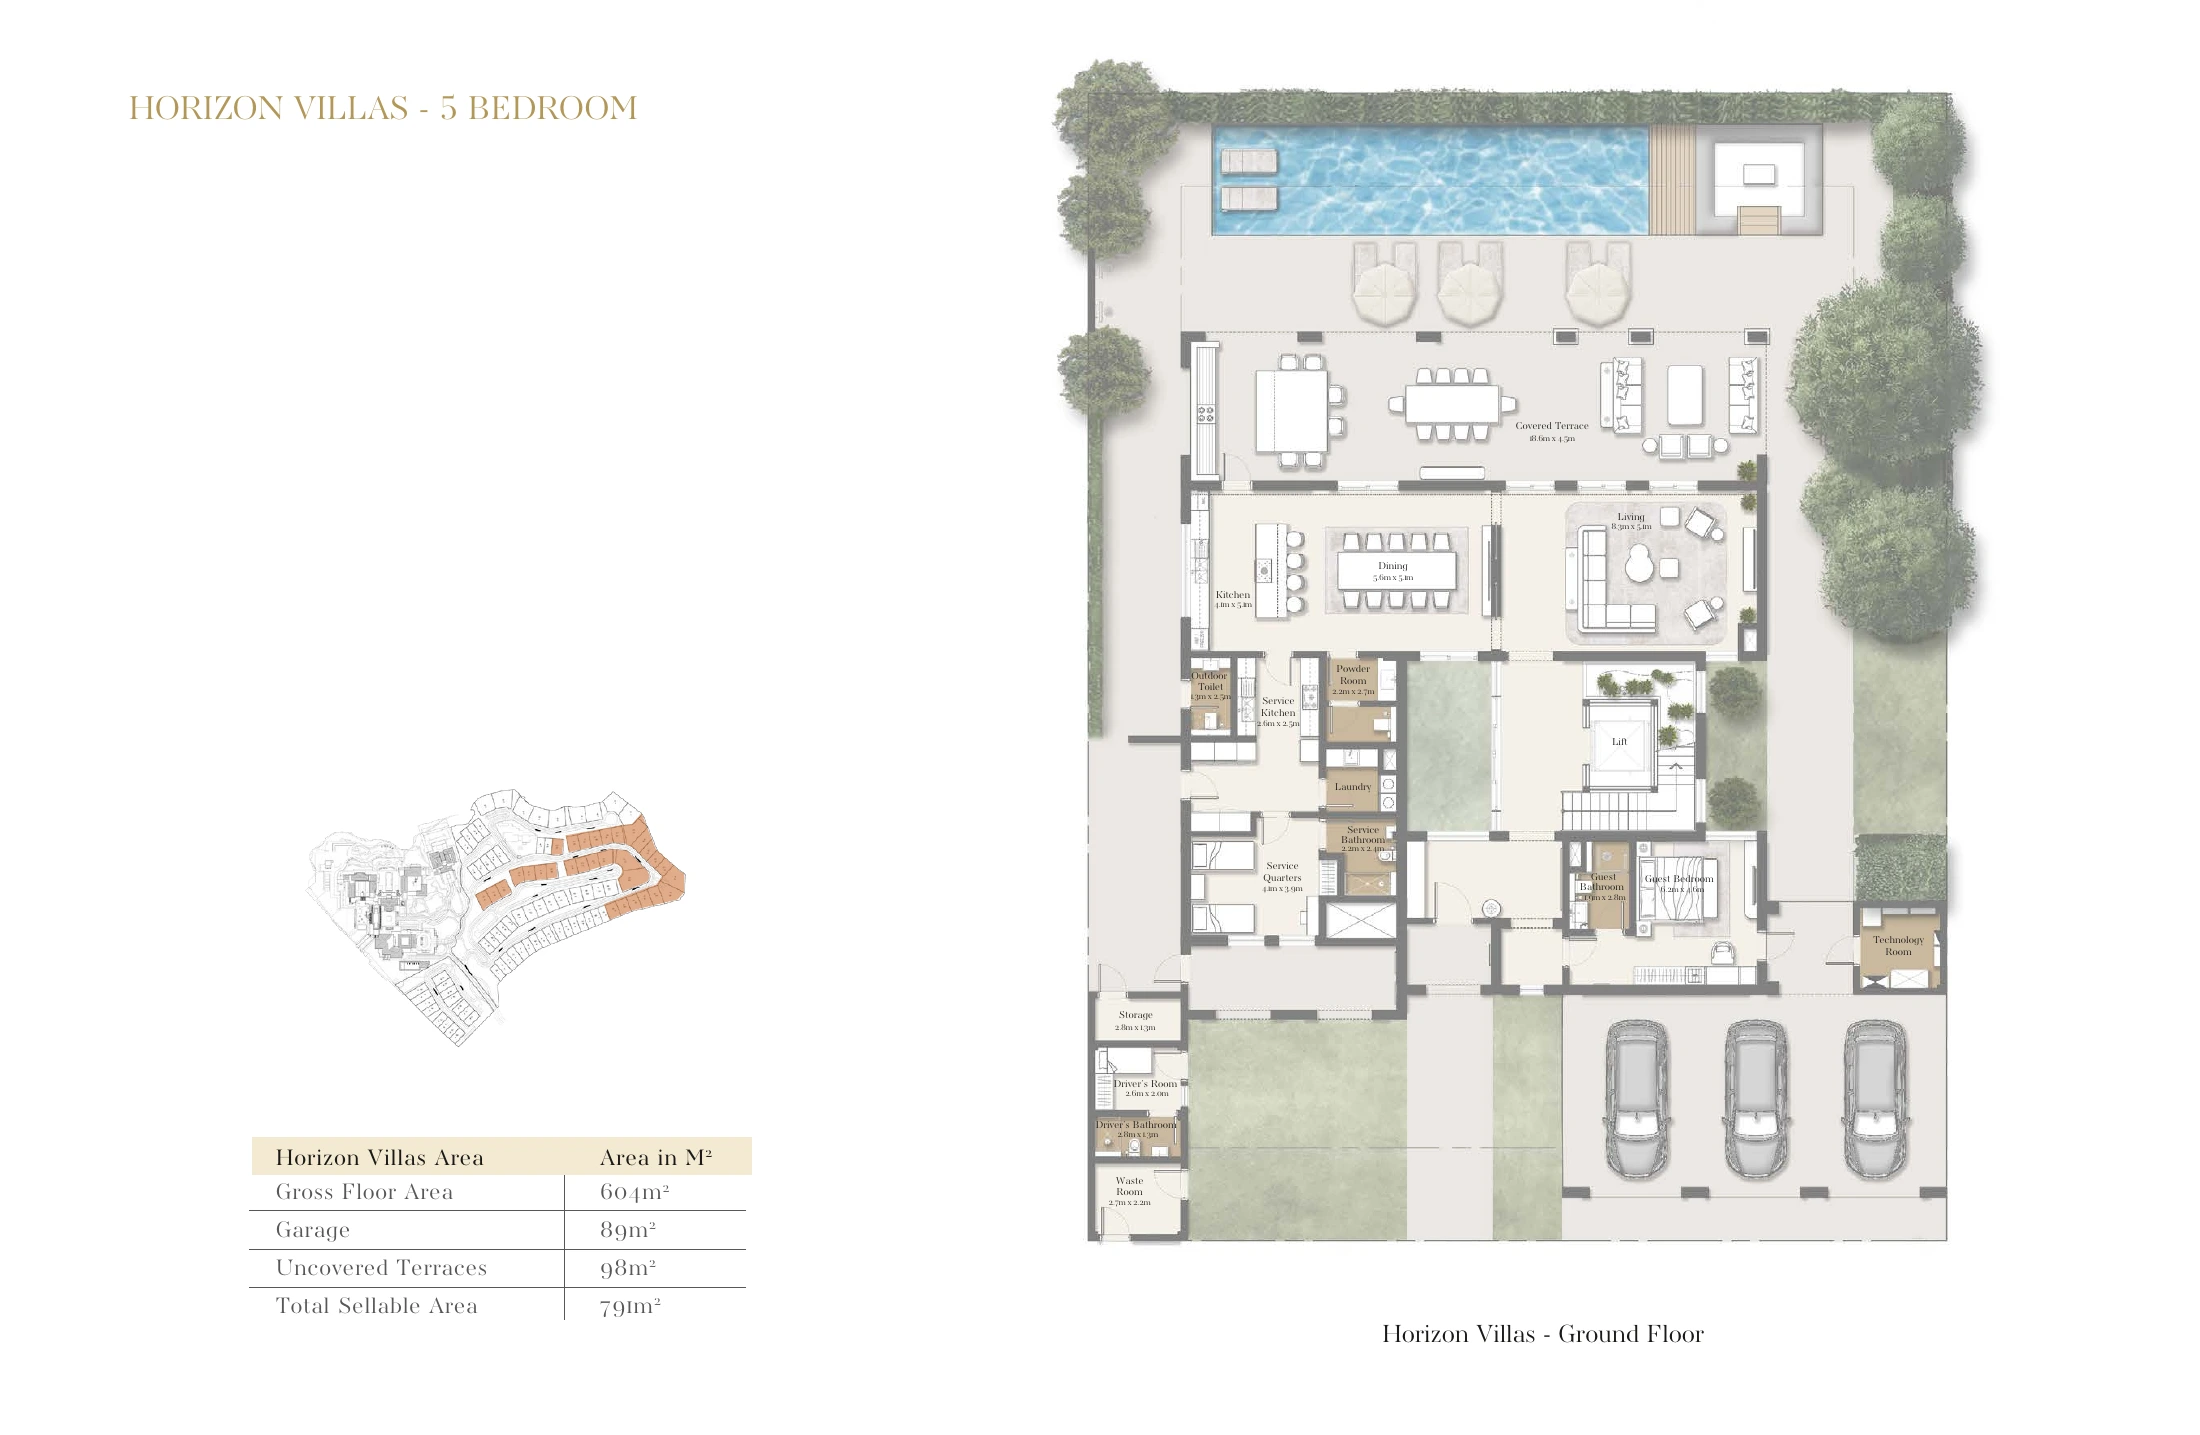
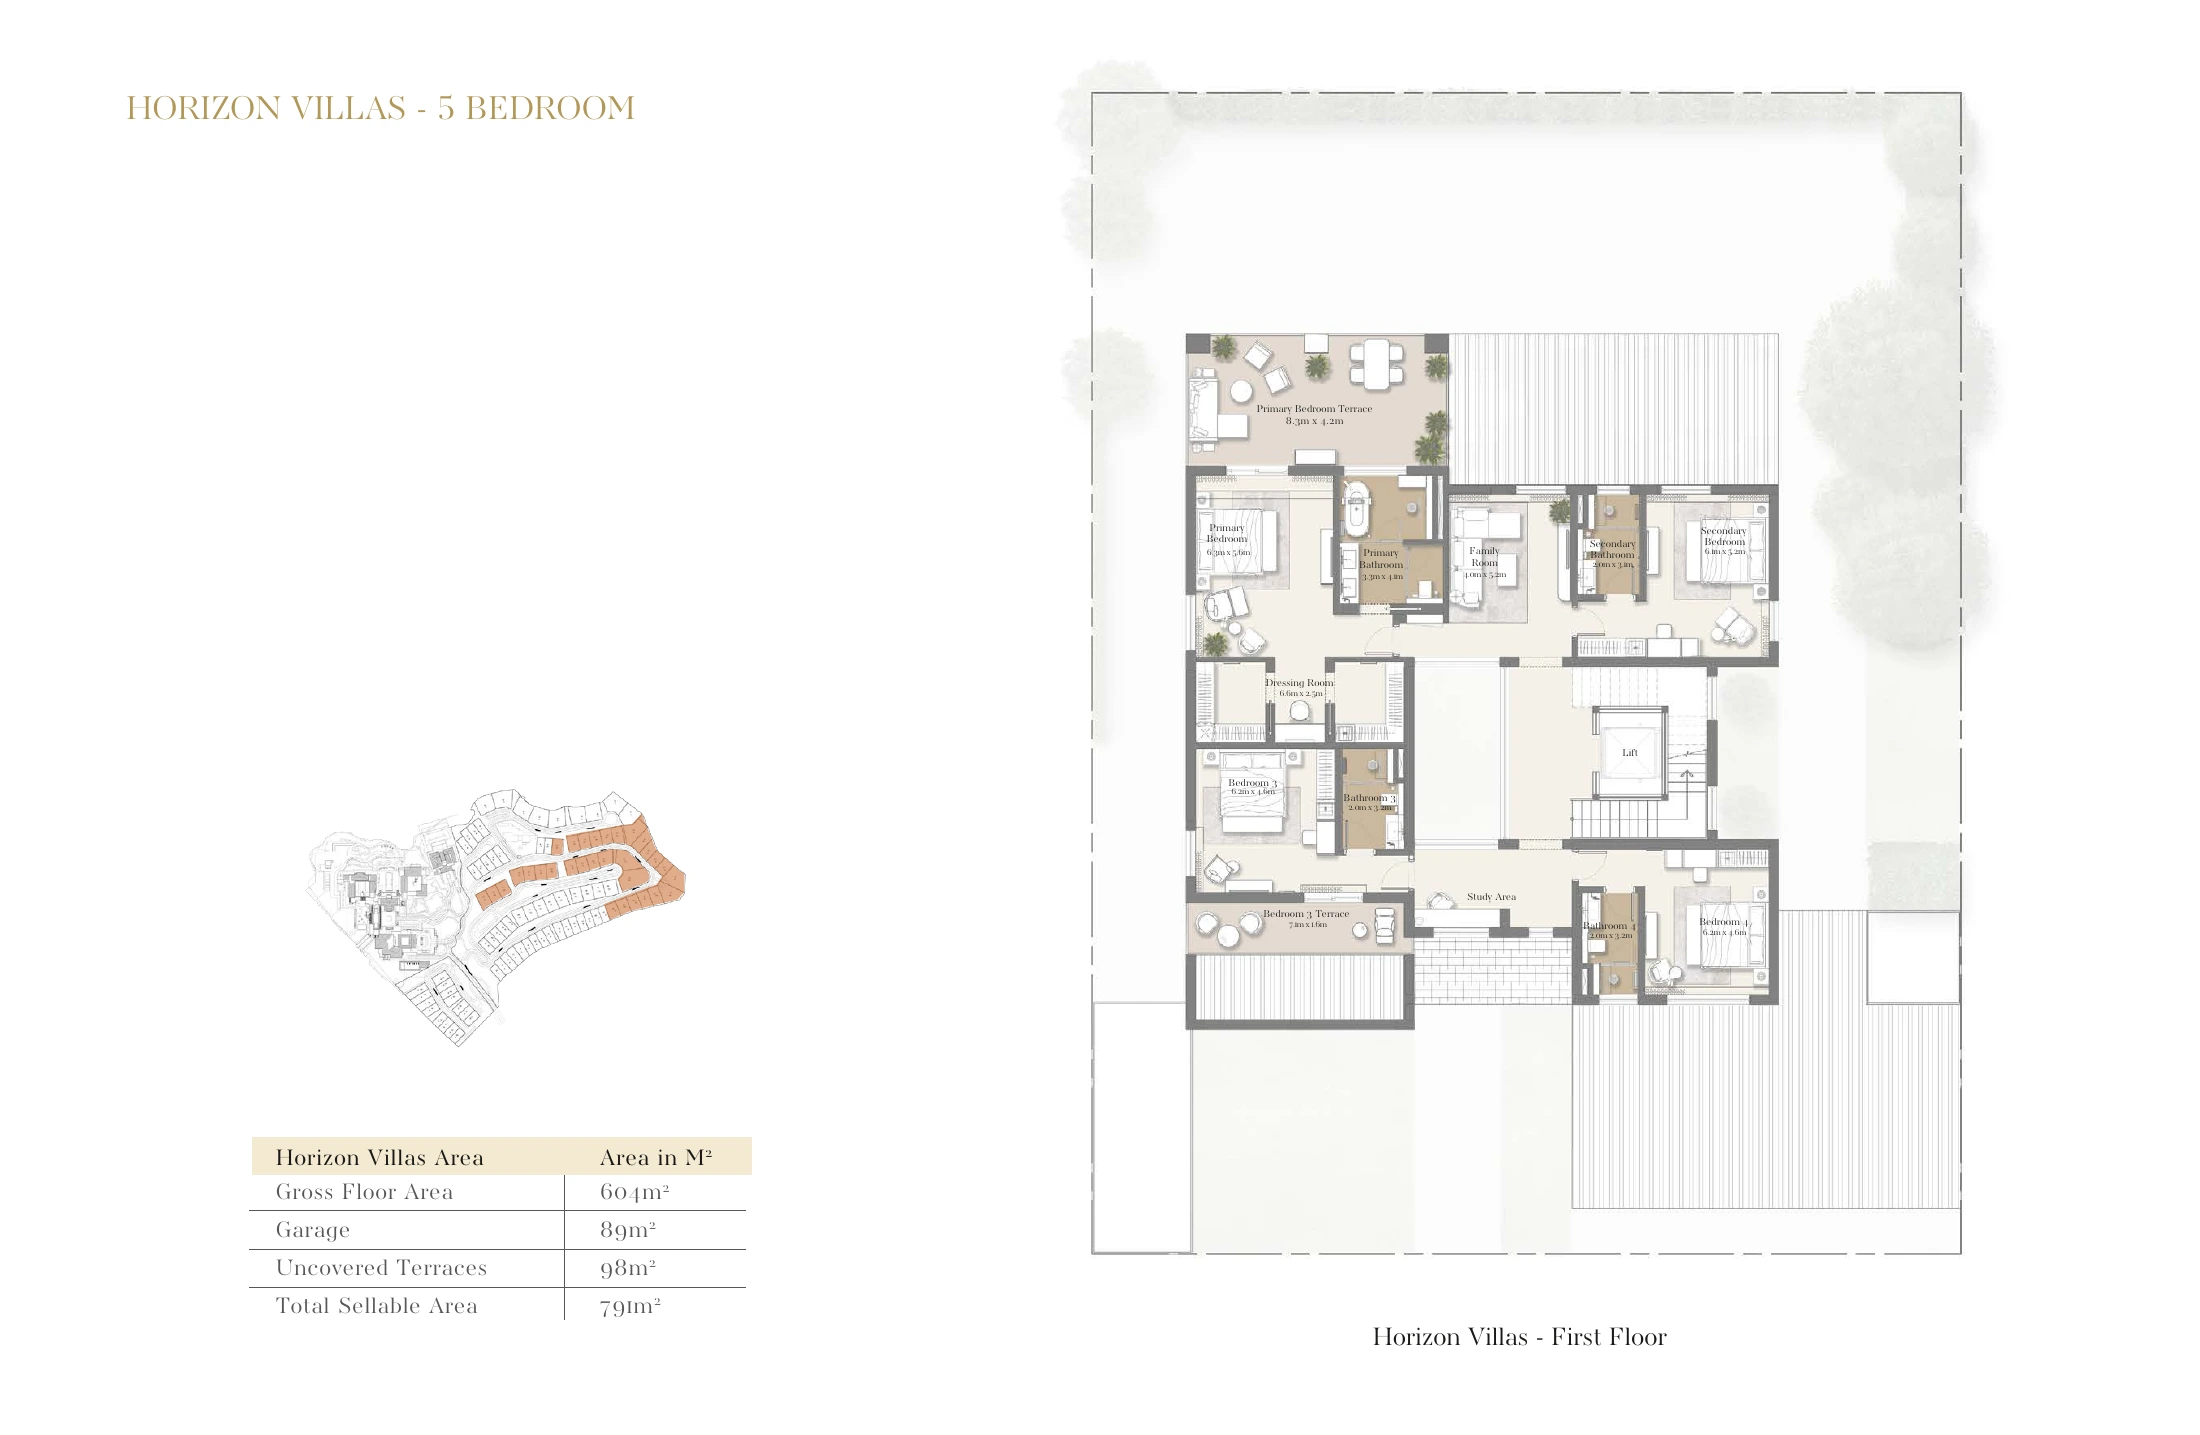
Published GFA: 604 m²Garage: 89 m²Uncovered terraces: 98 m²Total sellable area: 791 m²
The published total sellable area includes the stated garage and uncovered terraces. A table repeated across level plans belongs to one villa and is counted once.
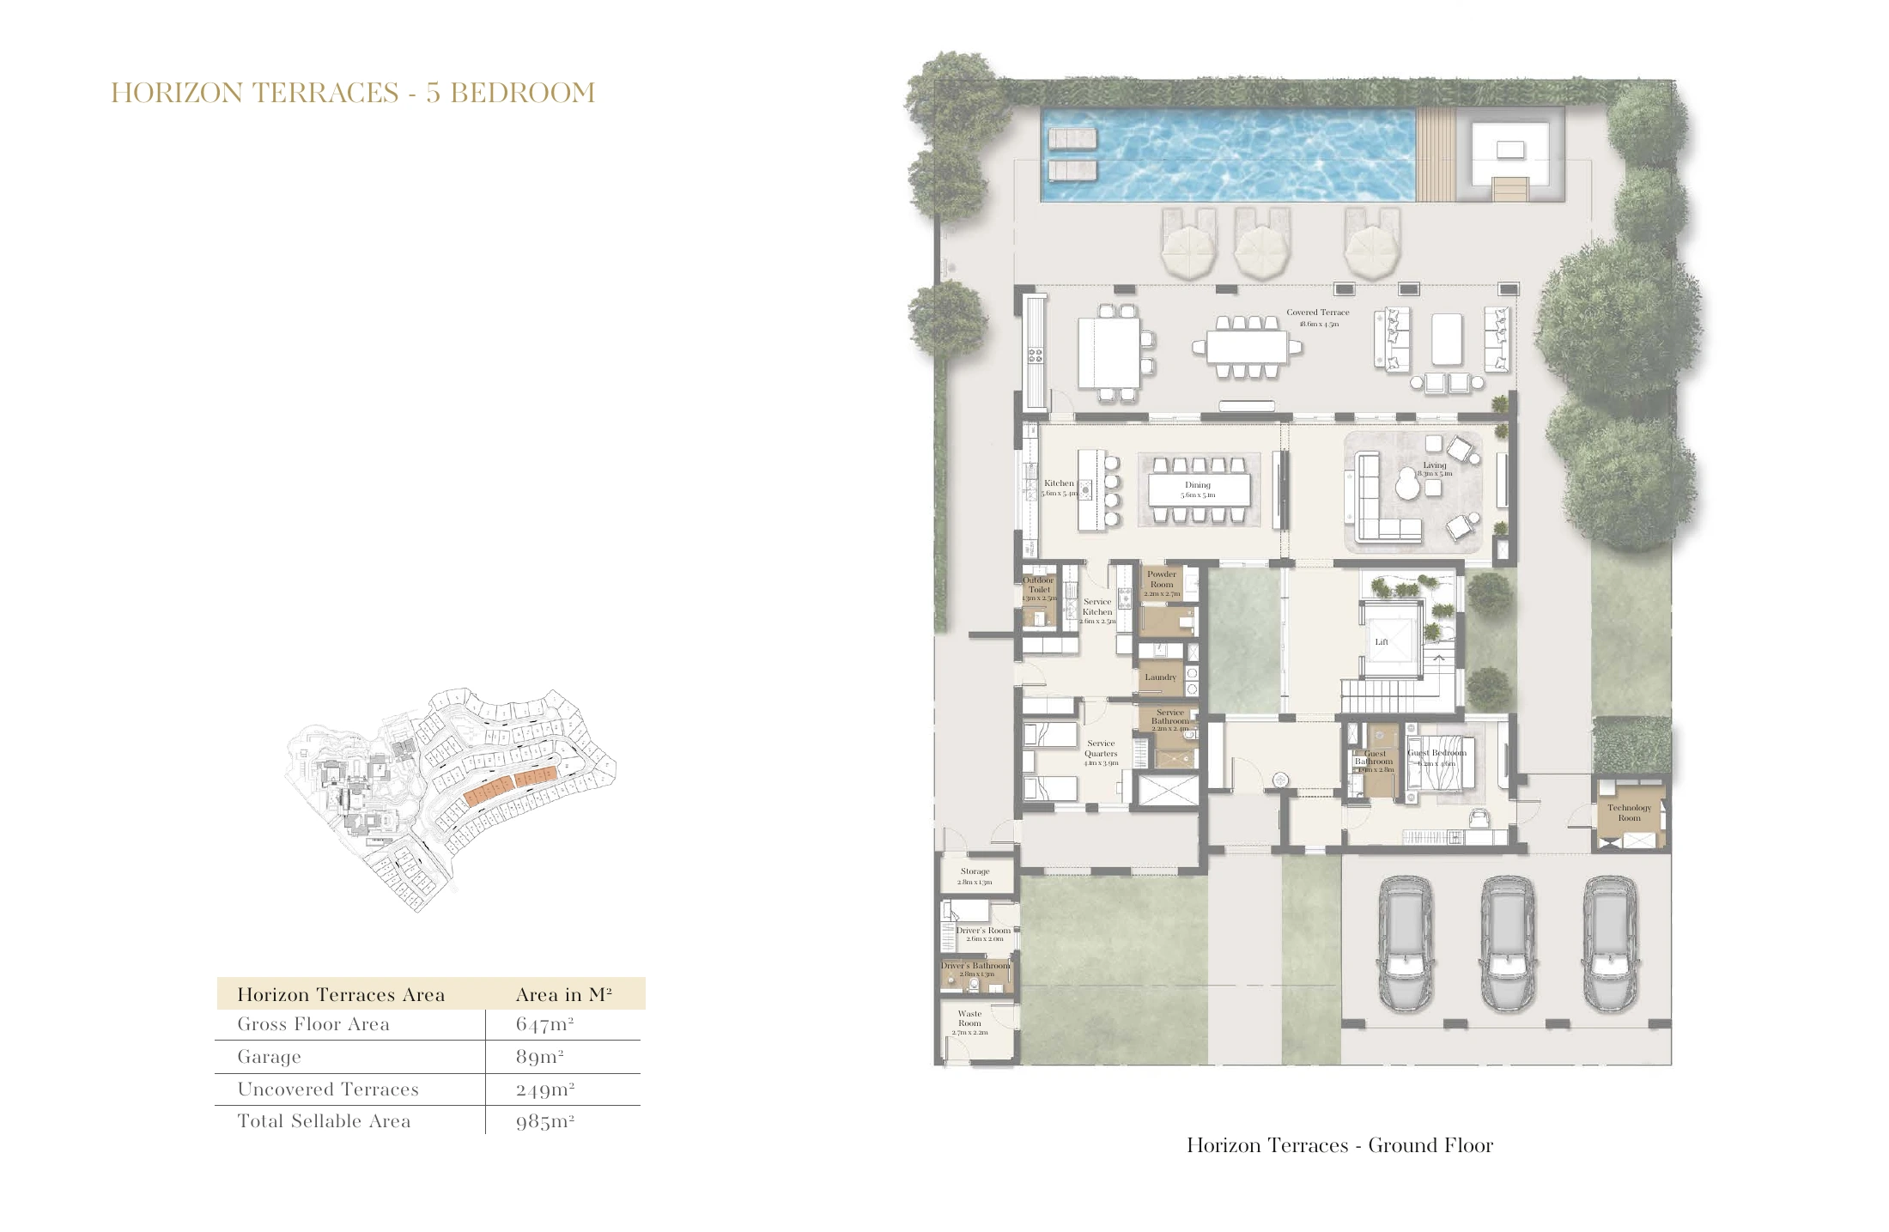
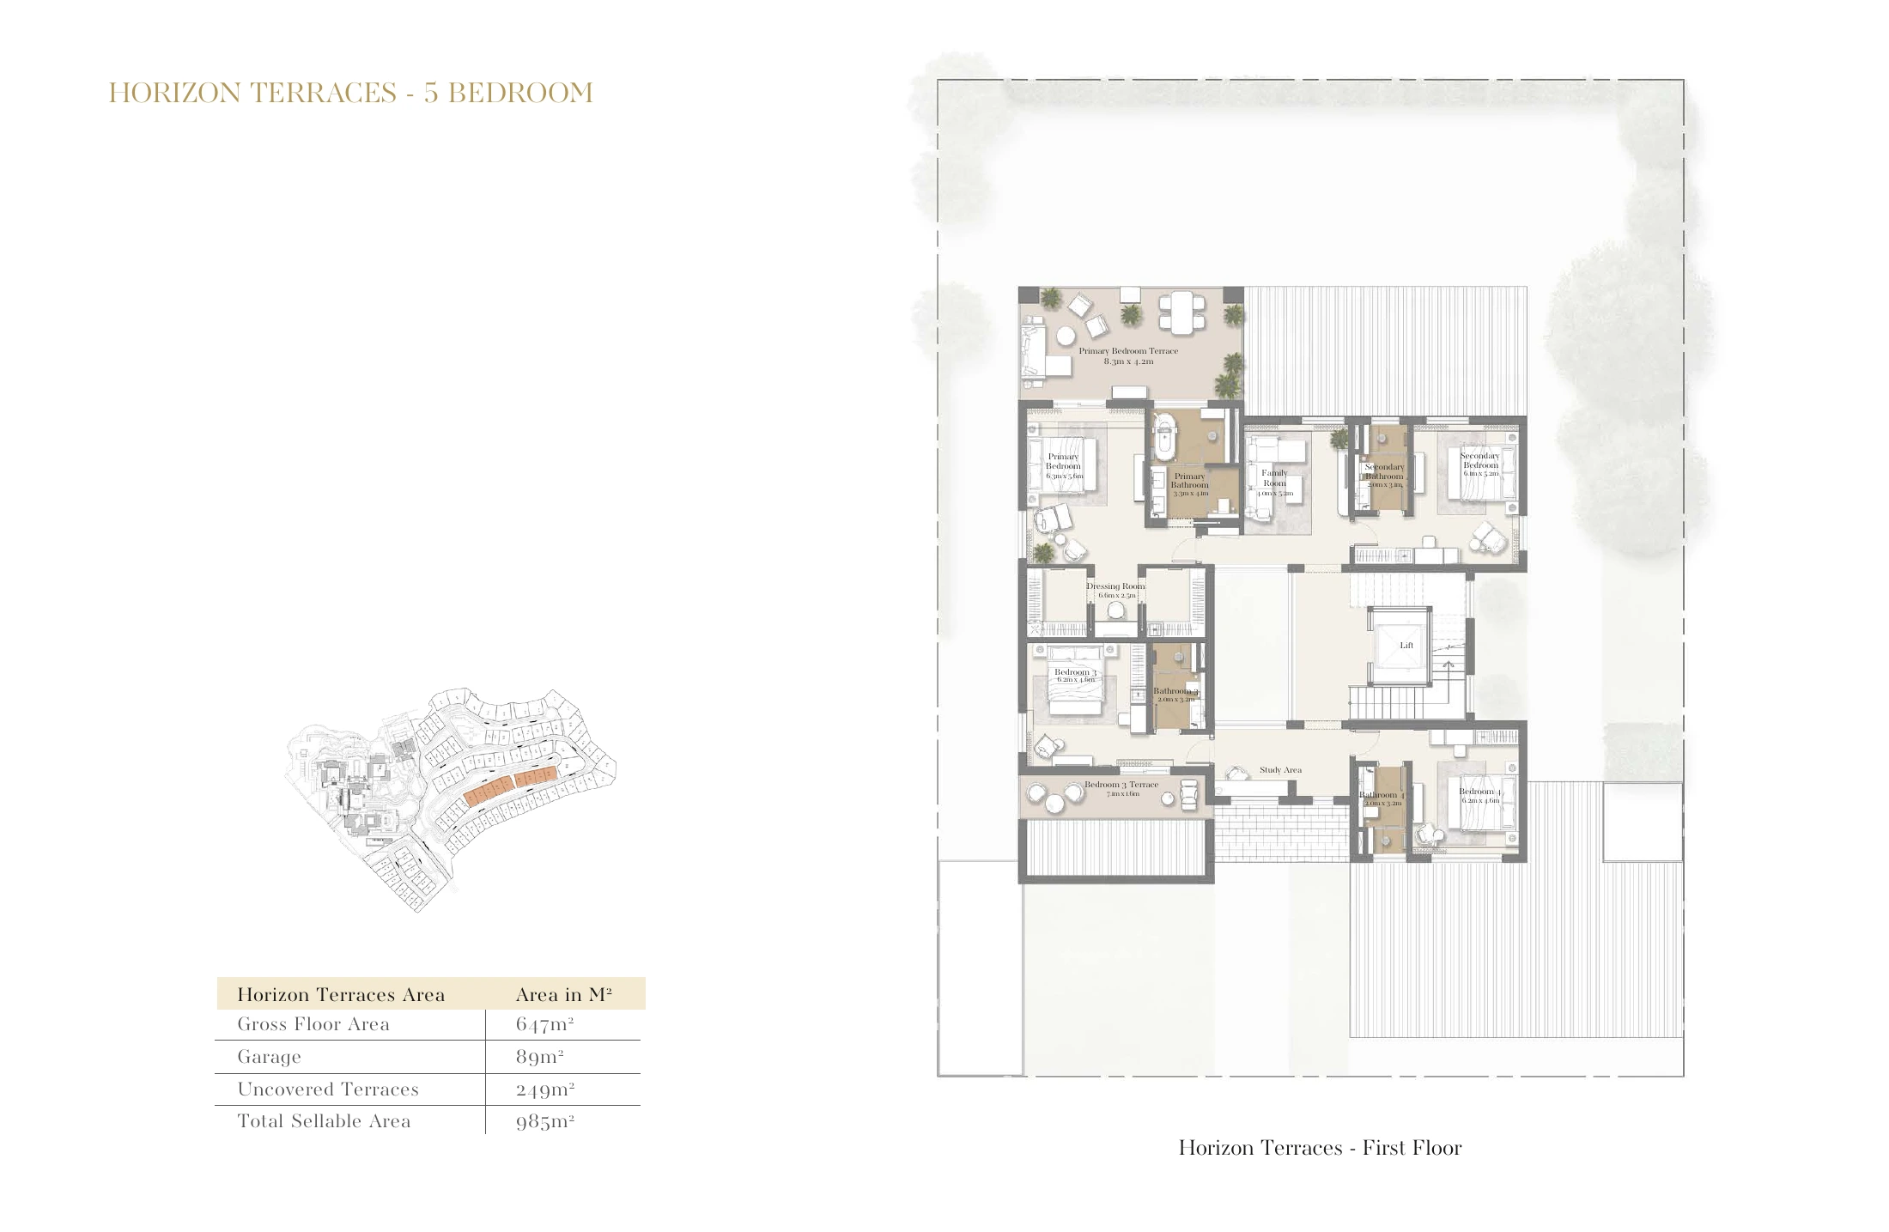
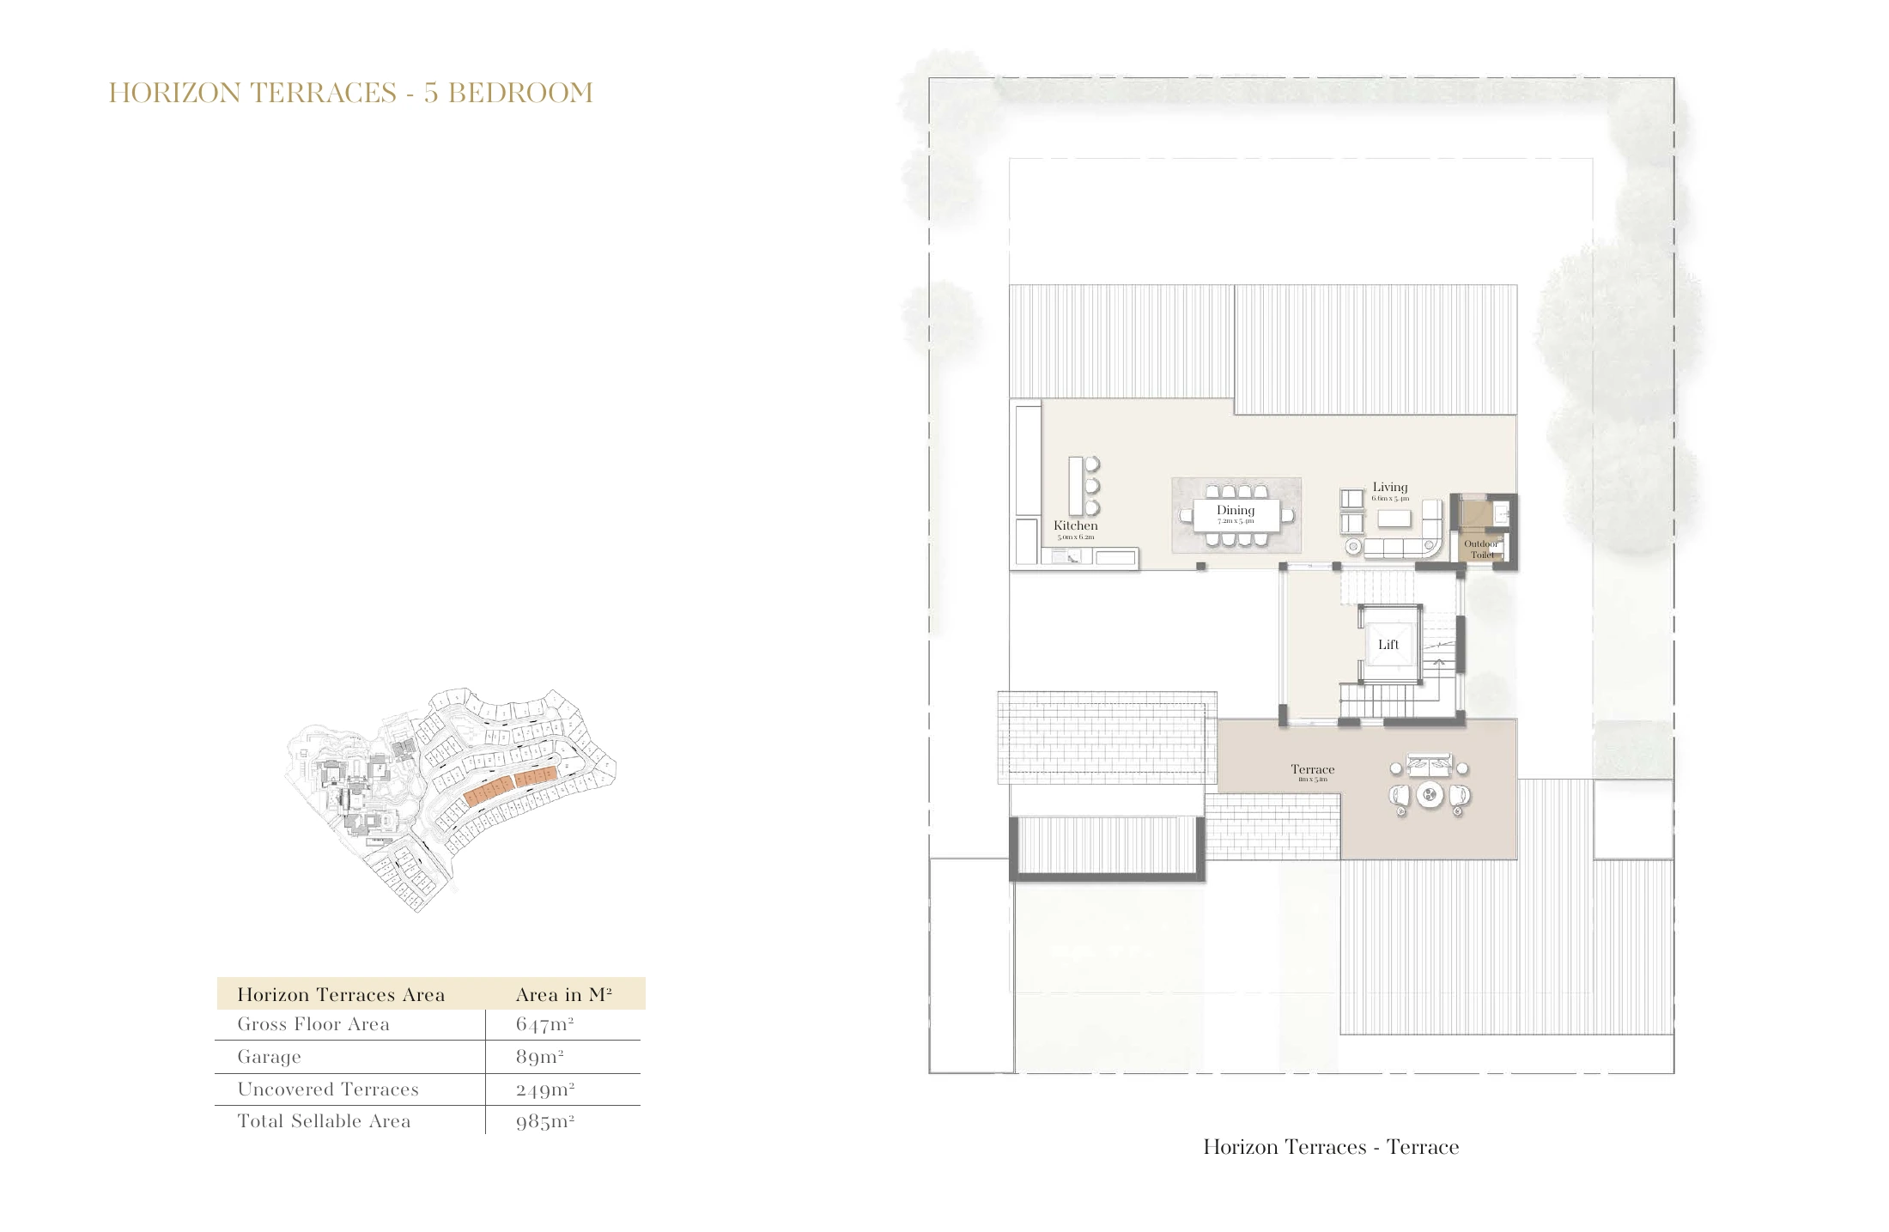
Published GFA: 647 m²Garage: 89 m²Uncovered terraces: 249 m²Total sellable area: 985 m²
The published total sellable area includes the stated garage and uncovered terraces. A table repeated across level plans belongs to one villa and is counted once.
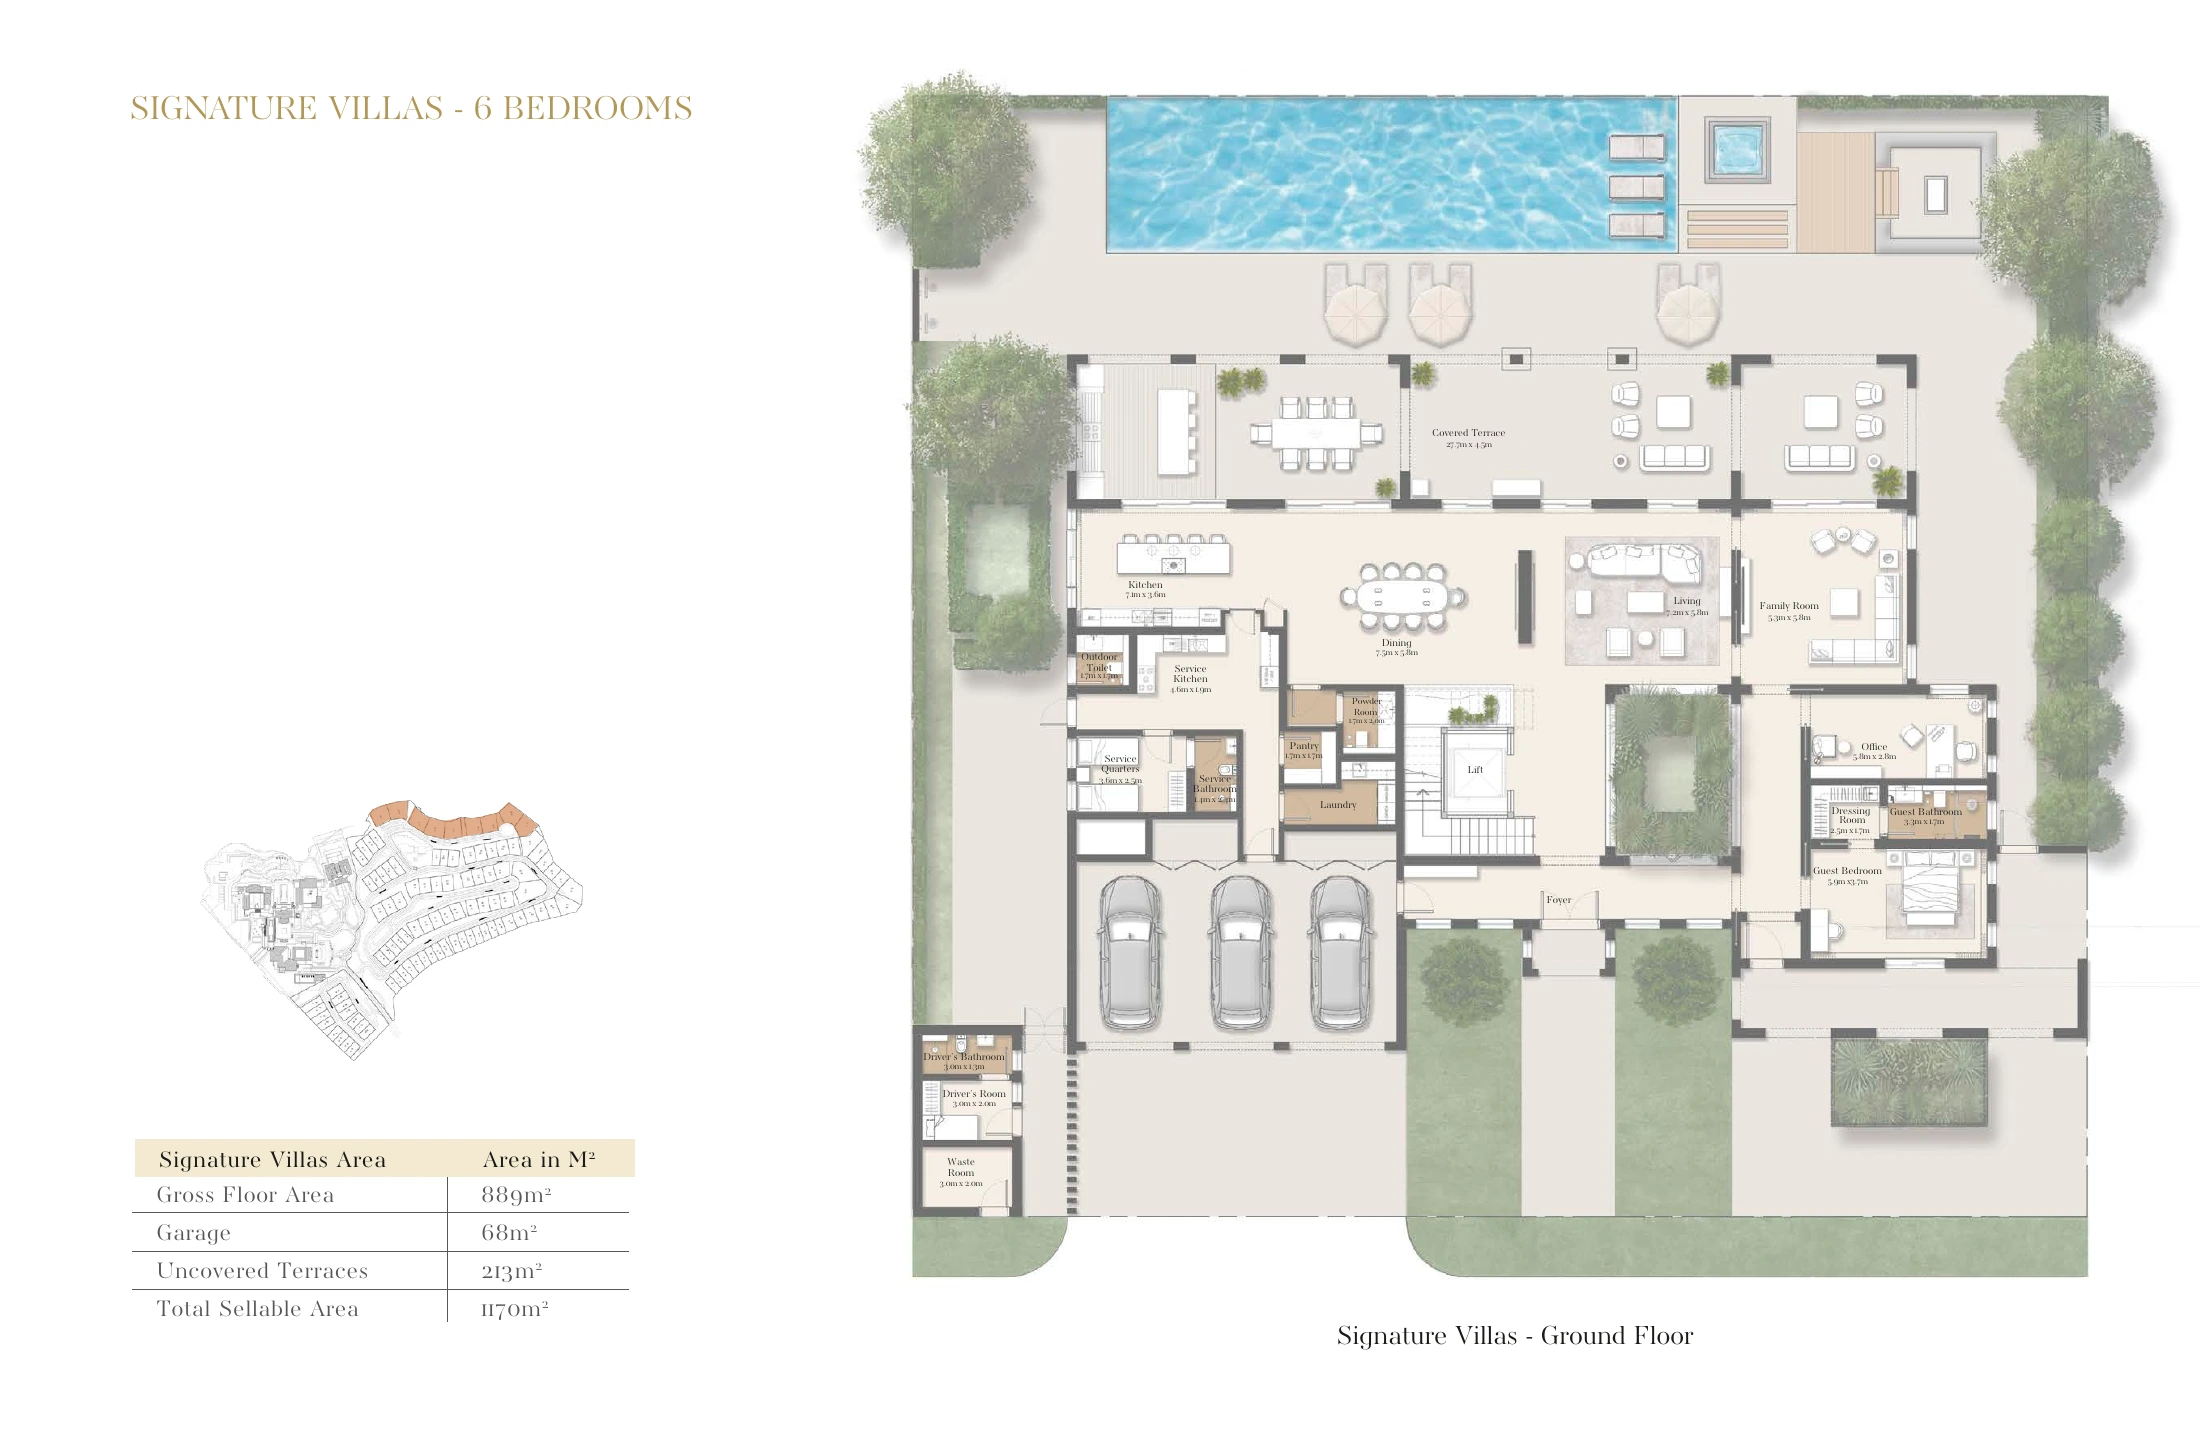
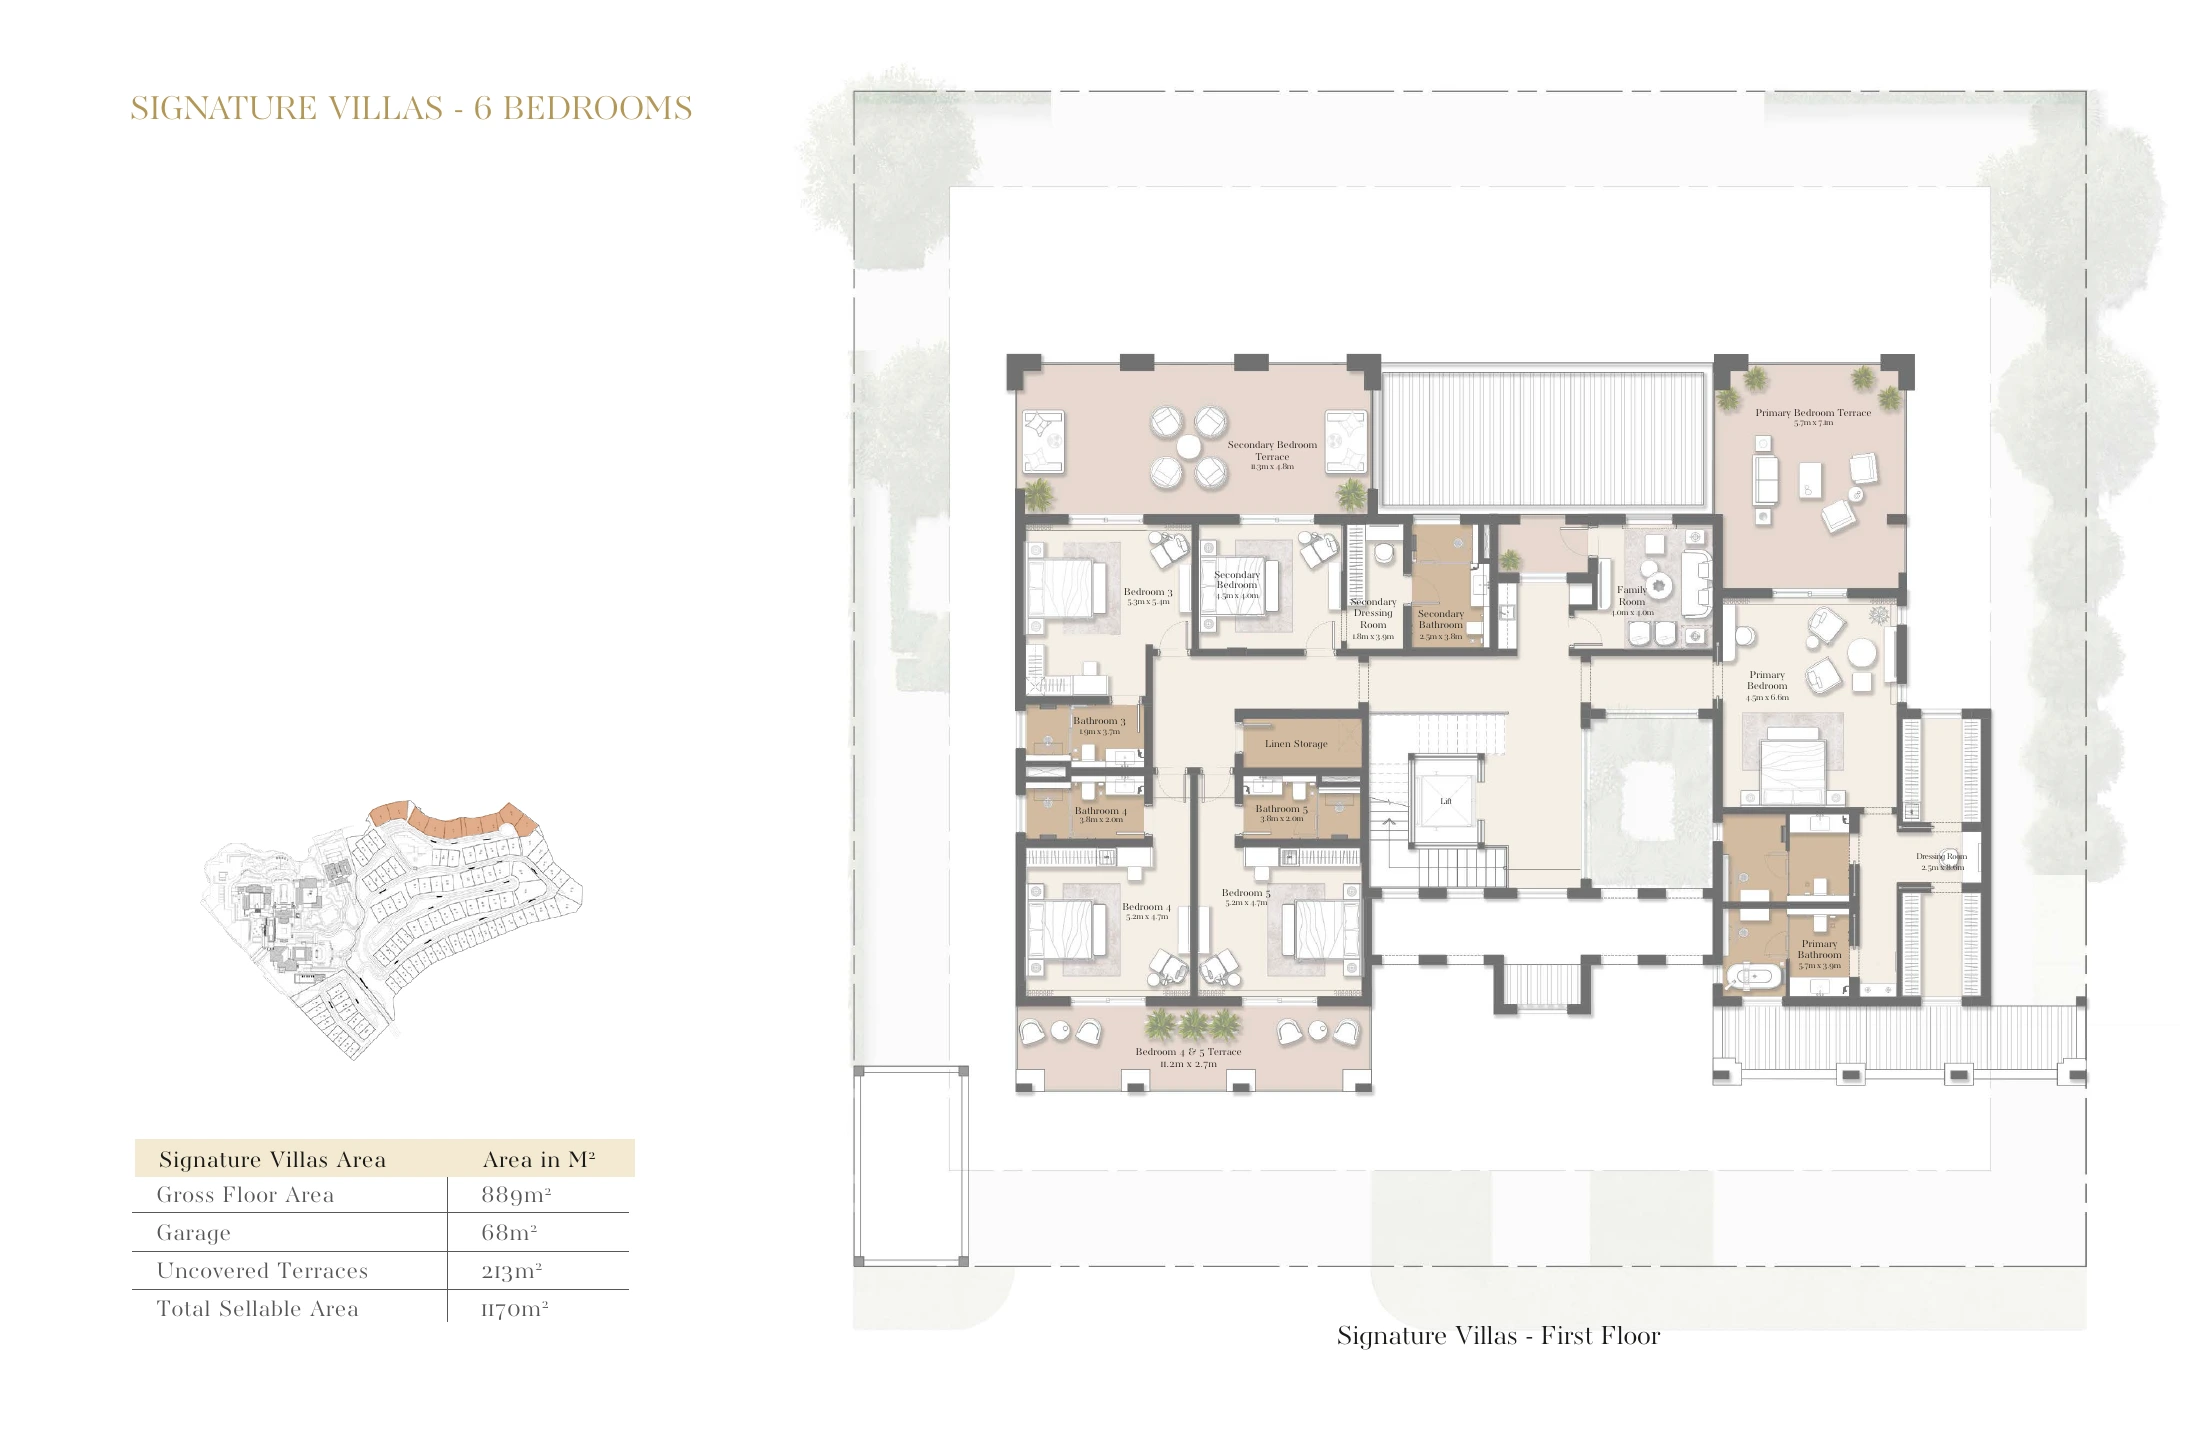
Published GFA: 889 m²Garage: 68 m²Uncovered terraces: 213 m²Total sellable area: 1170 m²
The published total sellable area includes the stated garage and uncovered terraces. A table repeated across level plans belongs to one villa and is counted once.
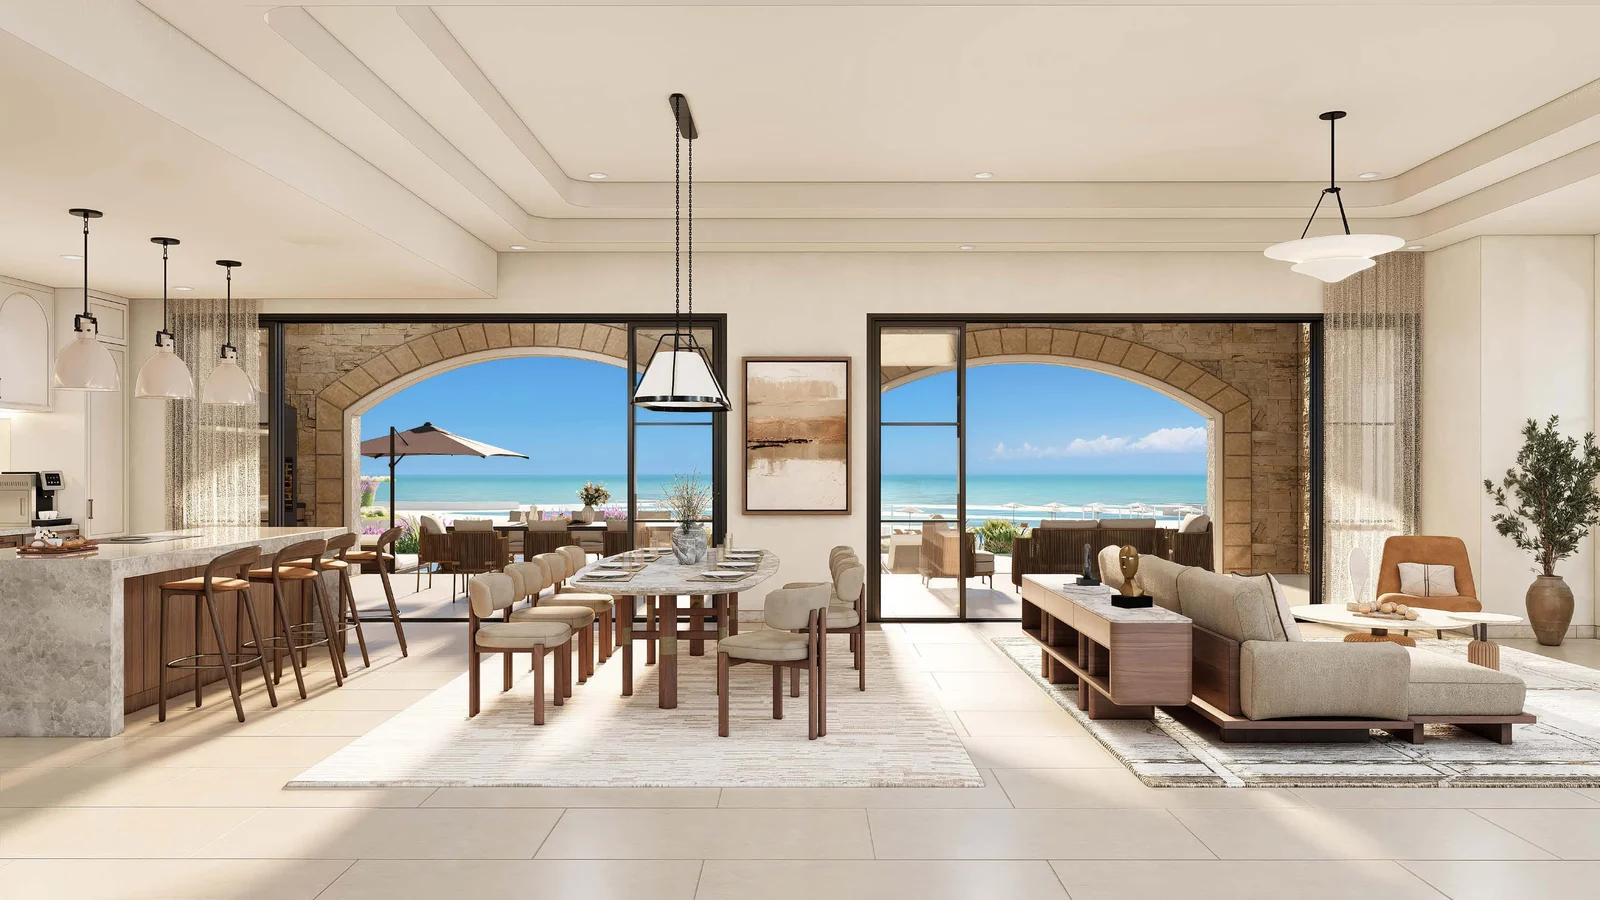
The following specifications appear in the supplied Montage finishing document. Confirm the approved specification and the inclusion scope for the selected villa in its documents.
Finishes by space
Space
Floor finish
Wall finish
Living
Imported stone
Paint / feature wall
Dining and kitchen
Imported stone
Paint
Foyer, corridors and stairs
Imported stone
Paint
Bedrooms
Engineered wood
Paint
Bathrooms
Imported stone / imported tiles
Imported stone / imported tiles / paint
Outdoors
Stone
Stone / paint
Additional inclusions listed in the document
Concealed air conditioning
Wardrobes
Kitchen and bathroom cabinets
White goods and appliances
Elevator
Swimming pool
Softscape and hardscape
Furniture is optional under the finishing document.
OWNERSHIP & RESIDENTIAL SERVICES
Ownership, and the services around it.
The ownership document separates HOA service offerings from additional à la carte services. Fees, service inclusion and access rights are governed by the home’s contractual documents.
Within the HOA offerings
Dedicated residential team and concierge
Security and on-call maintenance
Property management and luggage/package holding
Access to the facilities specified in the document
Priority reservations for specified resort experiences
Preservation and utilities of common areas
Signing privileges and direct billing are also listed. Services used are charged under their applicable prices and terms.
Additional services at separate charges
In-residence and private dining services
Personal training and children’s club
Transport, car rental and airport transfers
Laundry, dry cleaning and pre-arrival provisioning
Repairs, preventative maintenance and deep cleaning
Conference and event planning
À la carte options depend on the requested service and its scope. Confirm operating arrangements and availability before use.